
8911 Higdon Drive Vienna, VA 22182
5 bed / 6 bath / 5,448 Sq. Ft. / 20,473 Sq. Ft., 0.47 acres lot size / Single Family
Status: Sold
{{listPriceUS ? listPriceUS : listPriceNoSuffix}}
{{listPriceUS ? listPriceUS : listPriceNoSuffix}}
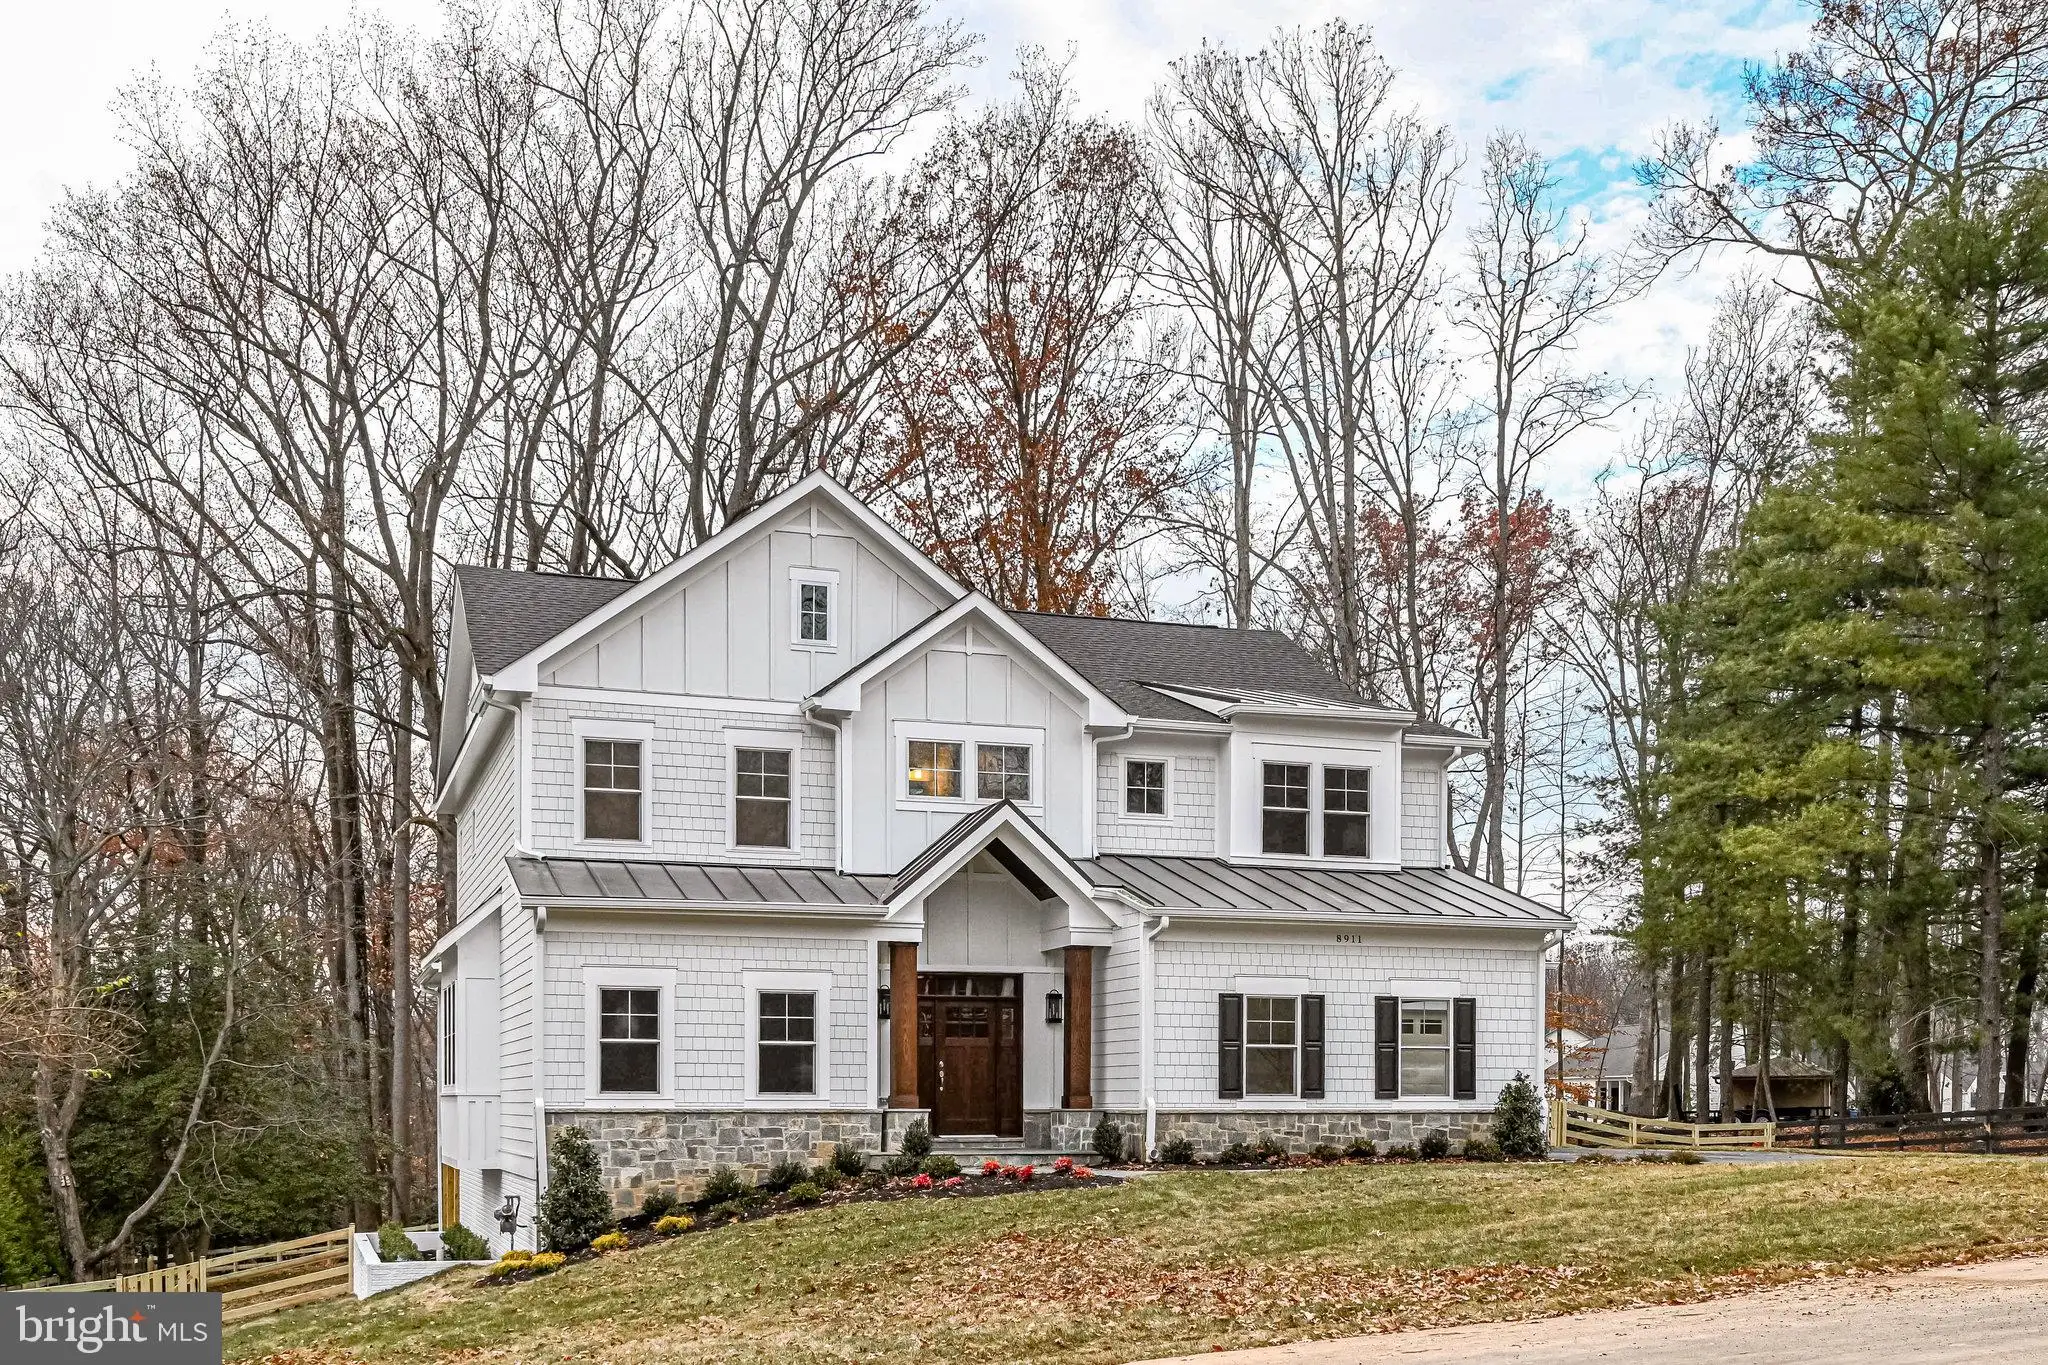


LUXURY FEATURES: ASK ABOUT SPECIAL FINANCING TERMS AVAILABLE, 30 YEAR FIXED at 5.875 Builder's Personal Residence Custom Floorplan to Chanticleer III Model by Sekas Homes, Ltd. 5 Bed 5.5 Baths Oversized 3-Car Garage Half Acre Private Cul-De-Sac Homesite 2 Completely Wooded Acres for Privacy Behind the Home Fully Amenitized Outdoor Living Space EXTERIOR FEATURES: Fully Stained Wood Front Door Gas Line for Firepit and/or Lower Grill 3 Car Garage w/ 16' & 9' Walnut Colored Garage Doors - 9' Single Enlarged Garage for SUV/Trucks - Wifi Connected for Remote Open - Electric Car Ready Enlarged Screened in Porch & Open Deck - Wide 12' Sliding Glass Doors to Screened in Porch - Ceiling Infratech Heaters - Enclosed Shiplap TV Wall - Wired to Connect w/ Inside TV - In-Ceiling Speakers for Music & TV - Wireless Access Point for Extended Wi-Fi - 9' Wide Sliding Glass Door to Open Deck - Gas Line Ran to Open Deck for Grill Covered Front Porch w/ Stained Oak Columns Fully Fenced Backyard Ring Camera System - Front Door - Driveway - Interior of Both Garages - Backyard & Deck Area - Pre-Wired for Under Porch Andersen 400 Series Windows MAIN LEVEL FEATURES: Enlarged Study w/ 1st Floor Guest Suite Rough in Prep (increases to 6 Bed, 6.5 Bath) 10' First Floor Stained Oak Stairs Throughout Kitchen with: - Floor to Ceiling Cabinets - High End Viking Appliances - Full Range and Combo Oven - Butler's Pantry w/ Beverage Center with Extensive Wine Storage Family Room with: - Passive Heat Stone Fireplace (No Mantel Required) - Built in Cabinets w/ Granite Tops - Custom Stained Beams Hunter Douglas Power Privacy Shades in Dining Room, Family Room SECOND FLOOR FEATURES: 9' Ceilings 4 Bedrooms Each with Ensuite High End Ceramic w/ Custom Design in Owner's Bath Shower - Free Standing Tub Custom Closets in Owner's Bedroom LED Lighting in Crown in Owner's Suite Hunter Douglas Privacy Shades in Owner's Bedroom & All Secondary Bedrooms & Bathrooms LOWER LEVEL FEATURES: Walk Out Basement to Stone Patio Underneath Enlarged Screen Porch 9' Basement Ceilings Custom Builder Basement Floor Plan to Maximize Usage Open Floorplan Basement Recreation Area LED Lighting in Crown Basement Wet Bar w/ Beverage Center Enlarged Exercise Room w/ Dedicated Outlet for High Amp Equipment EXTRA FEATURES: Full Home Speaker Package (Sonos -Ready) - Kitchen - Study - Deck - Screened-In Porch - Basement Fully Filtered Water System - Entire House Upgraded Armana System w/ Air Cleaner, Humidifier & Dehumidifier 5 Wireless Access Points Throughout Home Quick Access to Vienna, Tysons Corner & Dulles Access Toll Road Fairfax County Schools
property details
Type
Single Family
Status
Closed
County
FAIRFAX
Year Built
2021
Sq. Ft.
5,624
Lot Size
20,473 Sq. Ft., 0.5 acres
Listing Id
VAFX2157498
Courtesy Of
Jack Appleman - Berkshire Hathaway HomeServices PenFed Realty [email protected]
List Office Phone
+1 (703) 281-8500
Subdivision
ANKERDALE
Interior Features
Beds
5
Full Baths
5
Half Baths
1
Living Area Units
Sq. Ft.
Fireplace
Gas
Flooring
Ceramic Tile
Laminate
Carpet
Wood
Laminate
Carpet
Wood
Appliances
Double Oven
Oven
Washer
Humidifier
Cooktop
Dishwasher
Disposal
Microwave
Range Hood
Refrigerator
Stainless Steel Appliance(s)
Water Heater
Exhaust Fan
ENERGY STAR Qualified Water Heater
Water Purifier
Oven
Washer
Humidifier
Cooktop
Dishwasher
Disposal
Microwave
Range Hood
Refrigerator
Stainless Steel Appliance(s)
Water Heater
Exhaust Fan
ENERGY STAR Qualified Water Heater
Water Purifier
Bathrooms Total
6
Exterior Features
Parking
Oversized
Garage Door Opener
Asphalt
Garage
Driveway
Attached Garage
Garage Door Opener
Asphalt
Garage
Driveway
Attached Garage
Stories
3
Utility & Building Info
Below Grade Finished Area
1502
Price Per Sq Meter
$0
Heating
Gas Heat
Zone
Zone
Building Area Total
5,624 Sq. Ft.
Architectural Style
3+ Story

Price History
| date | event | price | source |
|---|---|---|---|
|
04/12/2024
04/12/2024
|
Sold |
$2,415,000
|
Bright MLS (MDBMLS-R) |
|
03/09/2024
03/09/2024
|
Pending |
$2,499,900
|
Bright MLS (MDBMLS-R) |
|
02/25/2024
02/25/2024
|
Active |
$2,499,900
|
Bright MLS (MDBMLS-R) |
|
01/04/2024
01/04/2024
|
Active |
$2,599,000
|
Bright MLS (MDBMLS-R) |
View More
Market Trends
Source: Constellation1
Mortgage Calculator
Estimated Mortgage Payment
Your total payment will be
{{ currency_symbol }}{{ parseInt(monthlyMortgage).formatThousands(0) }}
- Principal {{ parseInt(priciplePayment).formatThousands(0) }}
- Interest {{ parseInt(interestPayment).formatThousands(0) }}
({{ downPaymentFormatted }})
(Years)
Estimate does not reflect Property Tax, PMI or Homeowner Insurance. Mortgage Calculator provided by Berkshire Hathaway HomeServices.
