
8220 Roseland Drive Fairfax Station, VA 22039
5 bed / 5 bath / 7,539 Sq. Ft. / 220,849 Sq. Ft., 5.07 acres lot size / Single Family
Status: Sold
{{listPriceUS ? listPriceUS : listPriceNoSuffix}}
{{listPriceUS ? listPriceUS : listPriceNoSuffix}}
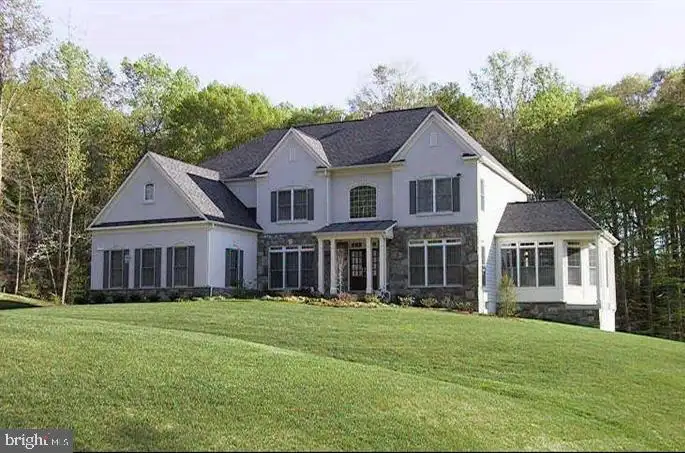


Welcome to an extraordinary estate set on over five private acres, offering more than 7,700 square feet of timeless elegance and modern comfort. Designed with impeccable craftsmanship, this five-bedroom residence provides a seamless balance of grand entertaining and intimate living. A dramatic two-story family room with a striking stone fireplace anchors the home, while rich hardwood floors, sun-drenched sunrooms, and refined formal spaces create an atmosphere of warmth and sophistication. The gourmet kitchen - complete with a generous island and sunlit breakfast area - invites both everyday living and memorable gatherings. The owner's suite is a true sanctuary, featuring a spa-inspired Roman marble bath, dual walk-in closets, and a private dressing area. The fully finished walk-out lower level offers exceptional versatility with a recreation room, wet bar, library, meditation space, and guest accommodations. Outdoors, discover a serene retreat with an expansive deck, private patio, and lush wooded surroundings, complemented by raised garden beds for a touch of countryside living.

property details
Type
Single Family
Status
Closed
County
FAIRFAX
Year Built
2000
Sq. Ft.
7,539
Lot Size
220,849 Sq. Ft., 5.1 acres
Listing Id
VAFX2301034
Courtesy Of
Sukh Singh - Berkshire Hathaway HomeServices PenFed Realty +1 703 550 7653
List Office Phone
+1 (540) 735-9176
Subdivision
ESTATES AT ROSELAND
Interior Features
Beds
5
Full Baths
4
Half Baths
1
Living Area Units
Sq. Ft.
Fireplace
Double Sided
Glass Doors
Glass Doors
Flooring
Hardwood
Marble
Other
Carpet
Wood
Stone
Marble
Other
Carpet
Wood
Stone
Bathrooms Total
5
Exterior Features
Parking
Garage Door Opener
Garage
Driveway
Inside Entrance
Attached Garage
Garage
Driveway
Inside Entrance
Attached Garage
Stories
3
Utility & Building Info
Below Grade Finished Area
2500
Price Per Sq Meter
$0
Heating
Gas Heat
Electric Heating
Heat Pump
Forced Air
Central
Electric Heating
Heat Pump
Forced Air
Central
Building Area Total
7,539 Sq. Ft.
Architectural Style
Colonial
3+ Story
3+ Story

Price History
| date | event | price | source |
|---|---|---|---|
|
06/02/2026
06/02/2026
|
Sold |
$1,850,000
|
Bright MLS (MDBMLS-R) |
|
05/09/2026
05/09/2026
|
Pending |
$1,849,000
|
Bright MLS (MDBMLS-R) |
|
05/08/2026
05/08/2026
|
Off Market |
$1,849,000
|
Bright MLS (MDBMLS-R) |
|
04/23/2026
04/23/2026
|
Contingent |
$1,849,000
|
Bright MLS (MDBMLS-R) |
|
04/21/2026
04/21/2026
|
Active |
$1,849,000
|
Bright MLS (MDBMLS-R) |
View More
Market Trends
Source: Constellation1
Mortgage Calculator
Estimated Mortgage Payment
Your total payment will be
{{ currency_symbol }}{{ parseInt(monthlyMortgage).formatThousands(0) }}
- Principal {{ parseInt(priciplePayment).formatThousands(0) }}
- Interest {{ parseInt(interestPayment).formatThousands(0) }}
({{ downPaymentFormatted }})
(Years)
Estimate does not reflect Property Tax, PMI or Homeowner Insurance. Mortgage Calculator provided by Berkshire Hathaway HomeServices.
