
804 Santmyer Drive SE Leesburg, VA 20175
5 bed / 4 bath / 3,965 Sq. Ft. / 13,939 Sq. Ft., 0.32 acres lot size / Single Family
Status: Sold
{{listPriceUS ? listPriceUS : listPriceNoSuffix}}
{{listPriceUS ? listPriceUS : listPriceNoSuffix}}
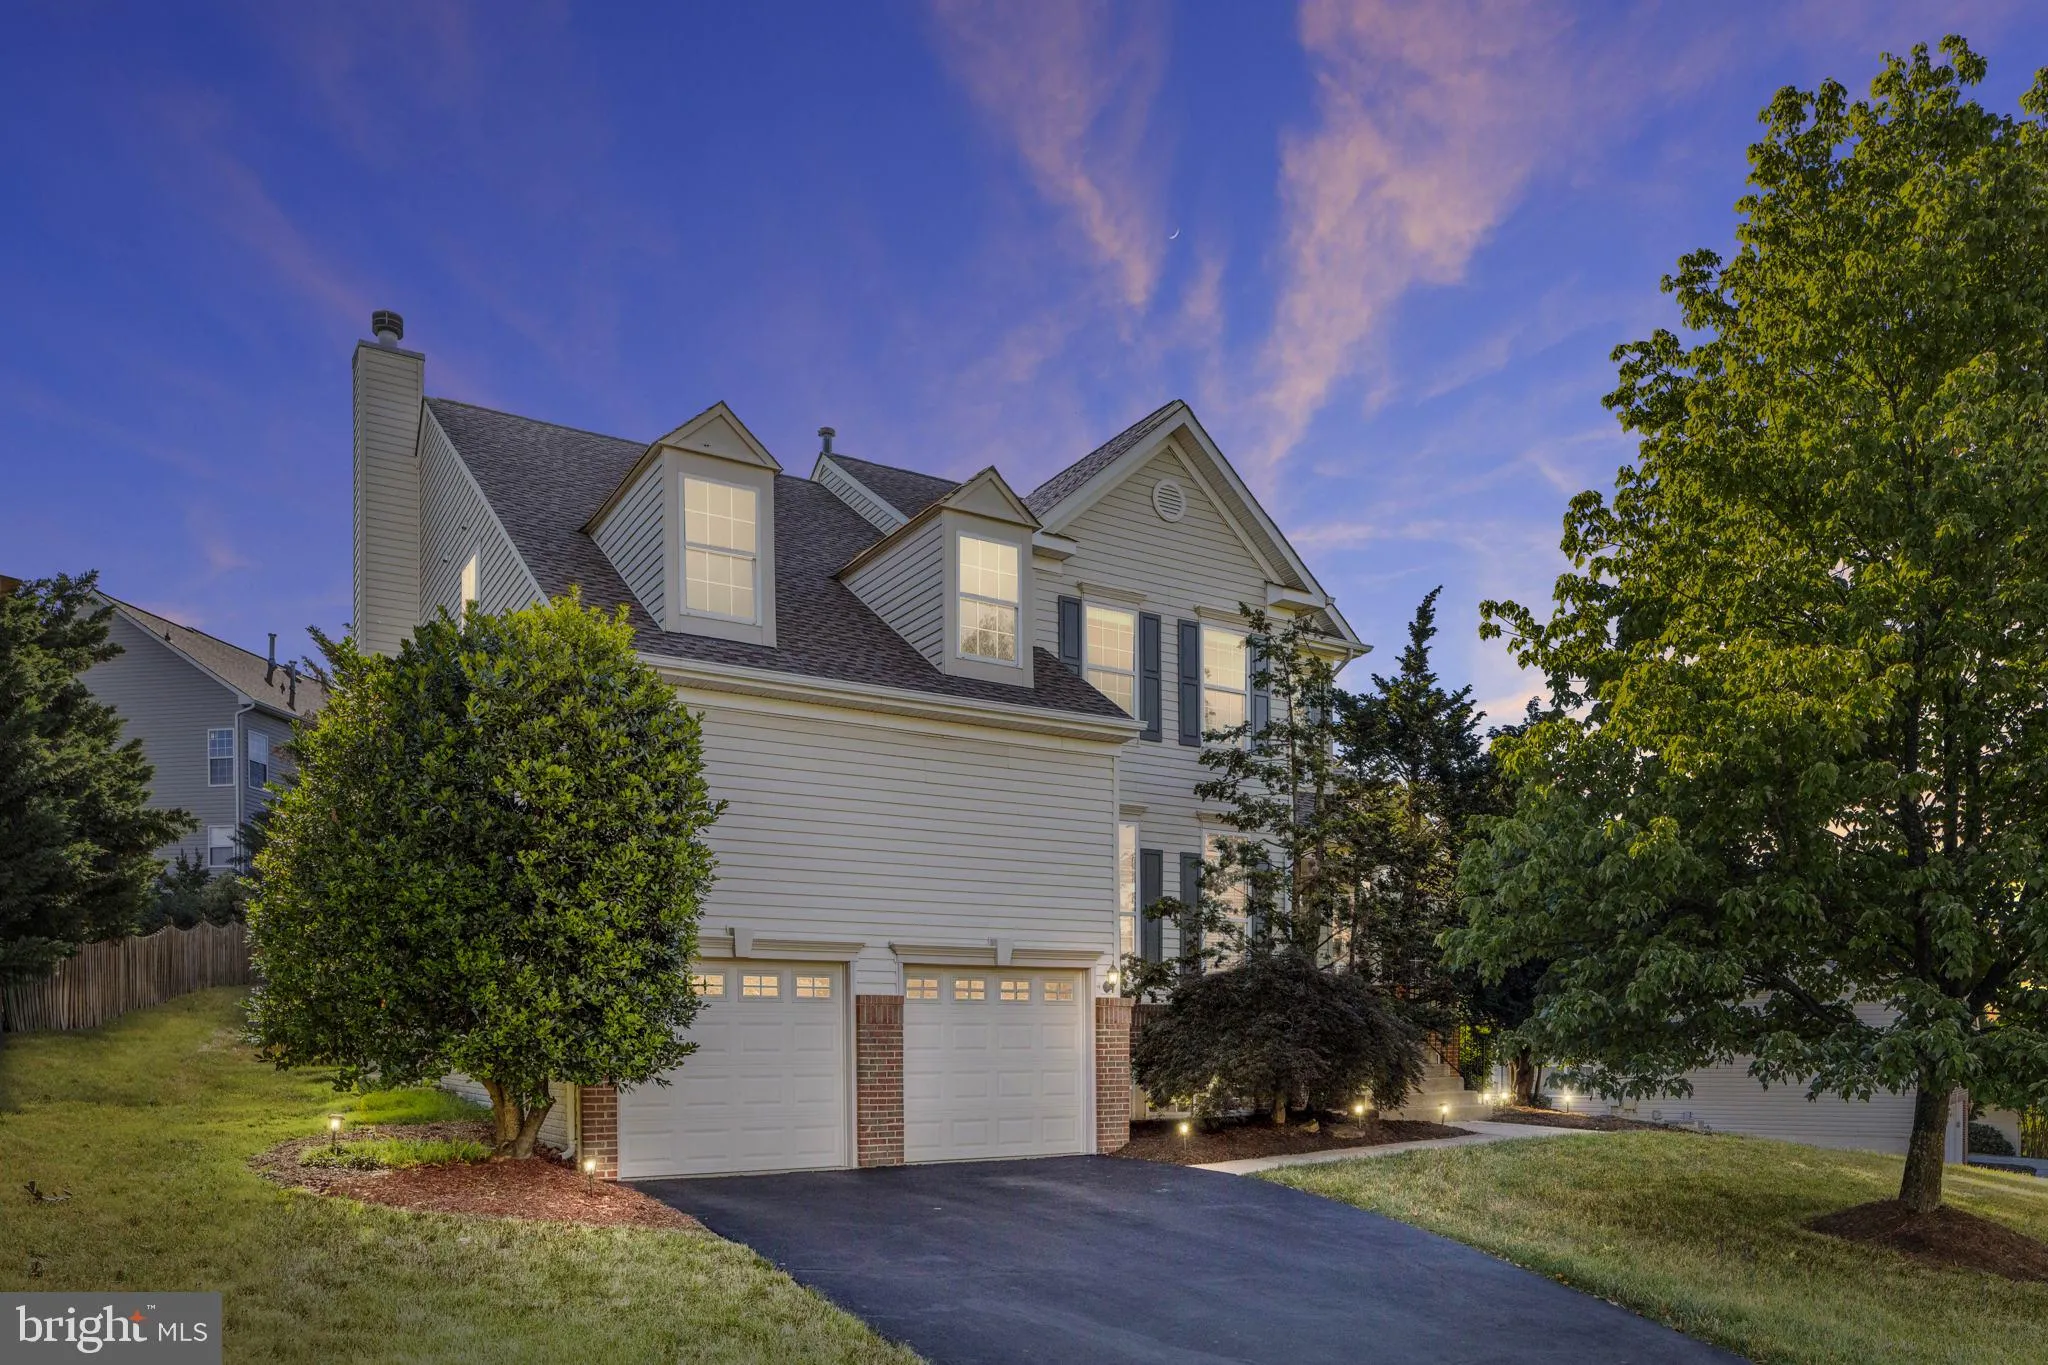


Welcome home to this meticulously maintained Bristol model home boasting close to 4000 square feet of pristine living space! Light filled two story entryway with curved staircase. Bright and open living room with vaulted ceiling. This home offers a spacious main level office. Gorgeous hardwood floors throughout main level. Updated eat in kitchen with 42" cherry cabinets, granite counters, center island and backsplash. Step down family room with wall of windows and gas fireplace. Upper level with four spacious bedrooms and two bathrooms. Master suite offers vaulted ceilings and huge walk in closet. Luxury master bath with double vanity, soaking tub and separate shower. Finished walk up basement offers fifth bedroom and full bathroom. All major appliances have been replaced in the last 3 years. Roof replaced in 2015. Close to shopping, schools and major roads. Enjoy all of Tavistock Farms amenities: pool, tennis courts, tot lots, walking trails and much more!

property details
Type
Single Family
Status
Closed
County
LOUDOUN
Year Built
1998
Sq. Ft.
3,965
Lot Size
13,939 Sq. Ft., 0.3 acres
Listing Id
VALO2030644
Courtesy Of
Andrea Karalyos - Berkshire Hathaway HomeServices PenFed Realty +1 703 716 2900
List Office Phone
+1 (703) 716-2900
Subdivision
TAVISTOCK FARMS
Interior Features
Beds
5
Full Baths
3
Half Baths
1
Living Area Units
Sq. Ft.
Appliances
Electric Range
Electric Oven
Dishwasher
Disposal
Dryer
Ice Maker
Refrigerator
Washer
Electric Oven
Dishwasher
Disposal
Dryer
Ice Maker
Refrigerator
Washer
Bathrooms Total
4
Exterior Features
Parking
Garage Door Opener
Attached
Attached
Utility & Building Info
Below Grade Finished Area
1075
Price Per Sq Meter
$0
Heating
Gas Heat
Building Area Total
3,965 Sq. Ft.
Architectural Style
Colonial

Price History
| date | event | price | source |
|---|---|---|---|
|
09/09/2022
09/09/2022
|
Sold |
$815,000
|
Bright MLS (MDBMLS-R) |
|
08/09/2022
08/09/2022
|
Contingent |
$825,000
|
Bright MLS (MDBMLS-R) |
|
07/15/2022
07/15/2022
|
Active |
$825,000
|
Bright MLS (MDBMLS-R) |
|
06/24/2022
06/24/2022
|
Active |
$849,900
|
Bright MLS (MDBMLS-R) |
View More
Market Trends
Source: Constellation1
Mortgage Calculator
Estimated Mortgage Payment
Your total payment will be
{{ currency_symbol }}{{ parseInt(monthlyMortgage).formatThousands(0) }}
- Principal {{ parseInt(priciplePayment).formatThousands(0) }}
- Interest {{ parseInt(interestPayment).formatThousands(0) }}
({{ downPaymentFormatted }})
(Years)
Estimate does not reflect Property Tax, PMI or Homeowner Insurance. Mortgage Calculator provided by Berkshire Hathaway HomeServices.
