
8005 Walnut Knoll Lane Henrico, VA 23229
4 bed / 4 bath / 1,935 Sq. Ft. / 10,637 Sq. Ft., 0.244 acres lot size / Single Family
Status: Sold
{{listPriceUS ? listPriceUS : listPriceNoSuffix}}
{{listPriceUS ? listPriceUS : listPriceNoSuffix}}
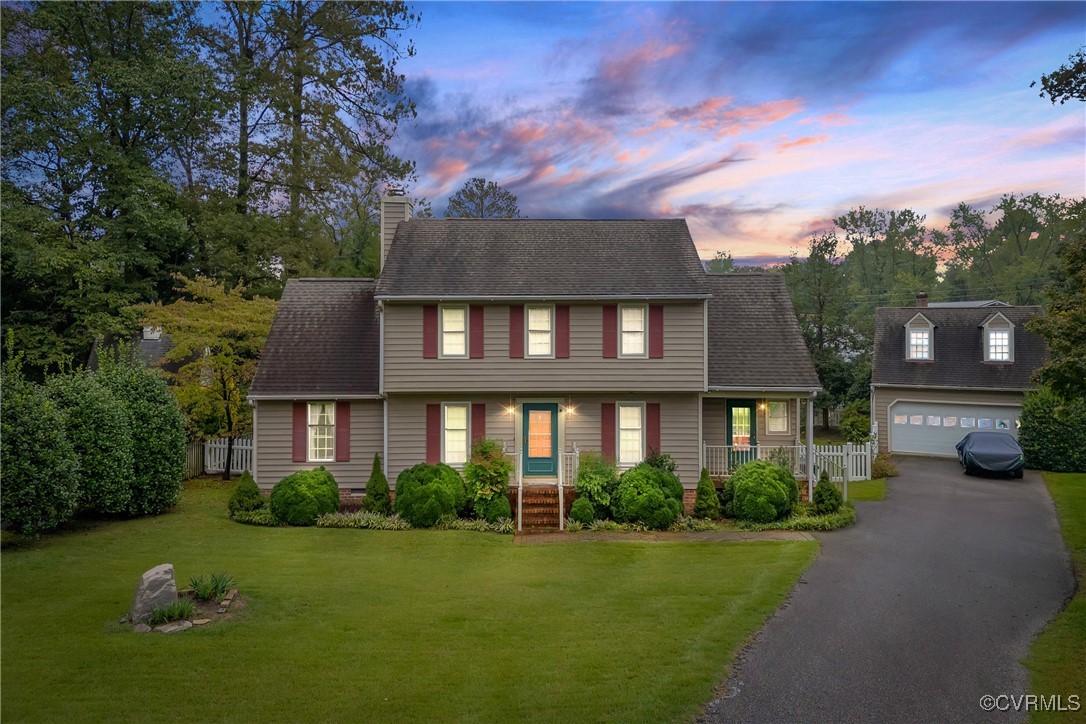


Unique Two Story Home with 1st Floor & 2nd Floor Primary Bedroom Suites! 19' Family Room with Gas Fireplace and Rear Stairs; 21' Eatin Kitchen with 5' Center Island and French Doors out to the Deck; First Floor Primary Bedroom with Vaulted Ceiling, Walk-in Closet, and private Bath; 2nd Floor Primary Bedroom with private Bath and 9 x 6 Walkin Closet; Low Maintenance Vinyl Exterior with insulated Windows, Brick Front Walk, Paved Drive, Metal Porch Rails, 10 x 4 Covered Side Porch, Fenced Rear Yard, 18 x 13 Rear Deck, 7 x 6 Attached Storage Shed, 12 x 8 Tool House, 20 x 20 Detached Garage with 16 x 15 Rec Room above (heated & cooled with mini split); Excellent West End Location on quiet Cul de Sac, convenient to Parham/64 Interchange!

property details
Type
Single Family
Status
Closed
County
Henrico
Year Built
1987
Sq. Ft.
1,935
Lot Size
10,637 Sq. Ft., 0.2 acres
Listing Id
2423787
Courtesy Of
List Office Phone
+1 (804) 288-8351
Subdivision
Walnut Knoll
Interior Features
Beds
4
Full Baths
3
Half Baths
1
Living Area Units
Sq. Ft.
Fireplace
Gas
Flooring
Ceramic Tile
Vinyl
Vinyl
Appliances
Cooktop
Dishwasher
Disposal
Range
Refrigerator
Dishwasher
Disposal
Range
Refrigerator
Bathrooms Total
4
Exterior Features
Parking
Driveway
Detached Garage
Garage
Paved
Detached Garage
Garage
Paved
Stories
2
Utility & Building Info
Below Grade Finished Area
0
Price Per Sq Meter
$0
Heating
Electric Heating
Heat Pump
Heat Pump
Building Area Total
1,935 Sq. Ft.
Architectural Style
Colonial
2 Story
2 Story
Price History
| date | event | price | source |
|---|---|---|---|
|
10/30/2024
10/30/2024
|
Sold |
$400,000
|
Central Virginia Regional MLS |
|
10/01/2024
10/01/2024
|
Pending |
$399,000
|
Central Virginia Regional MLS |
|
09/27/2024
09/27/2024
|
Active |
$399,000
|
Central Virginia Regional MLS |
View More
Market Trends
Source: Constellation1
Mortgage Calculator
Estimated Mortgage Payment
Your total payment will be
{{ currency_symbol }}{{ parseInt(monthlyMortgage).formatThousands(0) }}
- Principal {{ parseInt(priciplePayment).formatThousands(0) }}
- Interest {{ parseInt(interestPayment).formatThousands(0) }}
({{ downPaymentFormatted }})
(Years)
Estimate does not reflect Property Tax, PMI or Homeowner Insurance. Mortgage Calculator provided by Berkshire Hathaway HomeServices.
