
7400 Poplar Point Lane Warrenton, VA 20186
4 bed / 5 bath / 4,093 Sq. Ft. / 461,736 Sq. Ft., 10.6 acres lot size / Single Family
Status: Sold
{{listPriceUS ? listPriceUS : listPriceNoSuffix}}
{{listPriceUS ? listPriceUS : listPriceNoSuffix}}
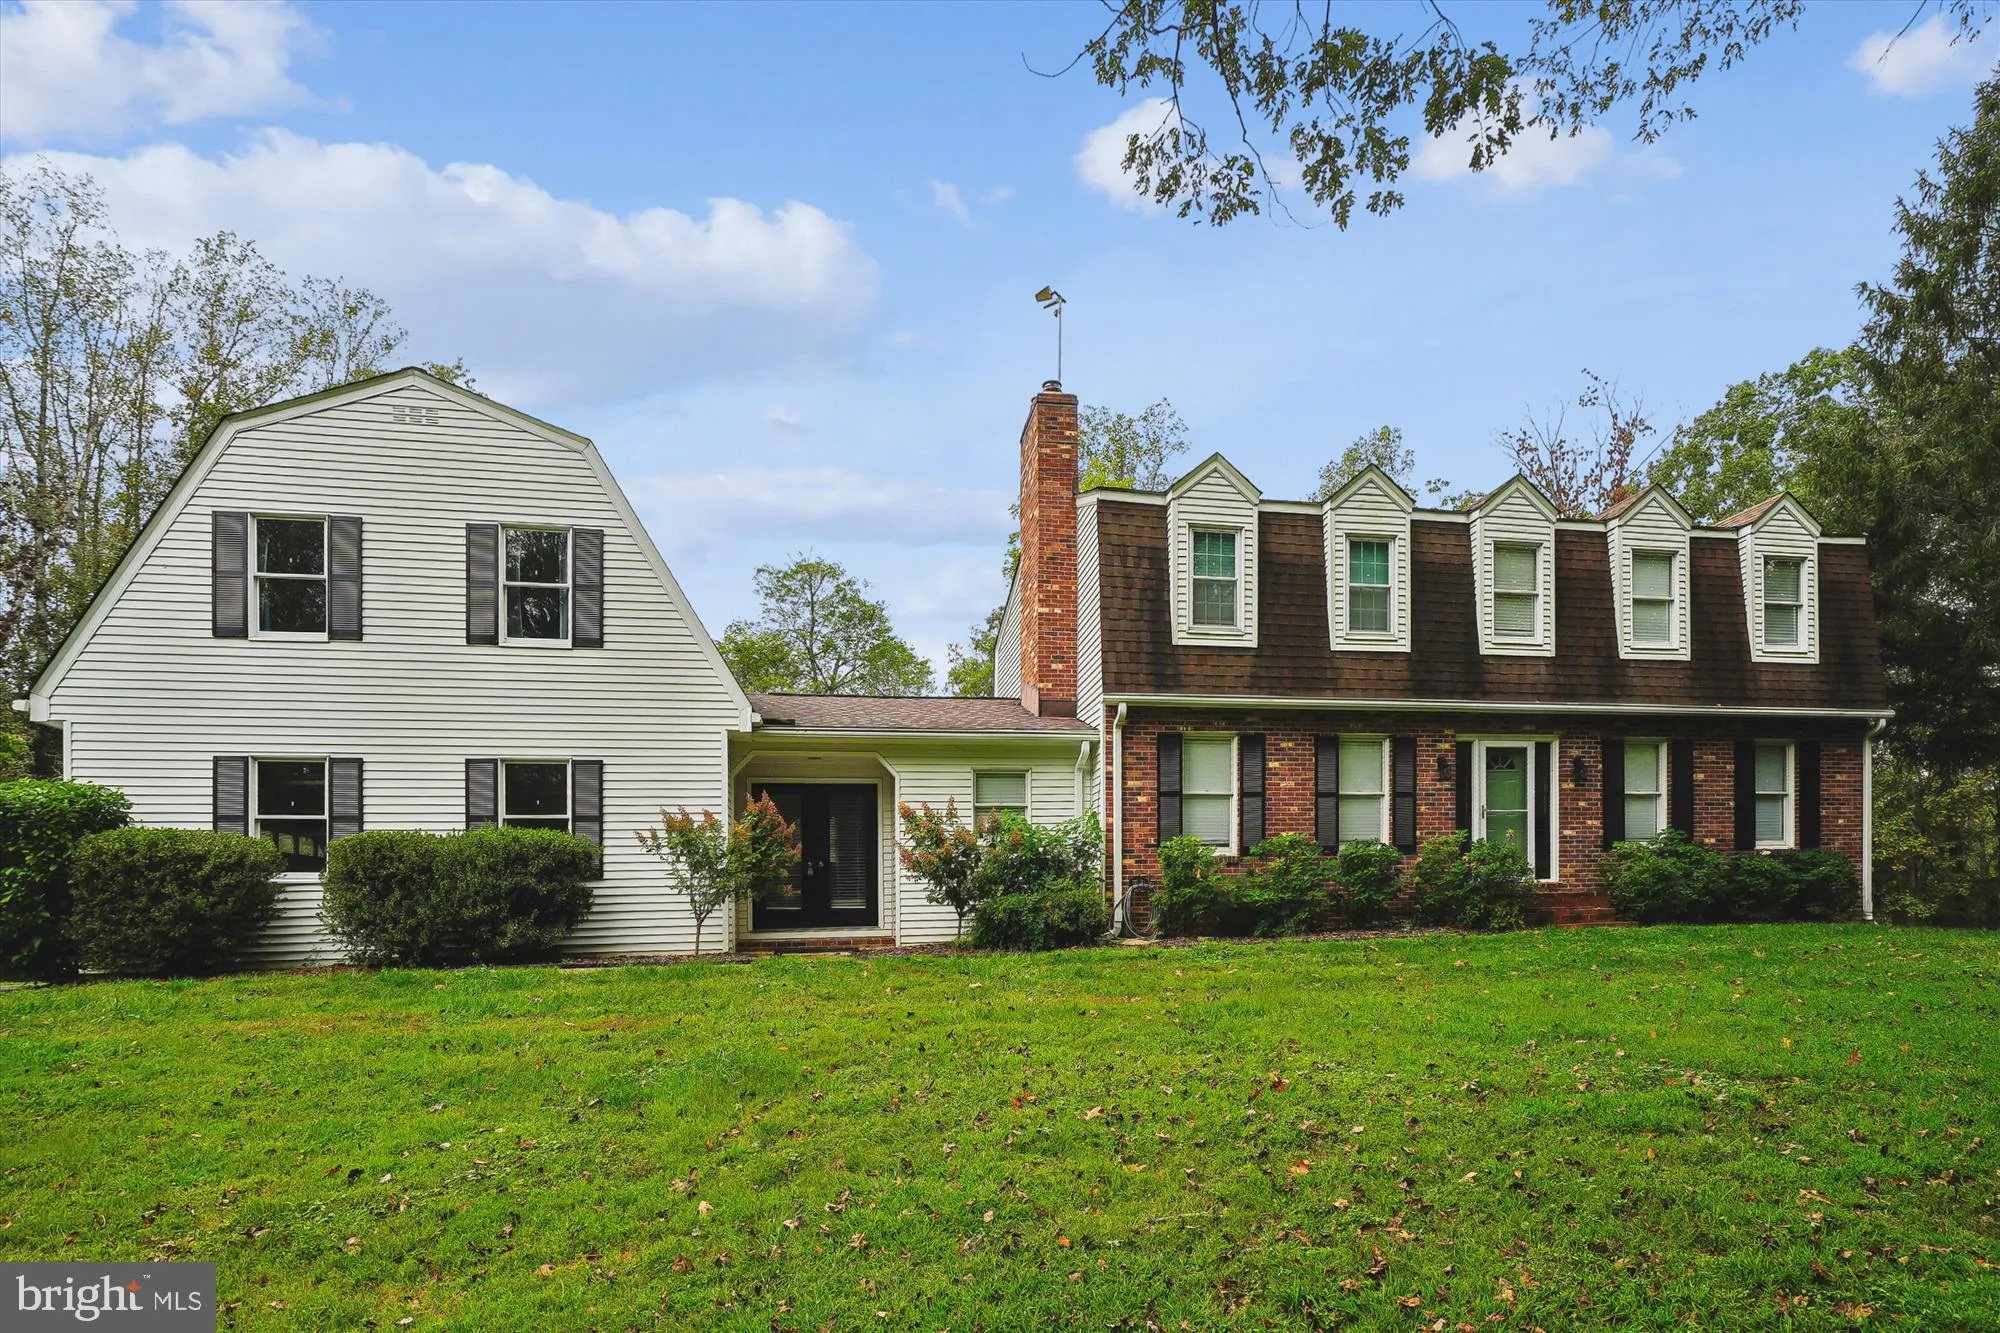


5 bedroom, 4.5 bath colonial delivers over 4,300 square feet of finished living space on 3 finished levels and a secluded 10 acre wooded lot at the end of a private lane! Over sized 2-car side loading garage with a newly renovated bonus living space above with a full bath, surrounded by majestic woodlands and long frontage to Carter's Run Creek . BRAND NEW NEUTRAL PAINT AND CARPET THROUGH OUT * The completely remodeled gourmet kitchen has gleaming granite counter tops, an abundance of pristine white 42 shaker cabinetry, 2 pantries and quality stainless steel appliances including a built-in microwave, wall oven, and a smooth cook top with suspended range hood. A huge center island provides additional working surface and bar seating, while recessed and fusion pendant lighting adds the perfect balance of illumination and ambiance. Wide plank floors flow into the adjoining dining room and the family room with exposed beams and custom built-in bookcases invites you to relax and unwind in front of the floor to ceiling whitewashed brick fireplace. A full bath, laundry room, and large breezeway with separate entrance and built-in cubbies compliments the main level. ****** Upper level features the owner' suite boasting plush carpet and walk-in closet, room for a sitting area,and private bath with a separate vanity area and step-in shower with marble tile surround. Down the hall, 3 Spacious bedrooms, each with lighted ceiling fans and ample closet space, share access to the well-appointed hall bath. The walk-out lower level features a newly finished huge recreation room, a den that would make a great home office, a half bath, and an unfinished area with a wood burning stove and loads of storage space adding convenience. The huge, finished space with a beautiful full bath above the garage provides versatile space for a 5th bedroom, guest or au-pair suite, office, kids playroom and more completes the comfort and luxury of this wonderful home! ****** All this in a tranquil and serene setting that is convenient to Orlean Market, Warrenton, Route 211, and I-66 in Marshall. If you're looking for a quality built home infused with style and designer finishes and your own private oasis, this is it!

property details
Type
Single Family
Status
Closed
County
FAUQUIER
Year Built
1979
Sq. Ft.
4,343
Lot Size
461,736 Sq. Ft., 10.6 acres
Listing Id
VAFQ2018394
Courtesy Of
Gregory Frank - Berkshire Hathaway HomeServices PenFed Realty +1 703 590 1050
List Office Phone
+1 (703) 691-7653
Subdivision
NONE AVAILABLE
Interior Features
Beds
4
Full Baths
4
Half Baths
1
Living Area Units
Sq. Ft.
Fireplace
Masonry
Wood Burning
Free Standing
Glass Doors
Wood Burning
Free Standing
Glass Doors
Flooring
Ceramic Tile
Vinyl
Carpet
Vinyl
Carpet
Appliances
Oven
Cooktop
Dishwasher
Disposal
Exhaust Fan
Ice Maker
Range Hood
Refrigerator
Stainless Steel Appliance(s)
Water Heater
Microwave
Water Purifier
Cooktop
Dishwasher
Disposal
Exhaust Fan
Ice Maker
Range Hood
Refrigerator
Stainless Steel Appliance(s)
Water Heater
Microwave
Water Purifier
Bathrooms Total
5
Exterior Features
Parking
Oversized
Garage Door Opener
Garage
Driveway
Inside Entrance
Attached Garage
Garage Door Opener
Garage
Driveway
Inside Entrance
Attached Garage
Stories
3
Utility & Building Info
Below Grade Finished Area
884
Price Per Sq Meter
$0
Heating
Electric Heating
Wood
Forced Air
Stove
Wood
Forced Air
Stove
Building Area Total
4,343 Sq. Ft.
Architectural Style
Colonial
3+ Story
3+ Story

Price History
| date | event | price | source |
|---|---|---|---|
|
11/08/2025
11/08/2025
|
Sold |
$829,900
|
Bright MLS (MDBMLS-R) |
|
11/05/2025
11/05/2025
|
Pending |
$829,900
|
Bright MLS (MDBMLS-R) |
|
10/17/2025
10/17/2025
|
Contingent |
$829,900
|
Bright MLS (MDBMLS-R) |
|
09/26/2025
09/26/2025
|
Active |
$829,900
|
Bright MLS (MDBMLS-R) |
|
09/19/2025
09/19/2025
|
Active |
$844,900
|
Bright MLS (MDBMLS-R) |
View More
Market Trends
Source: Constellation1
Mortgage Calculator
Estimated Mortgage Payment
Your total payment will be
{{ currency_symbol }}{{ parseInt(monthlyMortgage).formatThousands(0) }}
- Principal {{ parseInt(priciplePayment).formatThousands(0) }}
- Interest {{ parseInt(interestPayment).formatThousands(0) }}
({{ downPaymentFormatted }})
(Years)
Estimate does not reflect Property Tax, PMI or Homeowner Insurance. Mortgage Calculator provided by Berkshire Hathaway HomeServices.
