
7324 Legacy Lane Ruther Glen, VA 22546
4 bed / 3 bath / 2,844 Sq. Ft. / 11,326 Sq. Ft., 0.26 acres lot size / Single Family
Status: Sold
{{listPriceUS ? listPriceUS : listPriceNoSuffix}}
{{listPriceUS ? listPriceUS : listPriceNoSuffix}}
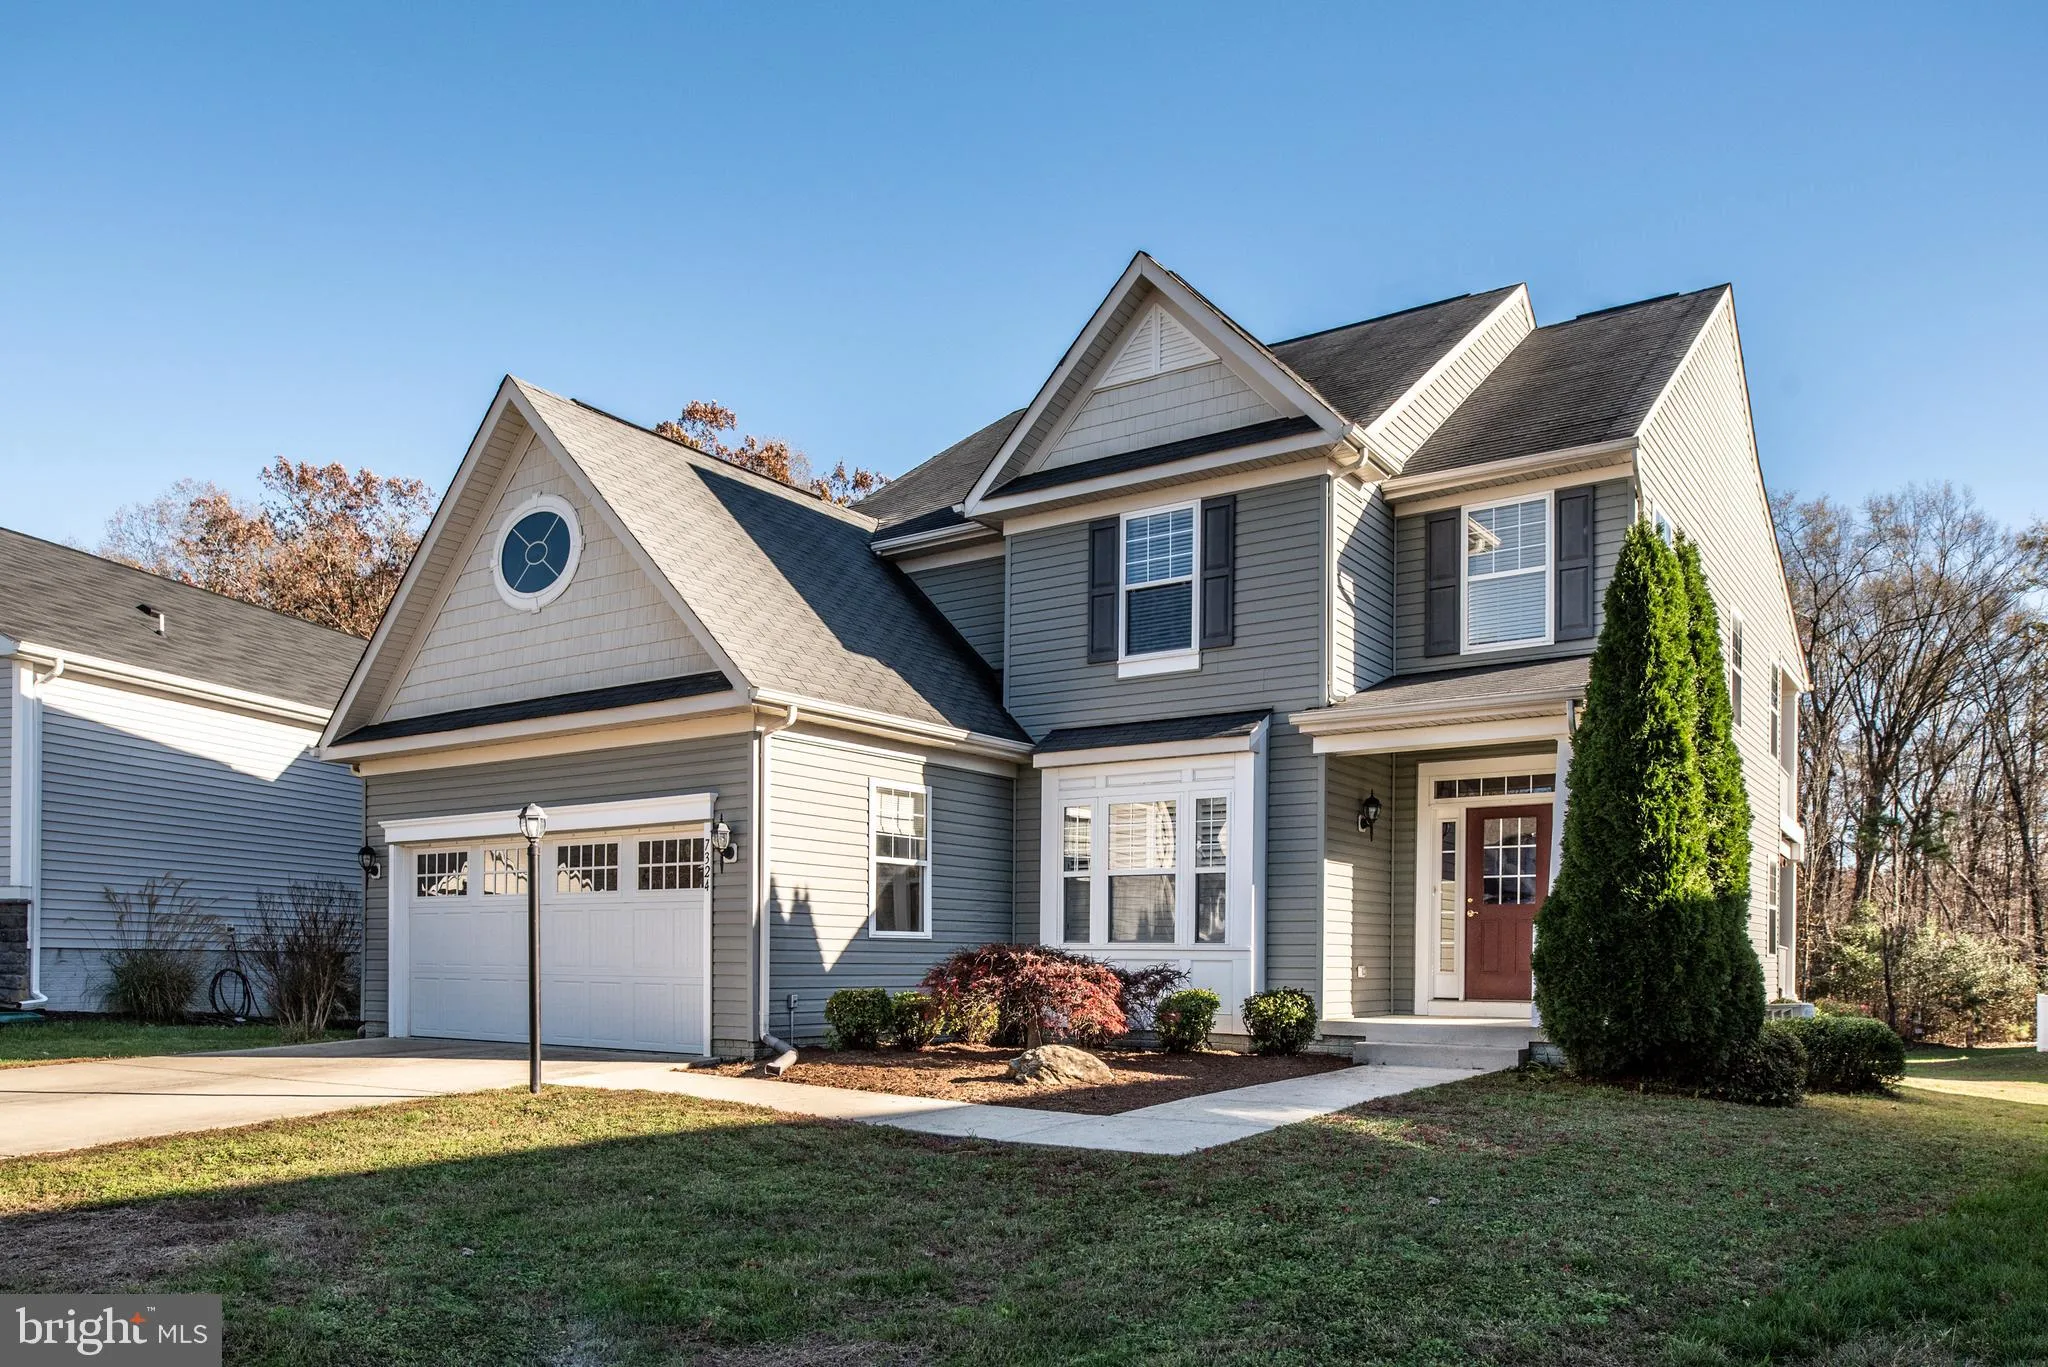


This home has almost 2,900 finished square feet. And Features!!!! ...... A Grand two story foyer filled with beautiful hardwood stairs and floors that expand into most of the main level. Formal living and dining room areas are part of this open and light filled floor plan. The large working island and abundance of cabinet space are a dream for anyone who loves to cook. Window filled eat in /table space area with access to first floor covered porch for outside dining. Family room open to the kitchen for floor-plan flow. Upstairs you'll find the owners suite offering his and hers closets expansive tray ceiling along with double french doors to your second story covered balcony off of the owner's suite. Perfect for that morning cup of coffee. Owners suite with soaking tub, shower stall and separate vanities. Three additional bedrooms upstairs. Additional full bathroom with double sinks. Two car garage, large level yard and an unfinished basement for future expansion.

property details
Type
Single Family
Status
Closed
County
CAROLINE
Year Built
2007
Sq. Ft.
2,844
Lot Size
11,326 Sq. Ft., 0.3 acres
Listing Id
VACV123238
Courtesy Of
Vickie Clark Jennings - Berkshire Hathaway HomeServices PenFed Realty +1 540 548 8009
List Office Phone
+1 (540) 371-7653
Subdivision
PENDLETON
Interior Features
Beds
4
Full Baths
2
Half Baths
1
Living Area Units
Sq. Ft.
Flooring
Hardwood
Ceramic Tile
Carpet
Wood
Ceramic Tile
Carpet
Wood
Appliances
Electric Range
Electric Oven
Dishwasher
Disposal
Refrigerator
Water Heater
Electric Oven
Dishwasher
Disposal
Refrigerator
Water Heater
Bathrooms Total
3
Exterior Features
Parking
Attached
Garage
Garage
Utility & Building Info
Below Grade Finished Area
0
Price Per Sq Meter
$0
Heating
Electric Heating
Forced Air
Forced Air
Building Area Total
2,844 Sq. Ft.
Architectural Style
Colonial

Price History
| date | event | price | source |
|---|---|---|---|
|
01/07/2021
01/07/2021
|
Sold |
$335,000
|
Bright MLS (MDBMLS-R) |
|
11/22/2020
11/22/2020
|
Pending |
$350,000
|
Bright MLS (MDBMLS-R) |
|
11/19/2020
11/19/2020
|
Active |
$334,900
|
Bright MLS (MDBMLS-R) |
View More
Market Trends
Source: Constellation1
Mortgage Calculator
Estimated Mortgage Payment
Your total payment will be
{{ currency_symbol }}{{ parseInt(monthlyMortgage).formatThousands(0) }}
- Principal {{ parseInt(priciplePayment).formatThousands(0) }}
- Interest {{ parseInt(interestPayment).formatThousands(0) }}
({{ downPaymentFormatted }})
(Years)
Estimate does not reflect Property Tax, PMI or Homeowner Insurance. Mortgage Calculator provided by Berkshire Hathaway HomeServices.
