
711 Kingsbrook Road Culpeper, VA 22701
4 bed / 4 bath / 3,757 Sq. Ft. / 10,454 Sq. Ft., 0.24 acres lot size / Single Family
Status: Sold
{{listPriceUS ? listPriceUS : listPriceNoSuffix}}
{{listPriceUS ? listPriceUS : listPriceNoSuffix}}
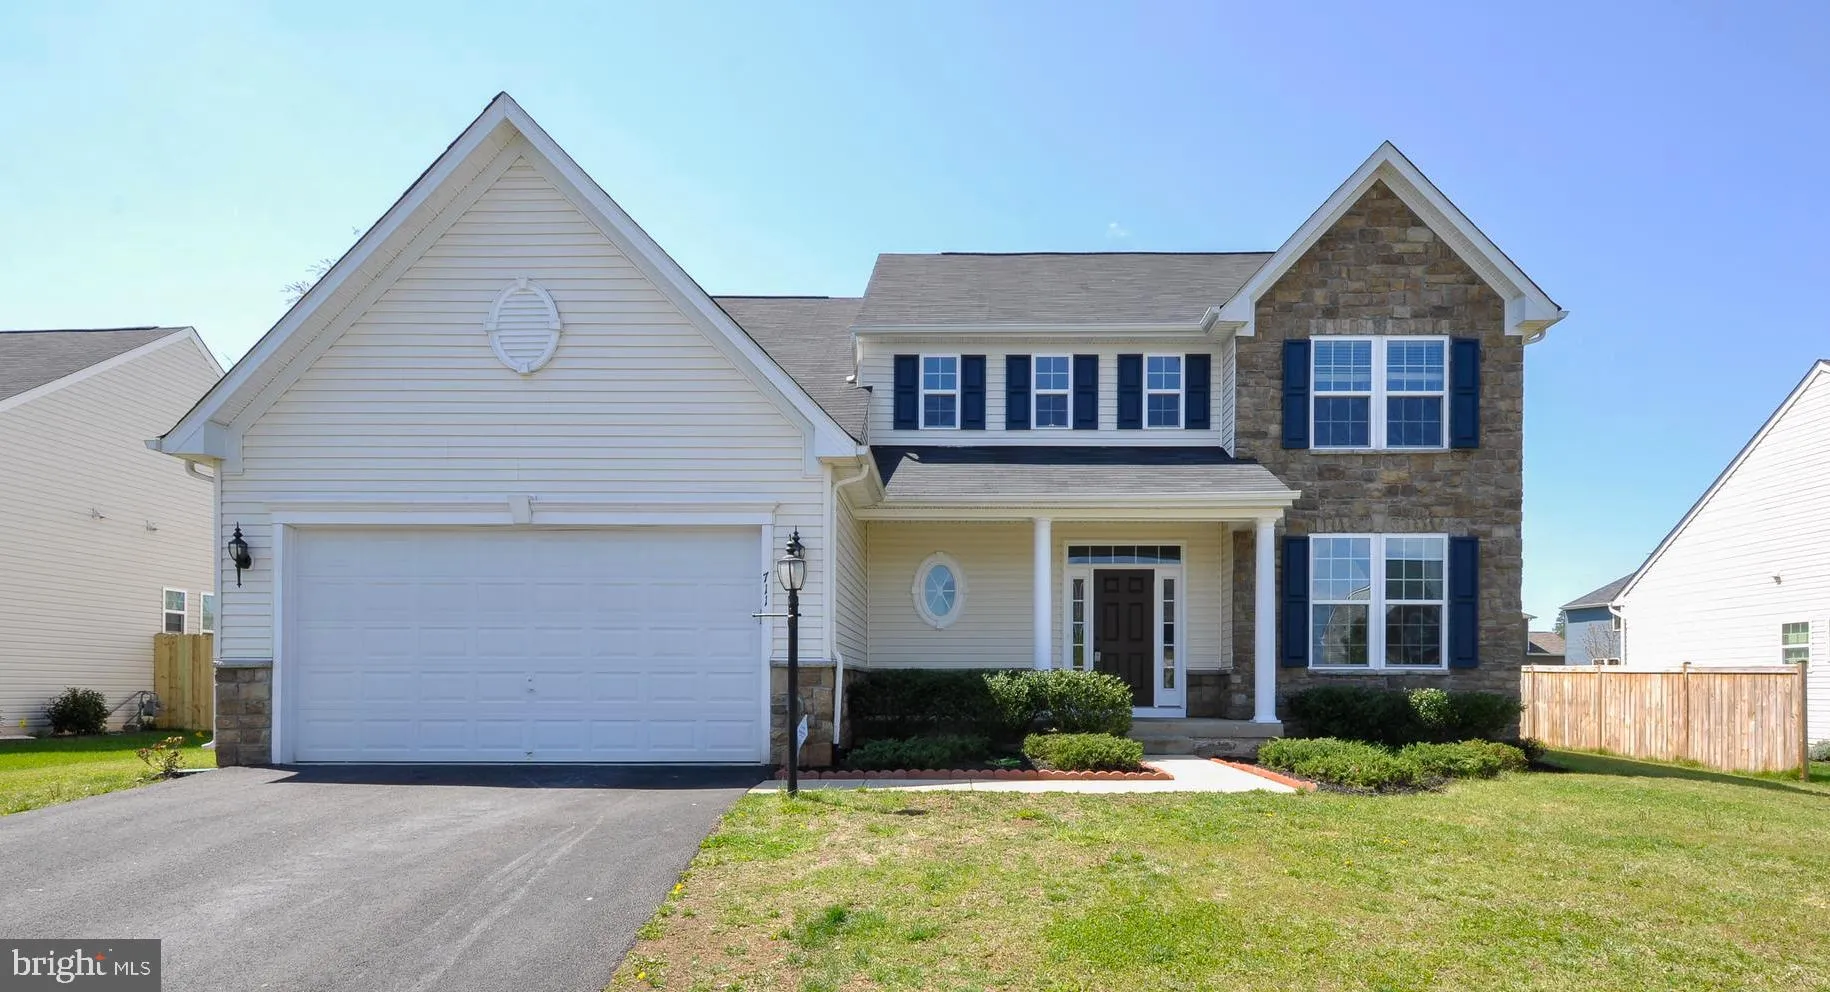


Beautiful home built in 2015. The Victoria Falls floor plan with optional Morning Room! Approximately 3,650 total square footage. The family room features a 4 foot extension. The kitchen has a large island, pantry, upgraded countertops & stainless steel appliances. The main level has engineered hardwood flooring. Upper level has new carpet. The owner's suite is spacious to include a luxury bath & walk in closet. All the bedrooms are on the upper level. The finished lower level offers a large recreation area, full bathroom and the mechanical room. The walk -up area way is convenient to backyard access. Large yard and a 2 car garage. Numerous features to include 9' ceilings, recessed lighting, washer dryer, natural gas cooking and heat.Move in ready!
property details
Type
Single Family
Status
Closed
County
CULPEPER
Year Built
2015
Sq. Ft.
3,757
Lot Size
10,454 Sq. Ft., 0.2 acres
Listing Id
VACU141254
Courtesy Of
Leigh Burnley - Berkshire Hathaway HomeServices PenFed Realty +1 540 735 7374
List Office Phone
+1 (540) 371-7653
Subdivision
MOUNTAIN BROOK ESTATES
Interior Features
Beds
4
Full Baths
3
Half Baths
1
Living Area Units
Sq. Ft.
Flooring
Carpet
Appliances
Oven
Cooktop
Dishwasher
Disposal
Dryer
Exhaust Fan
Refrigerator
Washer
Water Heater
Cooktop
Dishwasher
Disposal
Dryer
Exhaust Fan
Refrigerator
Washer
Water Heater
Bathrooms Total
4
Exterior Features
Parking
Garage Door Opener
Attached
Attached
Utility & Building Info
Below Grade Finished Area
814
Price Per Sq Meter
$0
Heating
Gas Heat
Central
Central
Building Area Total
3,757 Sq. Ft.
Architectural Style
Colonial

Price History
| date | event | price | source |
|---|---|---|---|
|
06/25/2020
06/25/2020
|
Sold |
$389,900
|
Bright MLS (MDBMLS-R) |
View More
Market Trends
Source: Constellation1
Mortgage Calculator
Estimated Mortgage Payment
Your total payment will be
{{ currency_symbol }}{{ parseInt(monthlyMortgage).formatThousands(0) }}
- Principal {{ parseInt(priciplePayment).formatThousands(0) }}
- Interest {{ parseInt(interestPayment).formatThousands(0) }}
({{ downPaymentFormatted }})
(Years)
Estimate does not reflect Property Tax, PMI or Homeowner Insurance. Mortgage Calculator provided by Berkshire Hathaway HomeServices.
