
63 Wagoneers Lane Stafford, VA 22554
5 bed / 4 bath / 3,399 Sq. Ft. / 8,712 Sq. Ft., 0.2 acres lot size / Single Family
Status: Sold
{{listPriceUS ? listPriceUS : listPriceNoSuffix}}
{{listPriceUS ? listPriceUS : listPriceNoSuffix}}
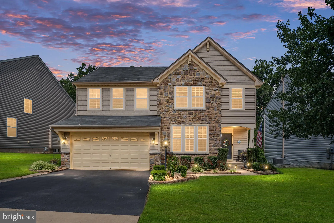
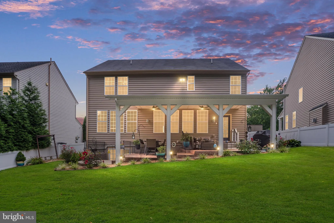
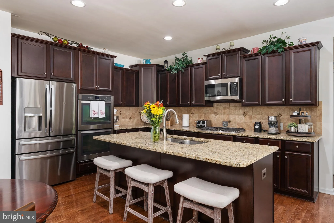

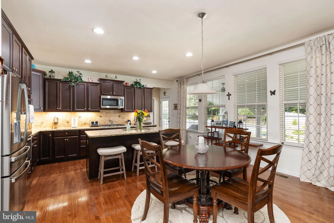
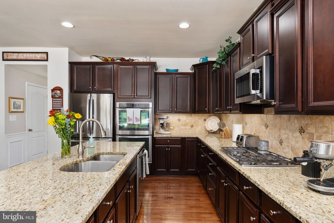
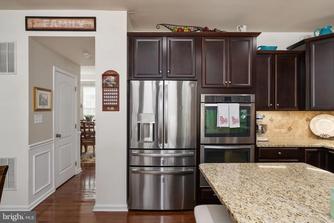
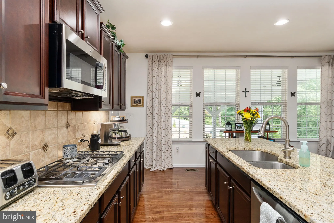
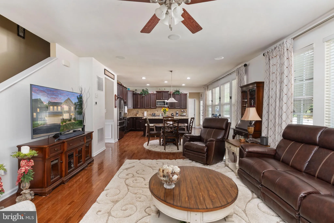
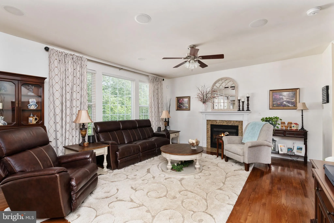
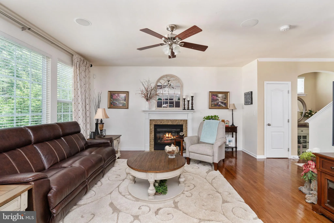

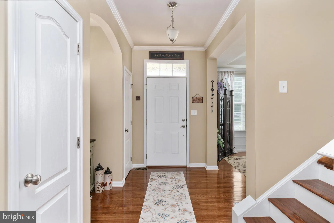
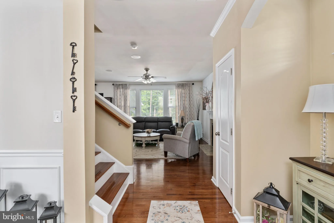
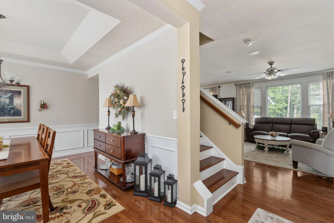
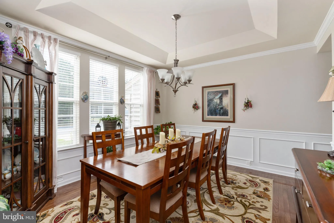
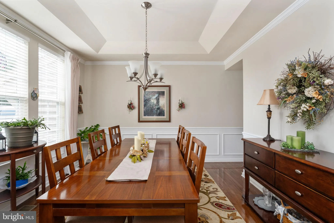
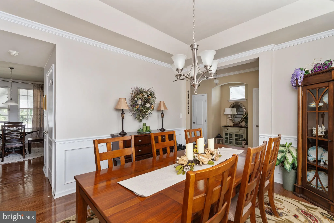
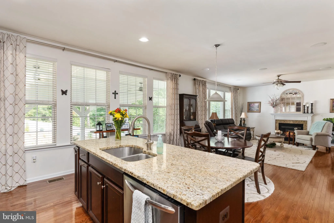
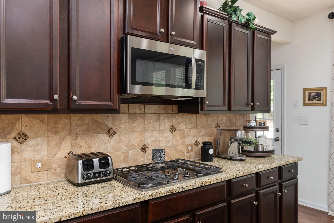
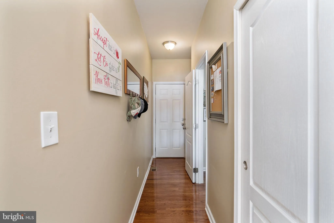
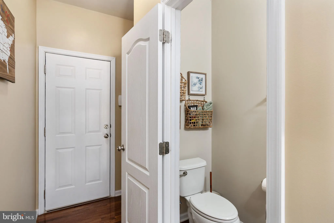
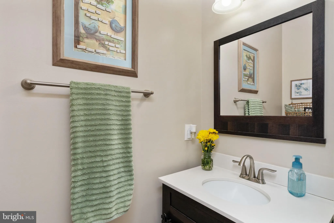
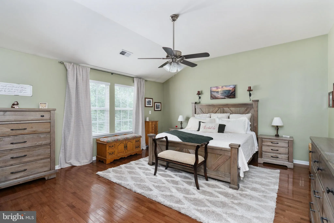
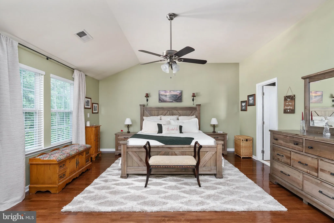
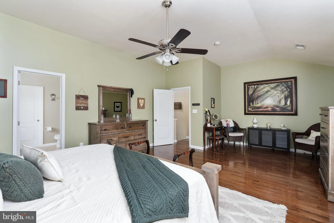
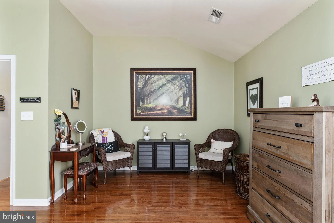
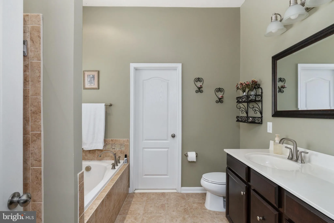
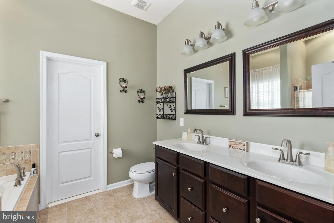
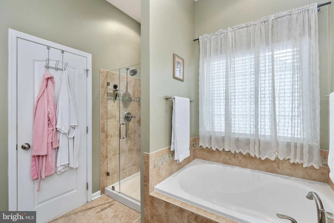
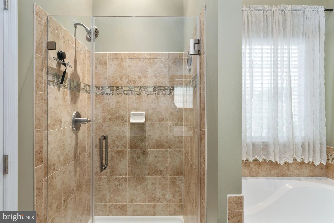
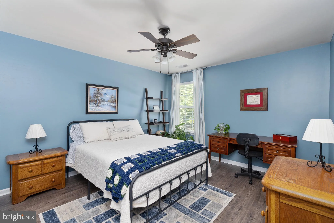
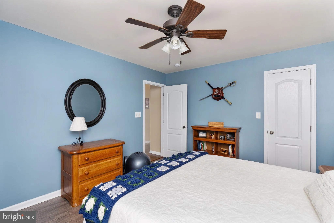
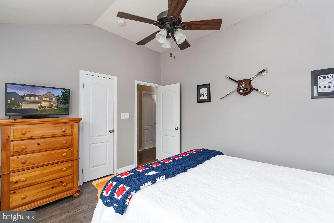
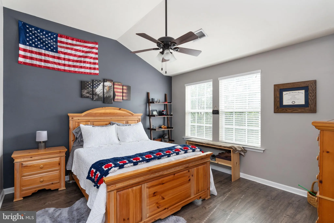
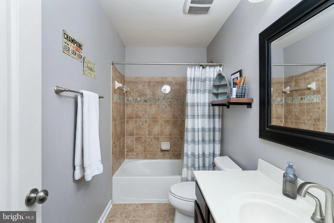

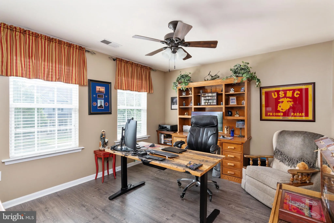
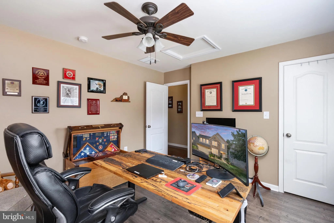
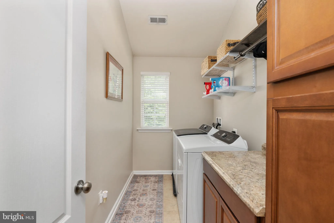
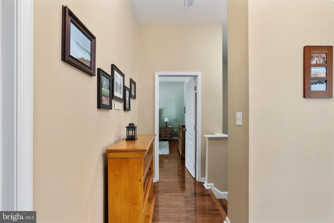
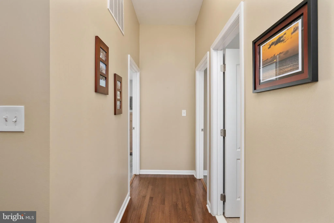
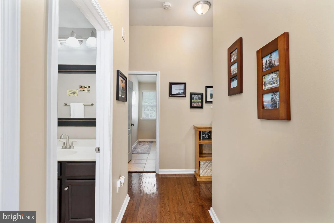
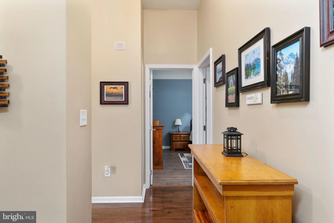
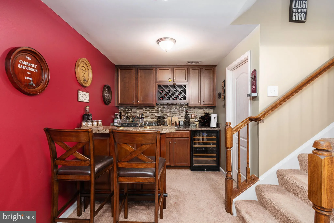
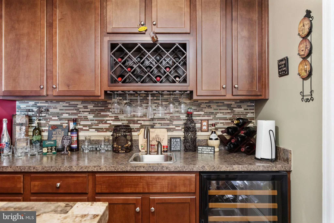
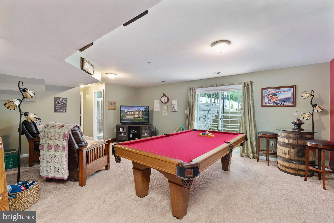
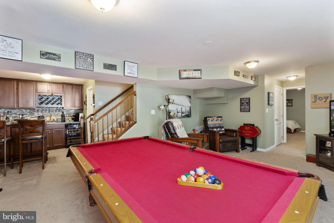
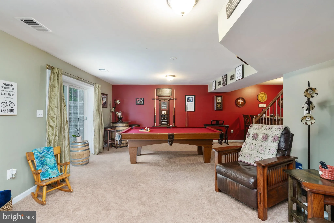
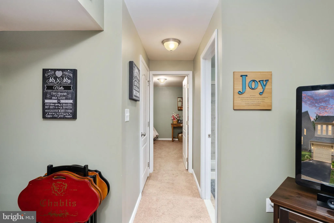
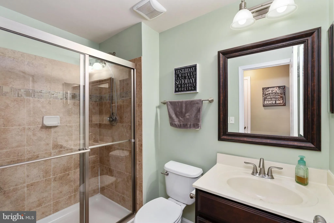

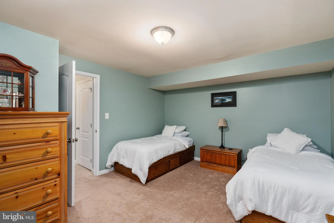
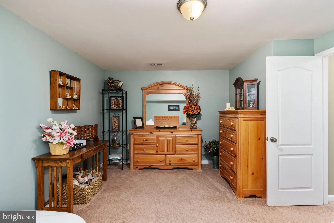
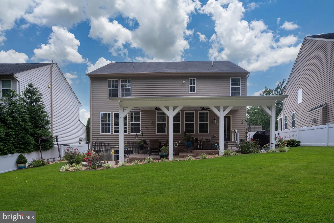
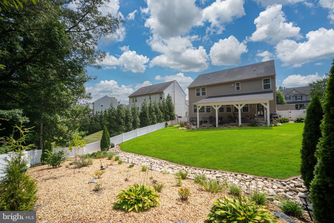
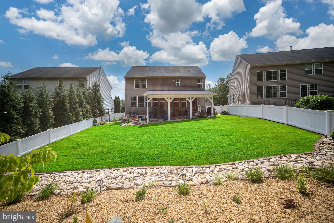
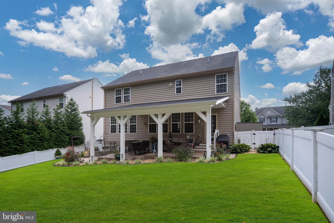

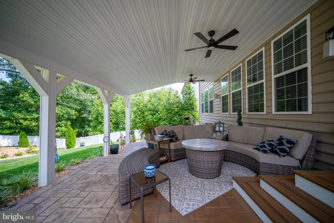
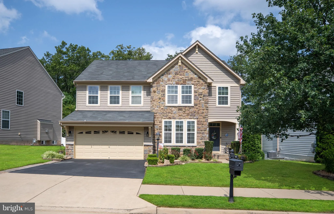
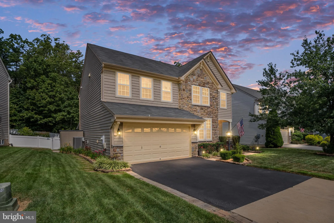
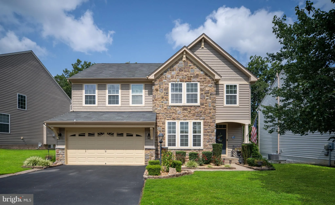
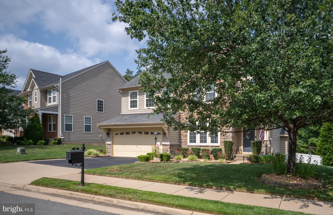
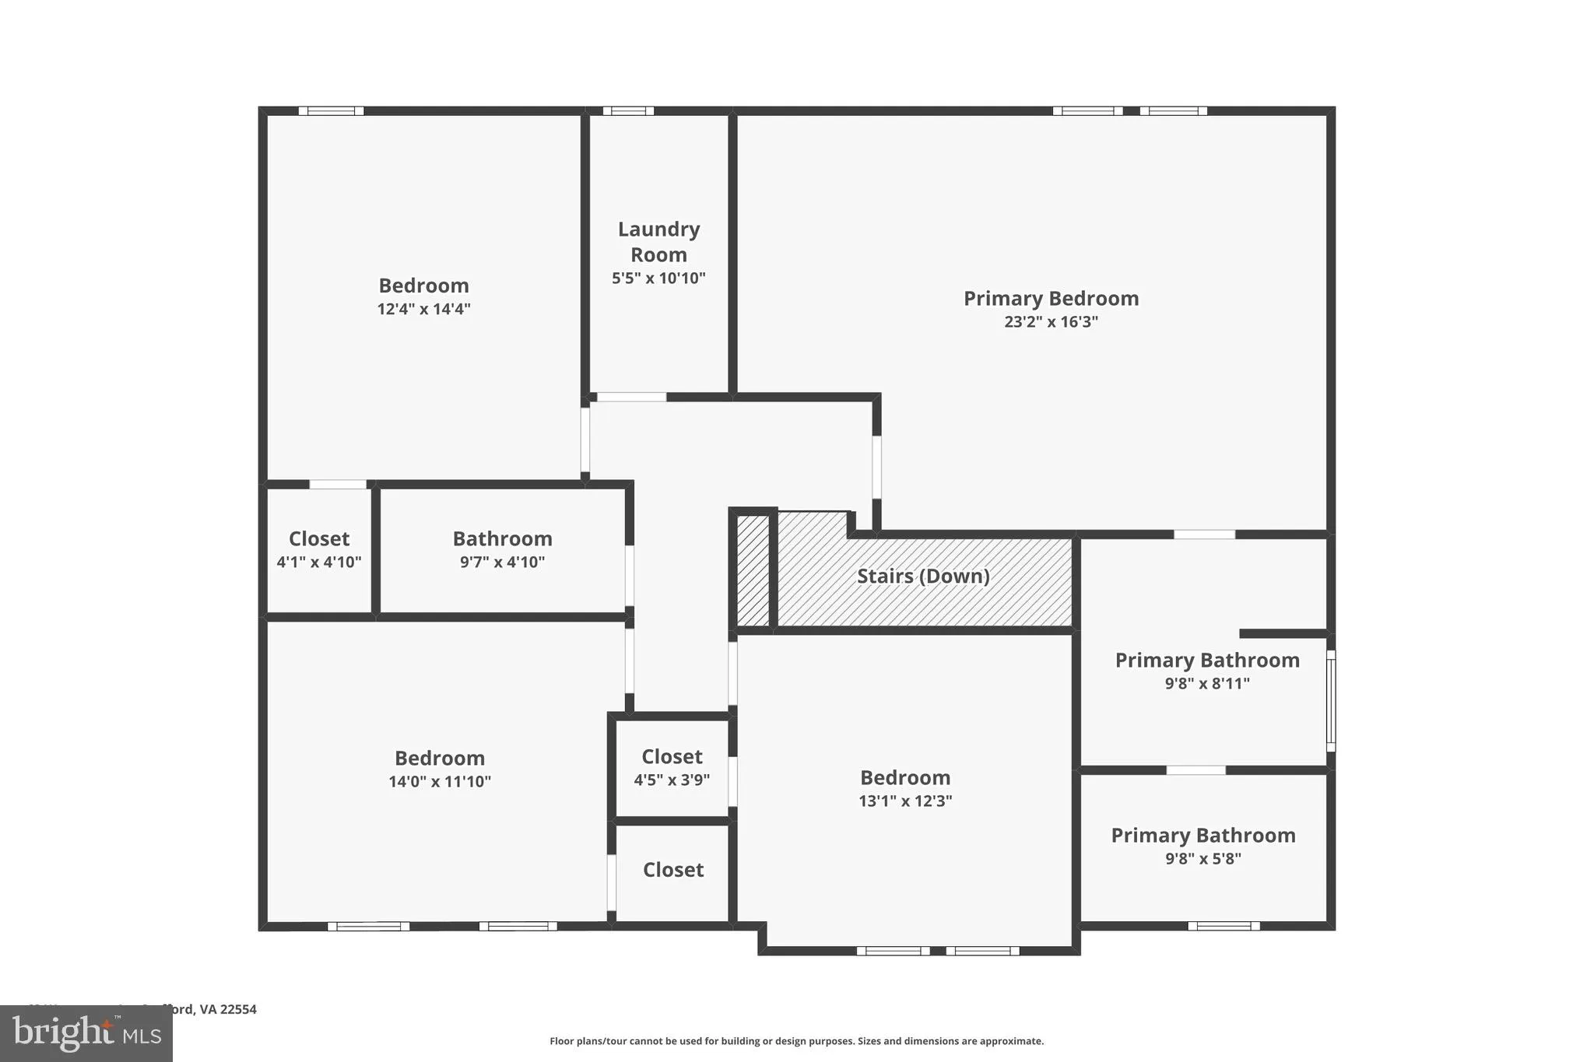
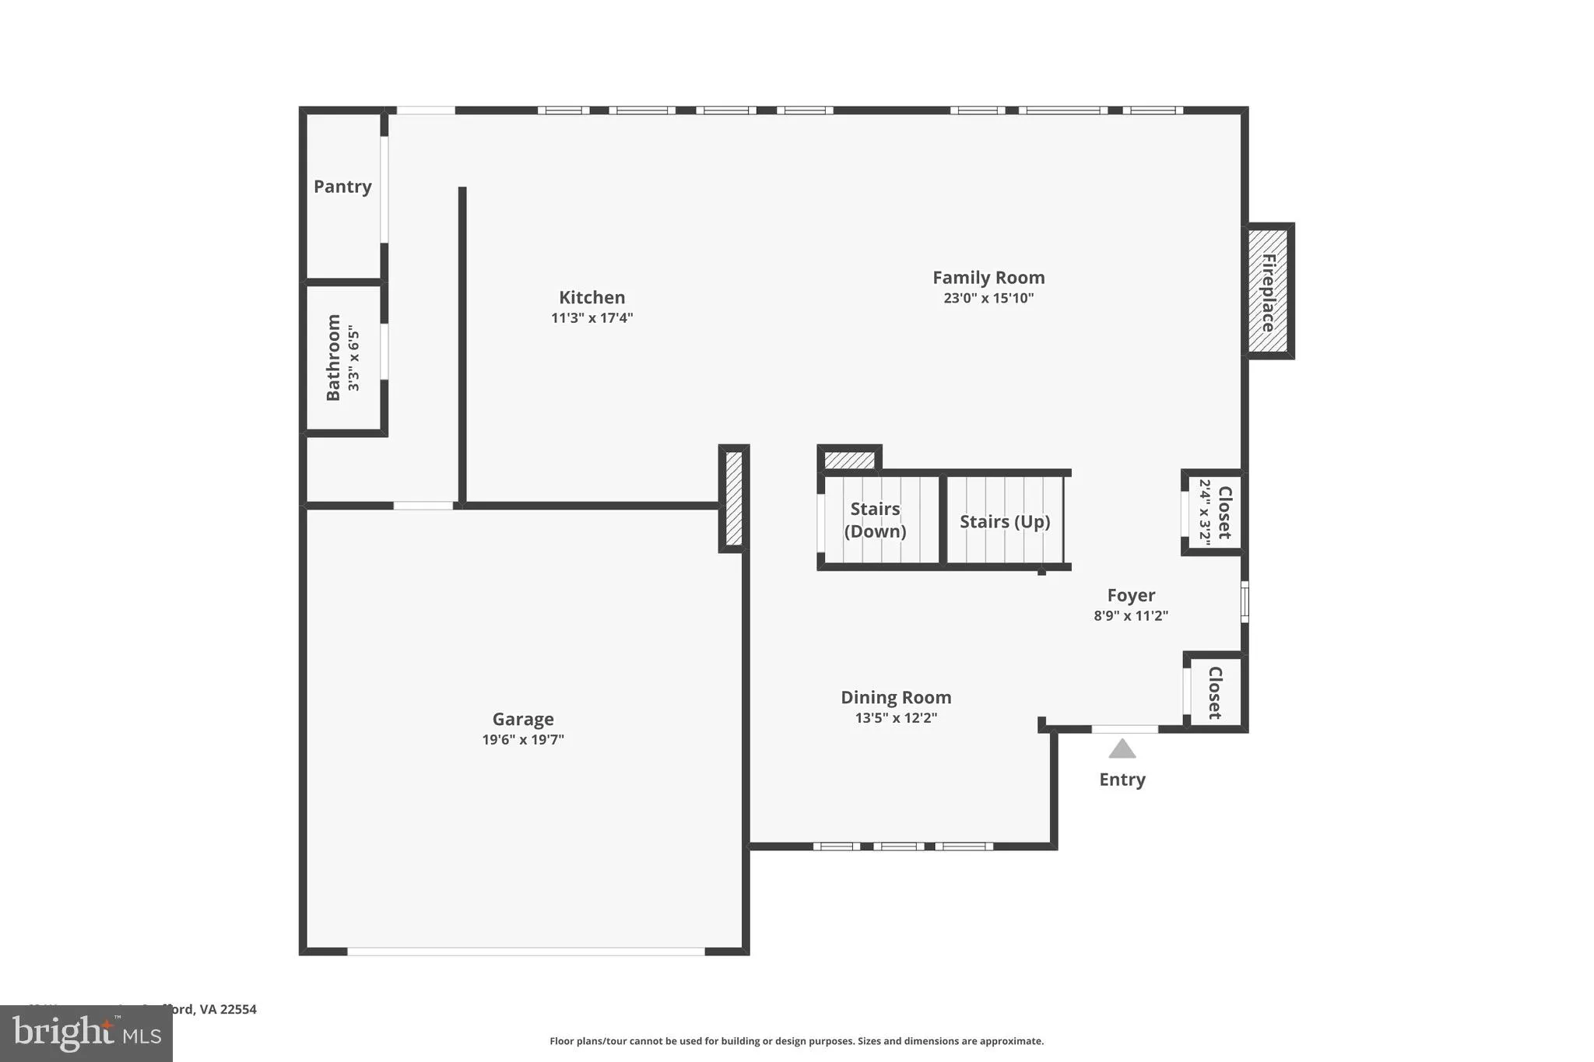
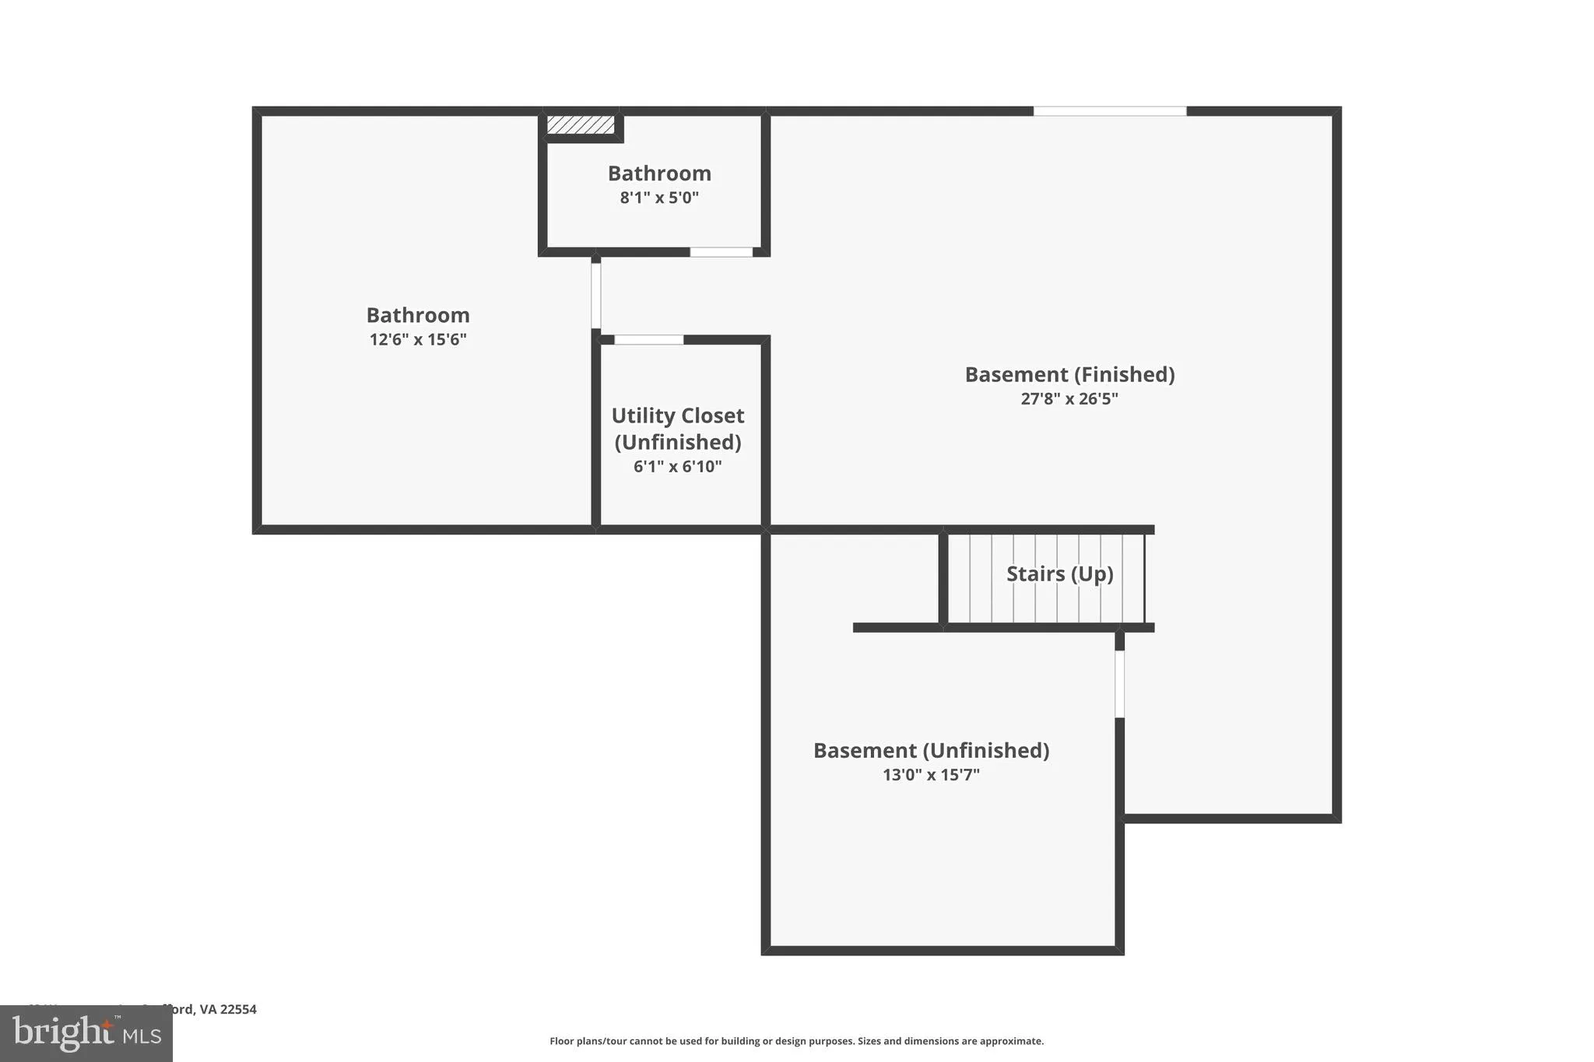
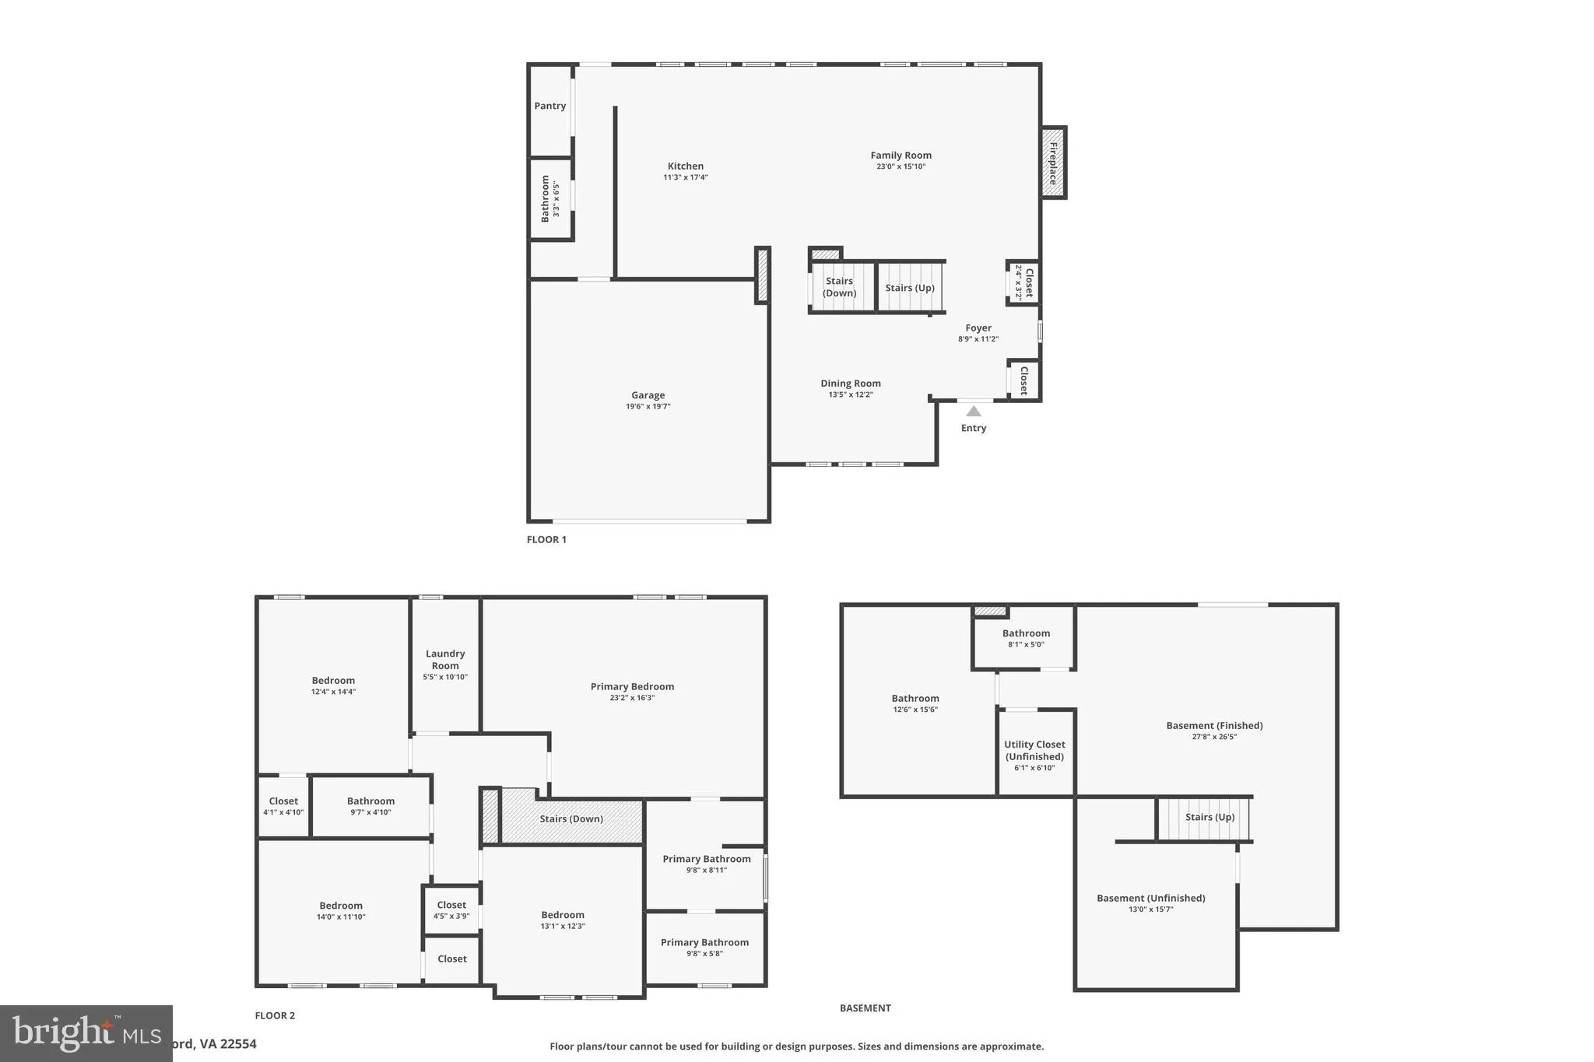
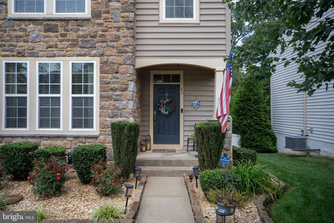
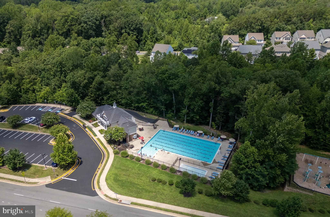

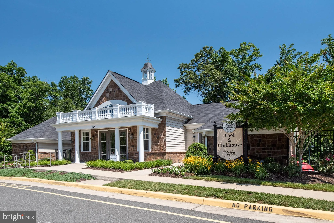
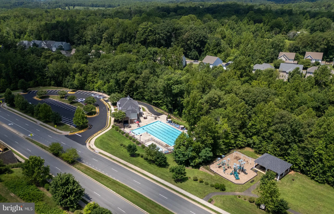
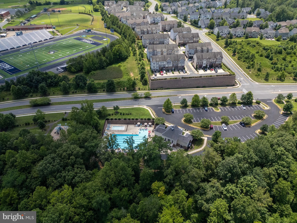

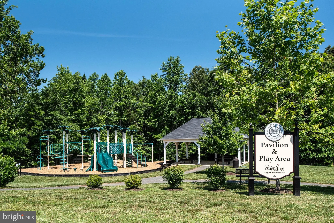
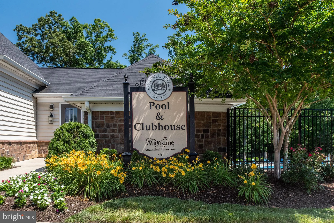
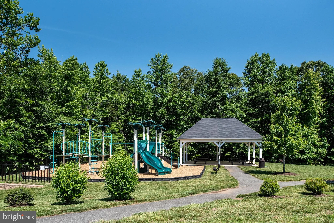
Step into comfort with this stunning, impeccably cared-for home, ready for its new owners. This home is loaded with structural options, including bump-outs, vaulted ceilings on the upper level, a gourmet kitchen, a deluxe owner's retreat, an oversized laundry room, and a rear covered porch overlooking a well-manicured lawn. The main level boasts hardwood floors throughout, a designer kitchen with stainless steel appliances and a custom backsplash, a large family room with a gas fireplace, and tons of natural light, accompanied by a formal dining room. The upper level features four large bedrooms, all with walk-in closets, including the deluxe owner's suite with a spa-like bath. The lower level has another bedroom (NTC) and a full bath, as well as a generously sized rec room with a wet bar. Additional Updates include a new water heater, new HVAC, dishwasher, and microwave. The outdoor space features a fully fenced rear yard backing to trees with a custom covered patio with ceiling fans for relaxing evenings. The yard is watered with an in-ground irrigation system. With its spacious interior and numerous luxury features, this home is designed for your comfort and enjoyment.


property details
Type
Single Family
Status
Closed
County
STAFFORD
Year Built
2013
Sq. Ft.
3,616
Lot Size
8,712 Sq. Ft., 0.2 acres
Listing Id
VAST2041844
Courtesy Of
Will Montminy - Berkshire Hathaway HomeServices PenFed Realty +1 (540) 845-8208
List Office Phone
+1 (540) 735-9176
Subdivision
COLONIAL FORGE
Interior Features
Beds
5
Full Baths
3
Half Baths
1
Living Area Units
Sq. Ft.
Fireplace
Gas
Flooring
Hardwood
Vinyl
Carpet
Wood
Vinyl
Carpet
Wood
Appliances
Double Oven
Gas Range
Gas Oven
Cooktop
Dishwasher
Disposal
Exhaust Fan
Ice Maker
Microwave
Refrigerator
Water Heater
Gas Range
Gas Oven
Cooktop
Dishwasher
Disposal
Exhaust Fan
Ice Maker
Microwave
Refrigerator
Water Heater
Bathrooms Total
4
Exterior Features
Parking
Garage Door Opener
Asphalt
Garage
Attached Garage
Asphalt
Garage
Attached Garage
Stories
3
Utility & Building Info
Below Grade Finished Area
1021
Price Per Sq Meter
$0
Heating
Gas Heat
Central
Central
Building Area Total
3,616 Sq. Ft.
Architectural Style
Colonial
3+ Story
3+ Story

Price History
| date | event | price | source |
|---|---|---|---|
|
10/02/2025
10/02/2025
|
Sold |
$710,000
|
Bright MLS (MDBMLS-R) |
|
08/16/2025
08/16/2025
|
Pending |
$719,900
|
Bright MLS (MDBMLS-R) |
|
08/13/2025
08/13/2025
|
Active |
$719,900
|
Bright MLS (MDBMLS-R) |
View More
Market Trends
Source: Constellation1
Mortgage Calculator
Estimated Mortgage Payment
Your total payment will be
{{ currency_symbol }}{{ parseInt(monthlyMortgage).formatThousands(0) }}
- Principal {{ parseInt(priciplePayment).formatThousands(0) }}
- Interest {{ parseInt(interestPayment).formatThousands(0) }}
({{ downPaymentFormatted }})
(Years)
Estimate does not reflect Property Tax, PMI or Homeowner Insurance. Mortgage Calculator provided by Berkshire Hathaway HomeServices.
