
5312 Verlinda Drive Chester, VA 23237
3 bed / 3 bath / 1,976 Sq. Ft. / 13,547 Sq. Ft., 0.311 acres lot size / Single Family
Status: Sold
{{listPriceUS ? listPriceUS : listPriceNoSuffix}}
{{listPriceUS ? listPriceUS : listPriceNoSuffix}}
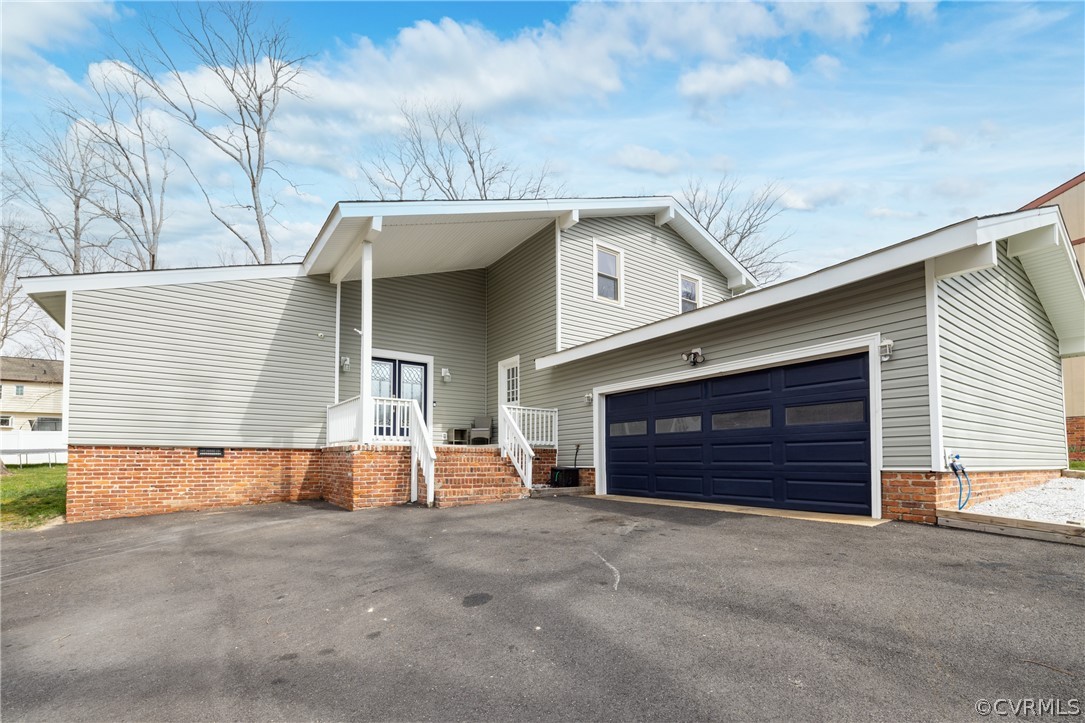


Welcome to 5312 Verlinda Dr, a modern, updated home with a clear focus on comfort and style. The open-plan design features a modern kitchen with white cabinetry and elegant countertops. With 3 bedrooms and 2.5 baths, this home balances privacy and convenience. Enjoy the practicality of an oversized, temperature-controlled garage with a dedicated HVAC system, and an extended driveway for additional parking. The property boasts a well-kept yard with a deck, ideal for relaxation or entertainment. Many updates made over the last few years including, the HVAC, Roof, Water heater, electrical panel, crawl space, siding, irrigation and more!

property details
Type
Single Family
Status
Closed
County
Chesterfield
Year Built
1978
Sq. Ft.
1,976
Lot Size
13,547 Sq. Ft., 0.3 acres
Listing Id
2406831
Courtesy Of
List Office Phone
+1 (804) 288-8351
Subdivision
Kendale Acres
Interior Features
Beds
3
Full Baths
2
Half Baths
1
Living Area Units
Sq. Ft.
Fireplace
Masonry
Flooring
Vinyl
Appliances
Electric Cooktop
Dishwasher
Microwave
Refrigerator
Dishwasher
Microwave
Refrigerator
Bathrooms Total
3
Exterior Features
Parking
Attached Garage
Driveway
Garage
Garage Door Opener
Heated Garage
Oversized
Paved
Driveway
Garage
Garage Door Opener
Heated Garage
Oversized
Paved
Stories
2
Utility & Building Info
Below Grade Finished Area
0
Price Per Sq Meter
$0
Heating
Electric Heating
Heat Pump
Heat Pump
Building Area Total
1,976 Sq. Ft.
Architectural Style
Contemporary
2 Story
2 Story
Price History
| date | event | price | source |
|---|---|---|---|
|
04/26/2024
04/26/2024
|
Sold |
$360,000
|
Central Virginia Regional MLS |
|
03/26/2024
03/26/2024
|
Pending |
$349,900
|
Central Virginia Regional MLS |
|
03/20/2024
03/20/2024
|
Active |
$349,900
|
Central Virginia Regional MLS |
View More
Market Trends
Source: Constellation1
Mortgage Calculator
Estimated Mortgage Payment
Your total payment will be
{{ currency_symbol }}{{ parseInt(monthlyMortgage).formatThousands(0) }}
- Principal {{ parseInt(priciplePayment).formatThousands(0) }}
- Interest {{ parseInt(interestPayment).formatThousands(0) }}
({{ downPaymentFormatted }})
(Years)
Estimate does not reflect Property Tax, PMI or Homeowner Insurance. Mortgage Calculator provided by Berkshire Hathaway HomeServices.
