
5218 Hillside Drive Warrenton, VA 20187
4 bed / 2 bath / 3,754 Sq. Ft. / 44,431 Sq. Ft., 1.02 acres lot size / Single Family
Status: Sold
{{listPriceUS ? listPriceUS : listPriceNoSuffix}}
{{listPriceUS ? listPriceUS : listPriceNoSuffix}}
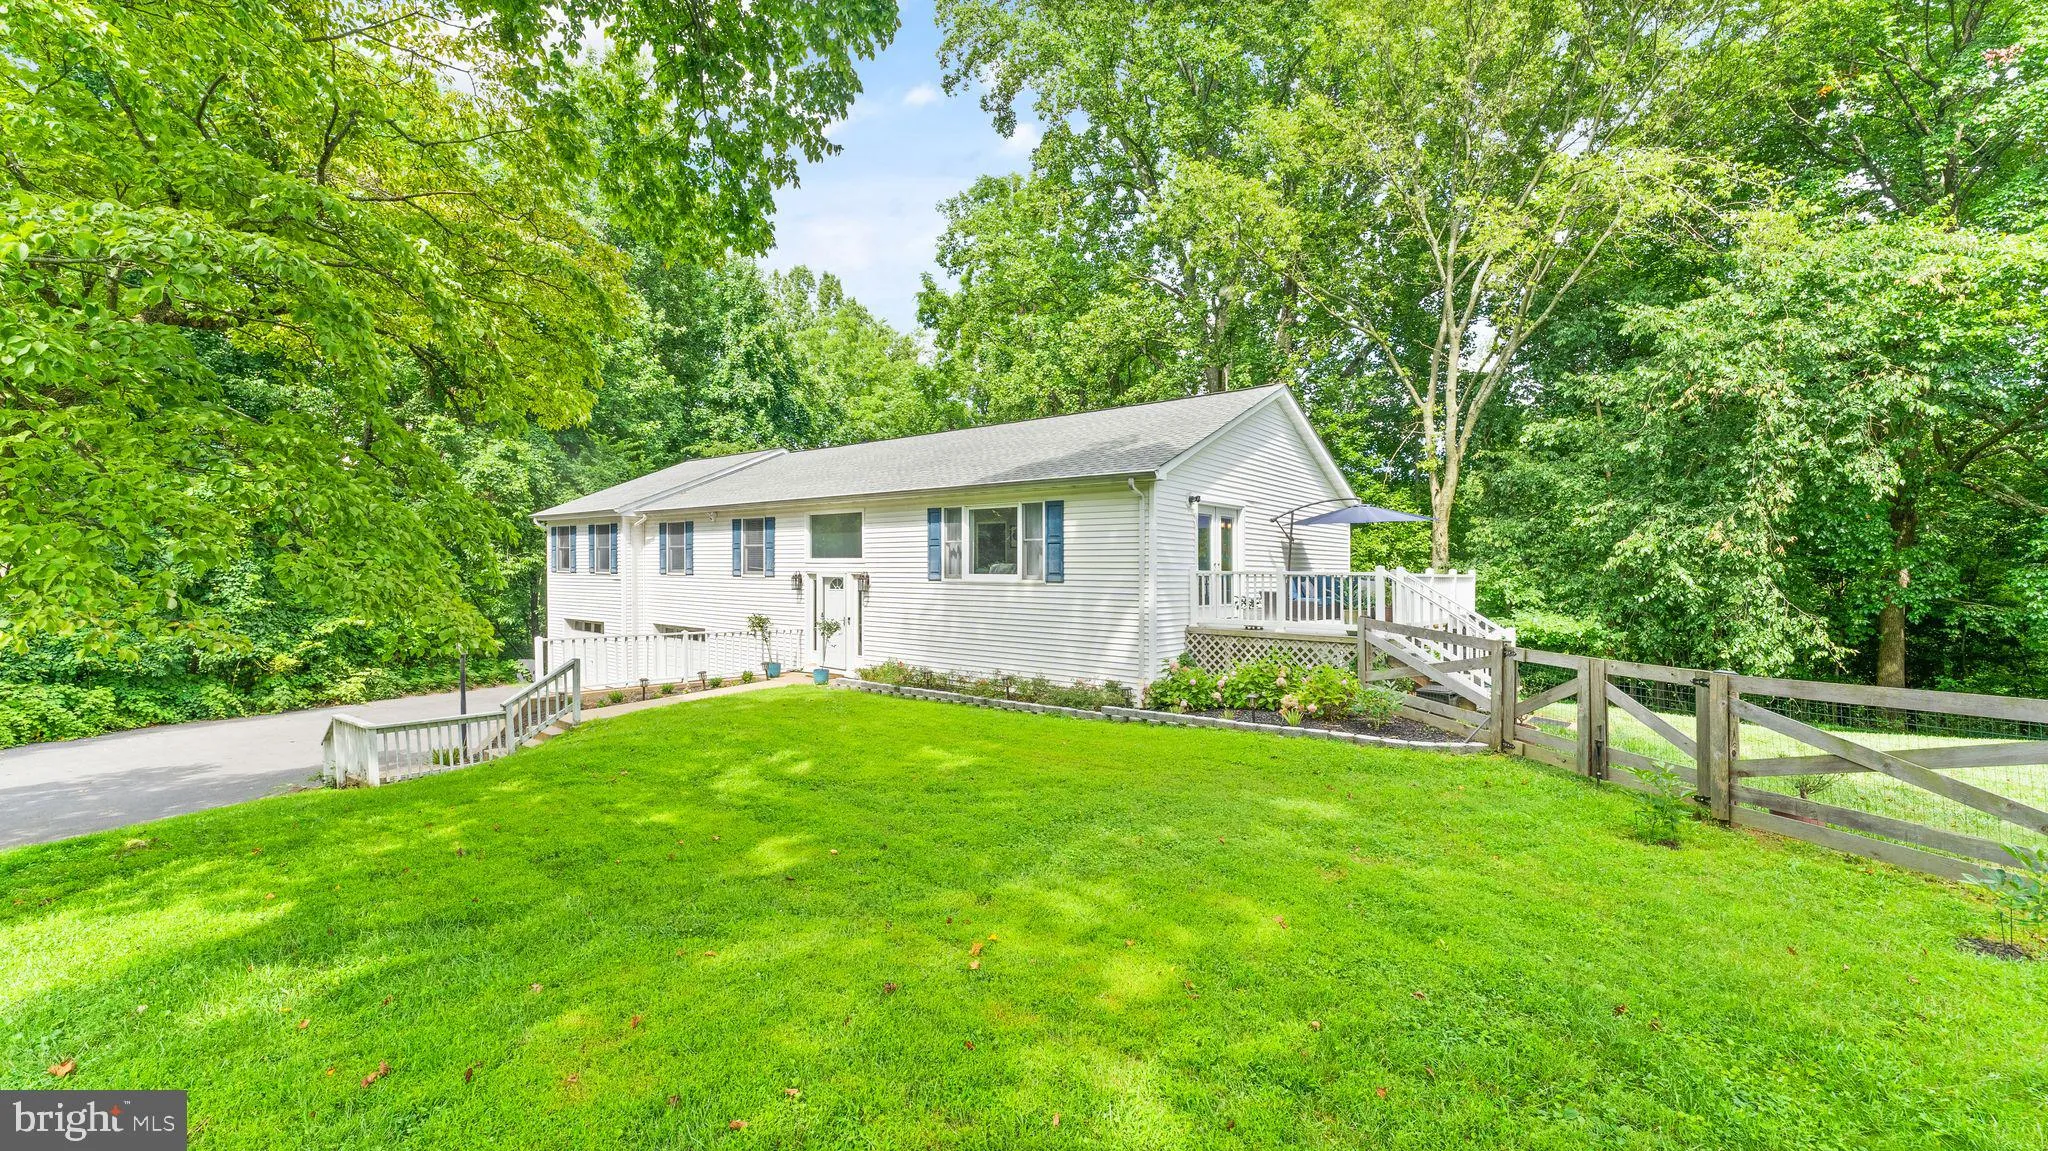


Welcome Home to this commuter friendly private oasis. A long winding driveway takes you home to your secluded oasis on over an acre of land. Abundant upgrades throughout home include bathrooms, flooring, fixtures, trane hvac, water softener, appliances, composite deck, fenced in backyard, and more. Outside you will find a fantastic firepit to enjoy at night, raised garden beds to grow your own veggies, and a large composite deck to entertain guests. The oversized garages can accommodate the largest vehicles plus have space for a workshop and more. Huge Master bedroom with dual walk in closets and ensuite bathroom. The secondary bedrooms are large also and well appointed. The Hall Bathroom has luxurious quartz countertops. Gourmet kitchen with upgraded appliances space for breakfast bar and coffee bar. Formal dining room and Family room open to the deck area. In the basement you will find a large recreation room and fourth bedroom. Kettle Run High School, Auburn Middle and C. Hunter Ritchie Elementary!

property details
Type
Single Family
Status
Closed
County
FAUQUIER
Year Built
1988
Sq. Ft.
3,754
Lot Size
44,431 Sq. Ft., 1 acres
Listing Id
VAFQ2005596
Courtesy Of
Samantha Bendigo - Berkshire Hathaway HomeServices PenFed Realty +1 703 396 6000
List Office Phone
+1 (703) 396-6000
Subdivision
BALDWIN RIDGE
Interior Features
Beds
4
Full Baths
2
Living Area Units
Sq. Ft.
Fireplace
Wood Burning
Free Standing
Free Standing
Flooring
Hardwood
Carpet
Carpet
Appliances
Double Oven
Electric Range
Electric Oven
Dishwasher
Dryer
Ice Maker
Refrigerator
Stainless Steel Appliance(s)
Washer
Water Heater
Electric Range
Electric Oven
Dishwasher
Dryer
Ice Maker
Refrigerator
Stainless Steel Appliance(s)
Washer
Water Heater
Bathrooms Total
2
Exterior Features
Parking
Oversized
Garage Door Opener
Asphalt
Attached
Garage Door Opener
Asphalt
Attached
Utility & Building Info
Below Grade Finished Area
1622
Price Per Sq Meter
$0
Heating
Electric Heating
Building Area Total
3,754 Sq. Ft.
Architectural Style
Other

Price History
| date | event | price | source |
|---|---|---|---|
|
09/03/2022
09/03/2022
|
Sold |
$513,000
|
Bright MLS (MDBMLS-R) |
|
07/31/2022
07/31/2022
|
Pending |
$489,900
|
Bright MLS (MDBMLS-R) |
|
07/29/2022
07/29/2022
|
Active |
$489,900
|
Bright MLS (MDBMLS-R) |
View More
Market Trends
Source: Constellation1
Mortgage Calculator
Estimated Mortgage Payment
Your total payment will be
{{ currency_symbol }}{{ parseInt(monthlyMortgage).formatThousands(0) }}
- Principal {{ parseInt(priciplePayment).formatThousands(0) }}
- Interest {{ parseInt(interestPayment).formatThousands(0) }}
({{ downPaymentFormatted }})
(Years)
Estimate does not reflect Property Tax, PMI or Homeowner Insurance. Mortgage Calculator provided by Berkshire Hathaway HomeServices.
