
47575 Sandbank Square Sterling, VA 20165
3 bed / 3 bath / 2,636 Sq. Ft. / 1,742 Sq. Ft., 0.04 acres lot size / Townhouse
Status: Sold
{{listPriceUS ? listPriceUS : listPriceNoSuffix}}
{{listPriceUS ? listPriceUS : listPriceNoSuffix}}
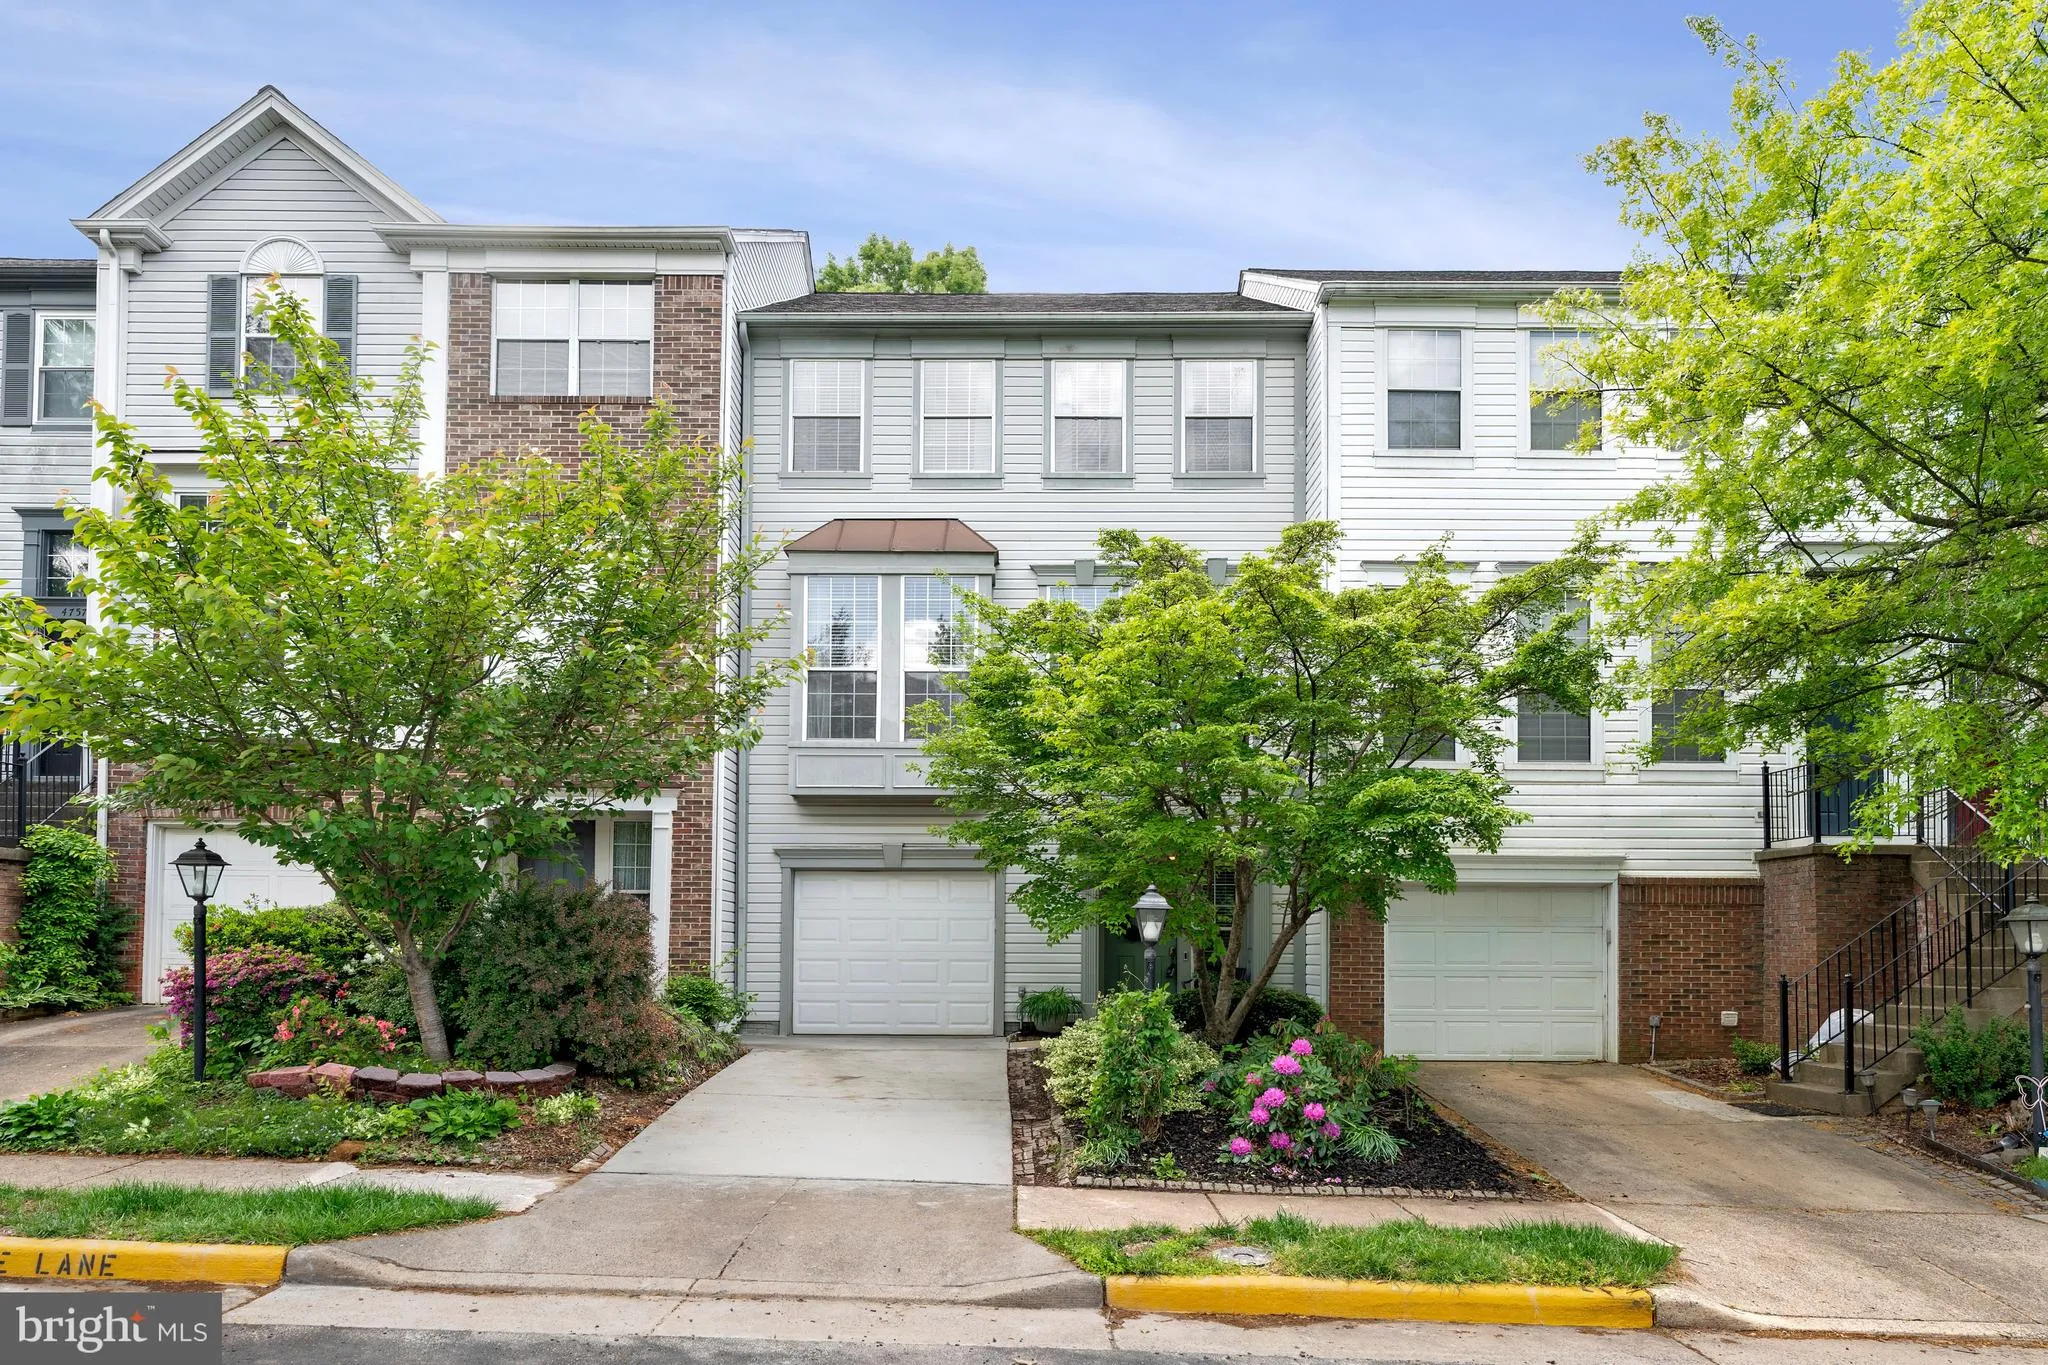


This stunning upscale townhome offers the perfect blend of luxury, convenience, and lifestyle. Ideally located within walking distance or a short ride to the Potomac River and the stunning 838 acres of outdoor adventures at Algonkian Regional Park, It's a dream for outdoor enthusiasts - whether you enjoy boating, kayaking, canoeing, or simply relaxing by the water.Just 1-2 pedestrian-friendly blocks from Great Falls Plaza, you'll love the ease of grabbing groceries, dining at a neighborhood Italian bistro, or enjoying coffee, drinks, and live music - all without needing a car. The community itself is packed with amenities, including five pools, two fitness centers, clubhouses, and tennis/pickleball courts - making every day feel like a staycation. Inside, this show-stopping home is thoughtfully designed with high-quality finishes and an inviting, open floor plan. The dazzling kitchen is a true centerpiece, featuring custom solid maple cabinetry by Wellborn Cabinets, some with elegant glass fronts that create a warm, modern feel. You'll also find gas cooking, sleek countertops, a spacious pantry, and dramatic floor-to-ceiling windows that flood the space with natural light. The adjoining breakfast room adds a designer touch that elevates the entire space. The home is built for both entertaining and everyday comfort. The formal dining room easily accommodates large gatherings, while the expansive living room is filled with warmth, light, and refined recessed lighting. Step outside to the private, low-maintenance TREX deck (2021) with added privacy screens - perfect for relaxing among the trees. Downstairs, a second moody living area offers a cozy retreat ideal for movie nights or unwinding by the fire, with walkout access to the backyard and deck. Both levels seamlessly connect indoor and outdoor living spaces. Upstairs, the primary suite is a true sanctuary. The spa-inspired bathroom features handcrafted Porcelanosa tiles from Spain, a large soaking tub, a glass-enclosed walk-in shower, and a spacious walk-in closet. Two additional bedrooms are generously sized, comfortably fitting queen or full beds. Additional highlights include solid hardwood flooring throughout, a brand-new poured concrete driveway, fresh main-level paint, low-maintenance landscaping and deck, an oversized one-car garage with extra storage, and a large unfinished storage/craft room with rough-in for a full bathroom. Recent updates include the Architectural Roof, Maintenance-Free TREX deck, and major systems are young! Located in an excellent commuter area with a low HOA fee of $114.52/month covering extensive amenities, this home truly has it all.

property details
Type
Townhouse
Status
Closed
County
LOUDOUN
Year Built
1992
Sq. Ft.
2,636
Lot Size
1,742 Sq. Ft.
Listing Id
VALO2121646
Courtesy Of
Lisa Ducibella - Berkshire Hathaway HomeServices PenFed Realty +1 703 281 8500
List Office Phone
+1 (703) 281-8500
Subdivision
CASCADES
Interior Features
Beds
3
Full Baths
2
Half Baths
1
Living Area Units
Sq. Ft.
Flooring
Hardwood
Ceramic Tile
Carpet
Wood
Ceramic Tile
Carpet
Wood
Appliances
Range
Oven
Gas Range
Gas Oven
Cooktop
Built-In Range
Dishwasher
Disposal
Exhaust Fan
Ice Maker
Microwave
Refrigerator
Stainless Steel Appliance(s)
Washer
ENERGY STAR Qualified Refrigerator
ENERGY STAR Qualified Dishwasher
ENERGY STAR Qualified Washer
ENERGY STAR Qualified Appliances
Oven
Gas Range
Gas Oven
Cooktop
Built-In Range
Dishwasher
Disposal
Exhaust Fan
Ice Maker
Microwave
Refrigerator
Stainless Steel Appliance(s)
Washer
ENERGY STAR Qualified Refrigerator
ENERGY STAR Qualified Dishwasher
ENERGY STAR Qualified Washer
ENERGY STAR Qualified Appliances
Bathrooms Total
3
Exterior Features
Parking
Oversized
Garage Door Opener
Concrete
Common
Garage
Inside Entrance
Attached Garage
Garage Door Opener
Concrete
Common
Garage
Inside Entrance
Attached Garage
Utility & Building Info
Below Grade Finished Area
512
Price Per Sq Meter
$0
Heating
Gas Heat
Forced Air
Forced Air
Building Area Total
2,636 Sq. Ft.
Architectural Style
Other

Price History
| date | event | price | source |
|---|---|---|---|
|
06/09/2026
06/09/2026
|
Sold |
$695,000
|
Bright MLS (MDBMLS-R) |
|
05/09/2026
05/09/2026
|
Contingent |
$689,900
|
Bright MLS (MDBMLS-R) |
|
05/06/2026
05/06/2026
|
Active |
$689,900
|
Bright MLS (MDBMLS-R) |
View More
Market Trends
Source: Constellation1
Mortgage Calculator
Estimated Mortgage Payment
Your total payment will be
{{ currency_symbol }}{{ parseInt(monthlyMortgage).formatThousands(0) }}
- Principal {{ parseInt(priciplePayment).formatThousands(0) }}
- Interest {{ parseInt(interestPayment).formatThousands(0) }}
({{ downPaymentFormatted }})
(Years)
Estimate does not reflect Property Tax, PMI or Homeowner Insurance. Mortgage Calculator provided by Berkshire Hathaway HomeServices.
