
46524 Lynnhaven Square Sterling, VA 20165
3 bed / 4 bath / 2,735 Sq. Ft. / 2,614 Sq. Ft., 0.06 acres lot size / Townhouse
Status: Sold
{{listPriceUS ? listPriceUS : listPriceNoSuffix}}
{{listPriceUS ? listPriceUS : listPriceNoSuffix}}
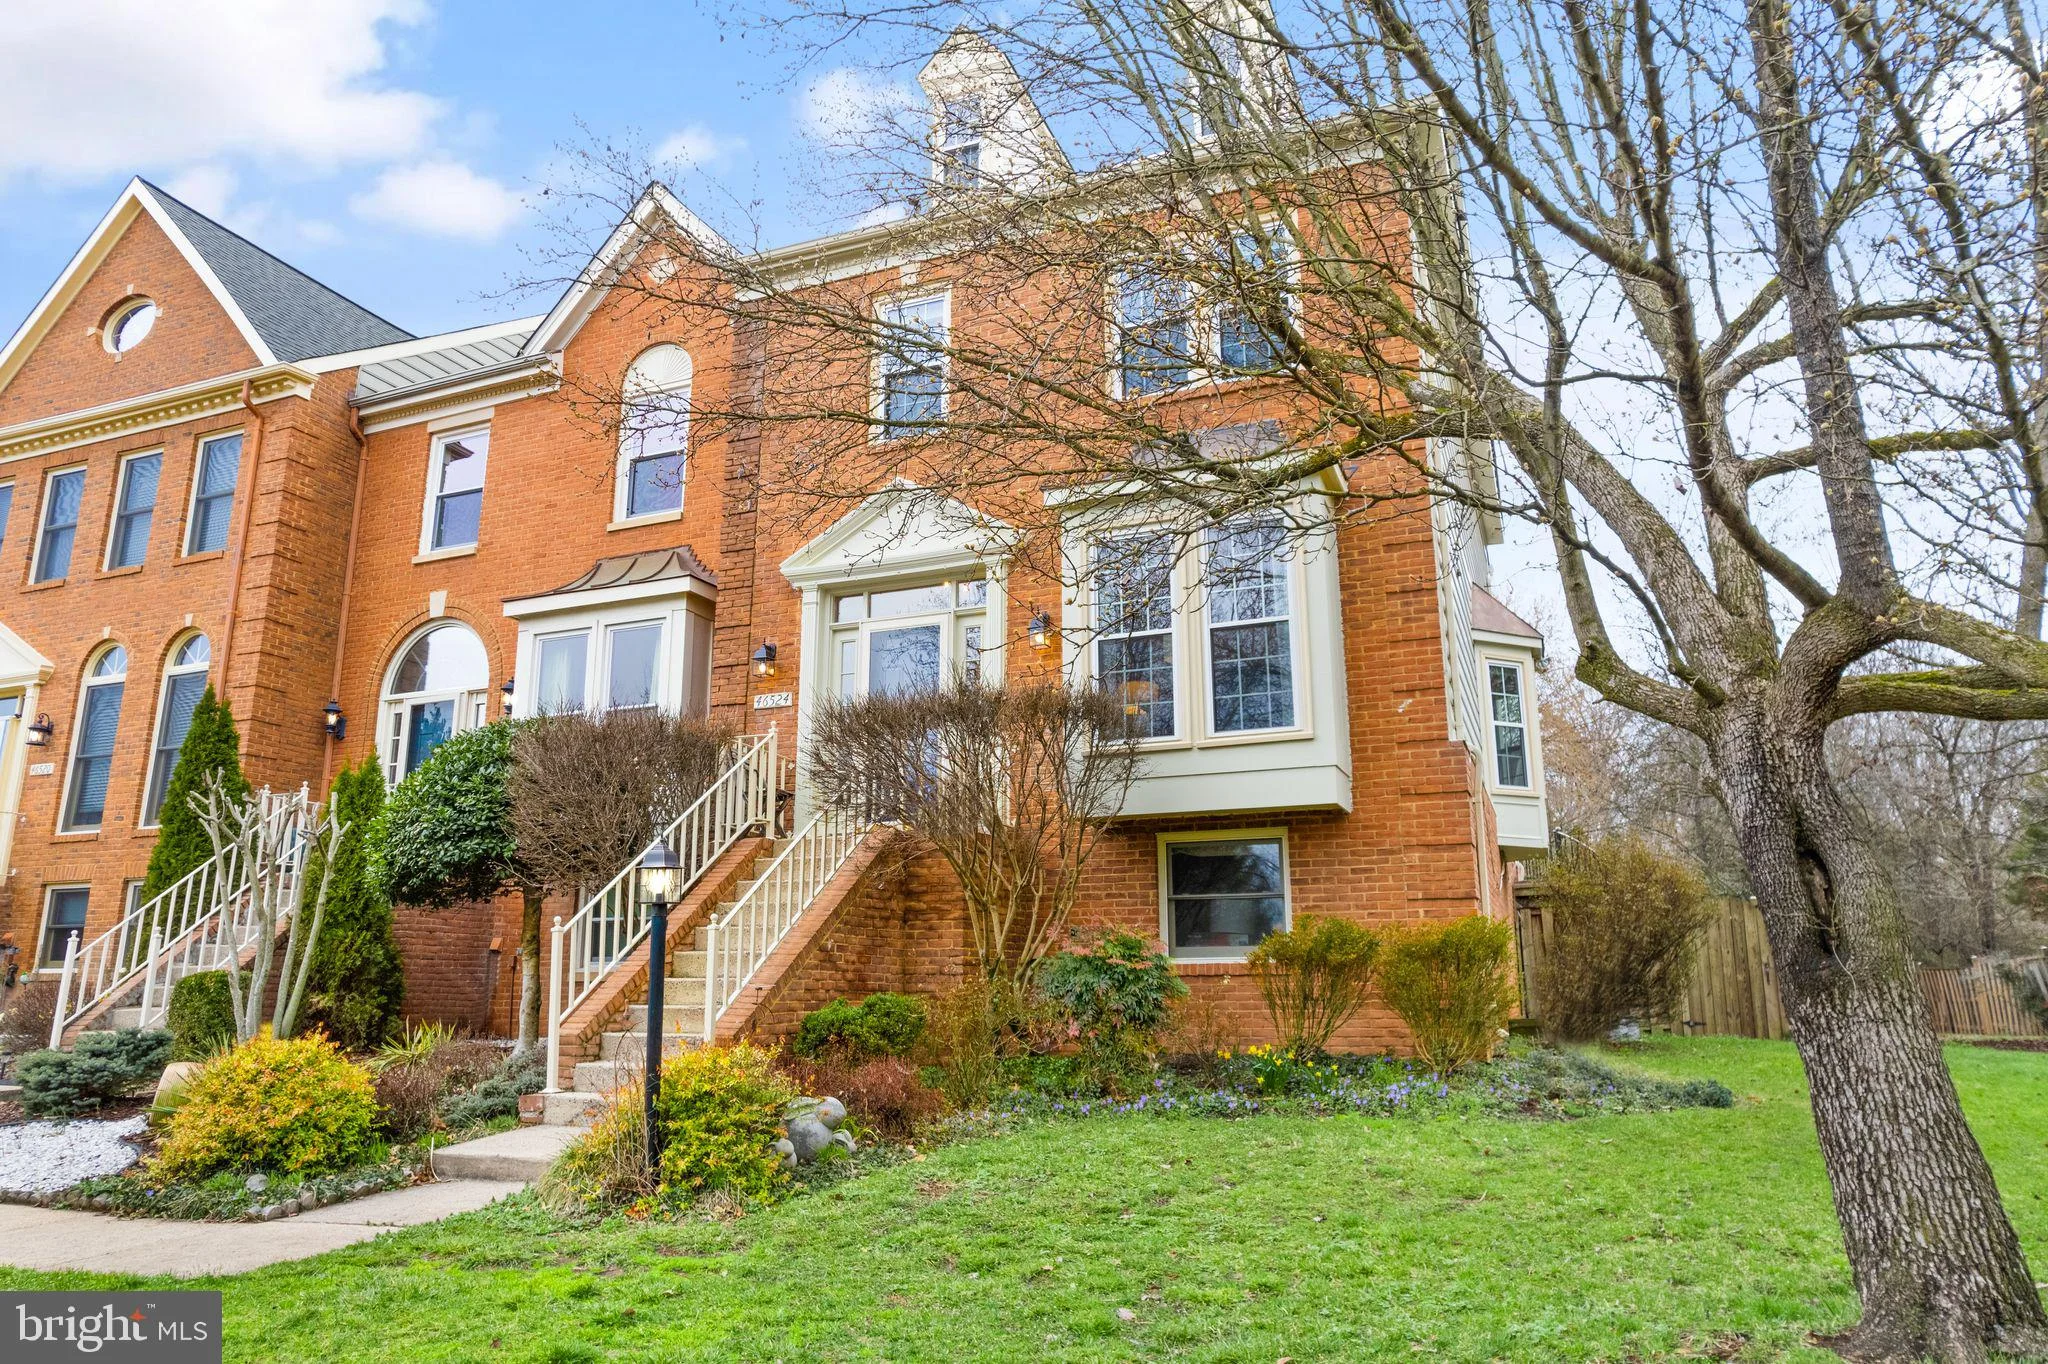


Wonderful end unit Townhome surrounded by common grounds and backing to Trees! This very unique, 4 level floorplan features 2 Owners Suites on the Upper Level, plus a 3rd bedroom on the top floor! Owners relocated a wall and closed off the loft space to create this wonderful space. You will find many upgrades throughout, to include an upgraded Kitchen with spacious breakfast room. The step down Living Room has a knee wall between the entry which creates privacy and a wonderful sense of coziness. From the kitchen & breakfast room walk out to the deck which overlooks the trees out back. The deck also features stairs down to the fenced in back yard, slate patio, and shed. The main level and 2 Primary bedrooms boast upgraded, wide plank wood flooring. The walk-out lower level includes a spacious Family Room with LVP flooring and Fireplace, a full bath, and a large Den area. The Den provides a ton of flexibility- 4th bedroom, Media Room, Office, or just a large storage room. Professional photos and additional details coming on 3/7.

property details
Type
Townhouse
Status
Closed
County
LOUDOUN
Year Built
1990
Sq. Ft.
2,735
Lot Size
2,614 Sq. Ft., 0.1 acres
Listing Id
VALO2065488
Courtesy Of
Jamie Wiles - Berkshire Hathaway HomeServices PenFed Realty +1 703 716 2900
List Office Phone
+1 (703) 716-2900
Subdivision
CASCADES
Interior Features
Beds
3
Full Baths
3
Half Baths
1
Living Area Units
Sq. Ft.
Flooring
Wood
Bathrooms Total
4
Utility & Building Info
Below Grade Finished Area
733
Price Per Sq Meter
$0
Heating
Gas Heat
Forced Air
Central
Forced Air
Central
Building Area Total
2,735 Sq. Ft.
Architectural Style
Colonial
Traditional
Traditional

Price History
| date | event | price | source |
|---|---|---|---|
|
04/10/2024
04/10/2024
|
Sold |
$661,000
|
Bright MLS (MDBMLS-R) |
|
03/11/2024
03/11/2024
|
Pending |
$649,900
|
Bright MLS (MDBMLS-R) |
|
03/07/2024
03/07/2024
|
Active |
$649,900
|
Bright MLS (MDBMLS-R) |
View More
Market Trends
Source: Constellation1
Mortgage Calculator
Estimated Mortgage Payment
Your total payment will be
{{ currency_symbol }}{{ parseInt(monthlyMortgage).formatThousands(0) }}
- Principal {{ parseInt(priciplePayment).formatThousands(0) }}
- Interest {{ parseInt(interestPayment).formatThousands(0) }}
({{ downPaymentFormatted }})
(Years)
Estimate does not reflect Property Tax, PMI or Homeowner Insurance. Mortgage Calculator provided by Berkshire Hathaway HomeServices.
