
4442 Spring Run Road Warrenton, VA 20187
6 bed / 4 bath / 4,832 Sq. Ft. / 26,136 Sq. Ft., 0.6 acres lot size / Single Family
Status: Sold
{{listPriceUS ? listPriceUS : listPriceNoSuffix}}
{{listPriceUS ? listPriceUS : listPriceNoSuffix}}
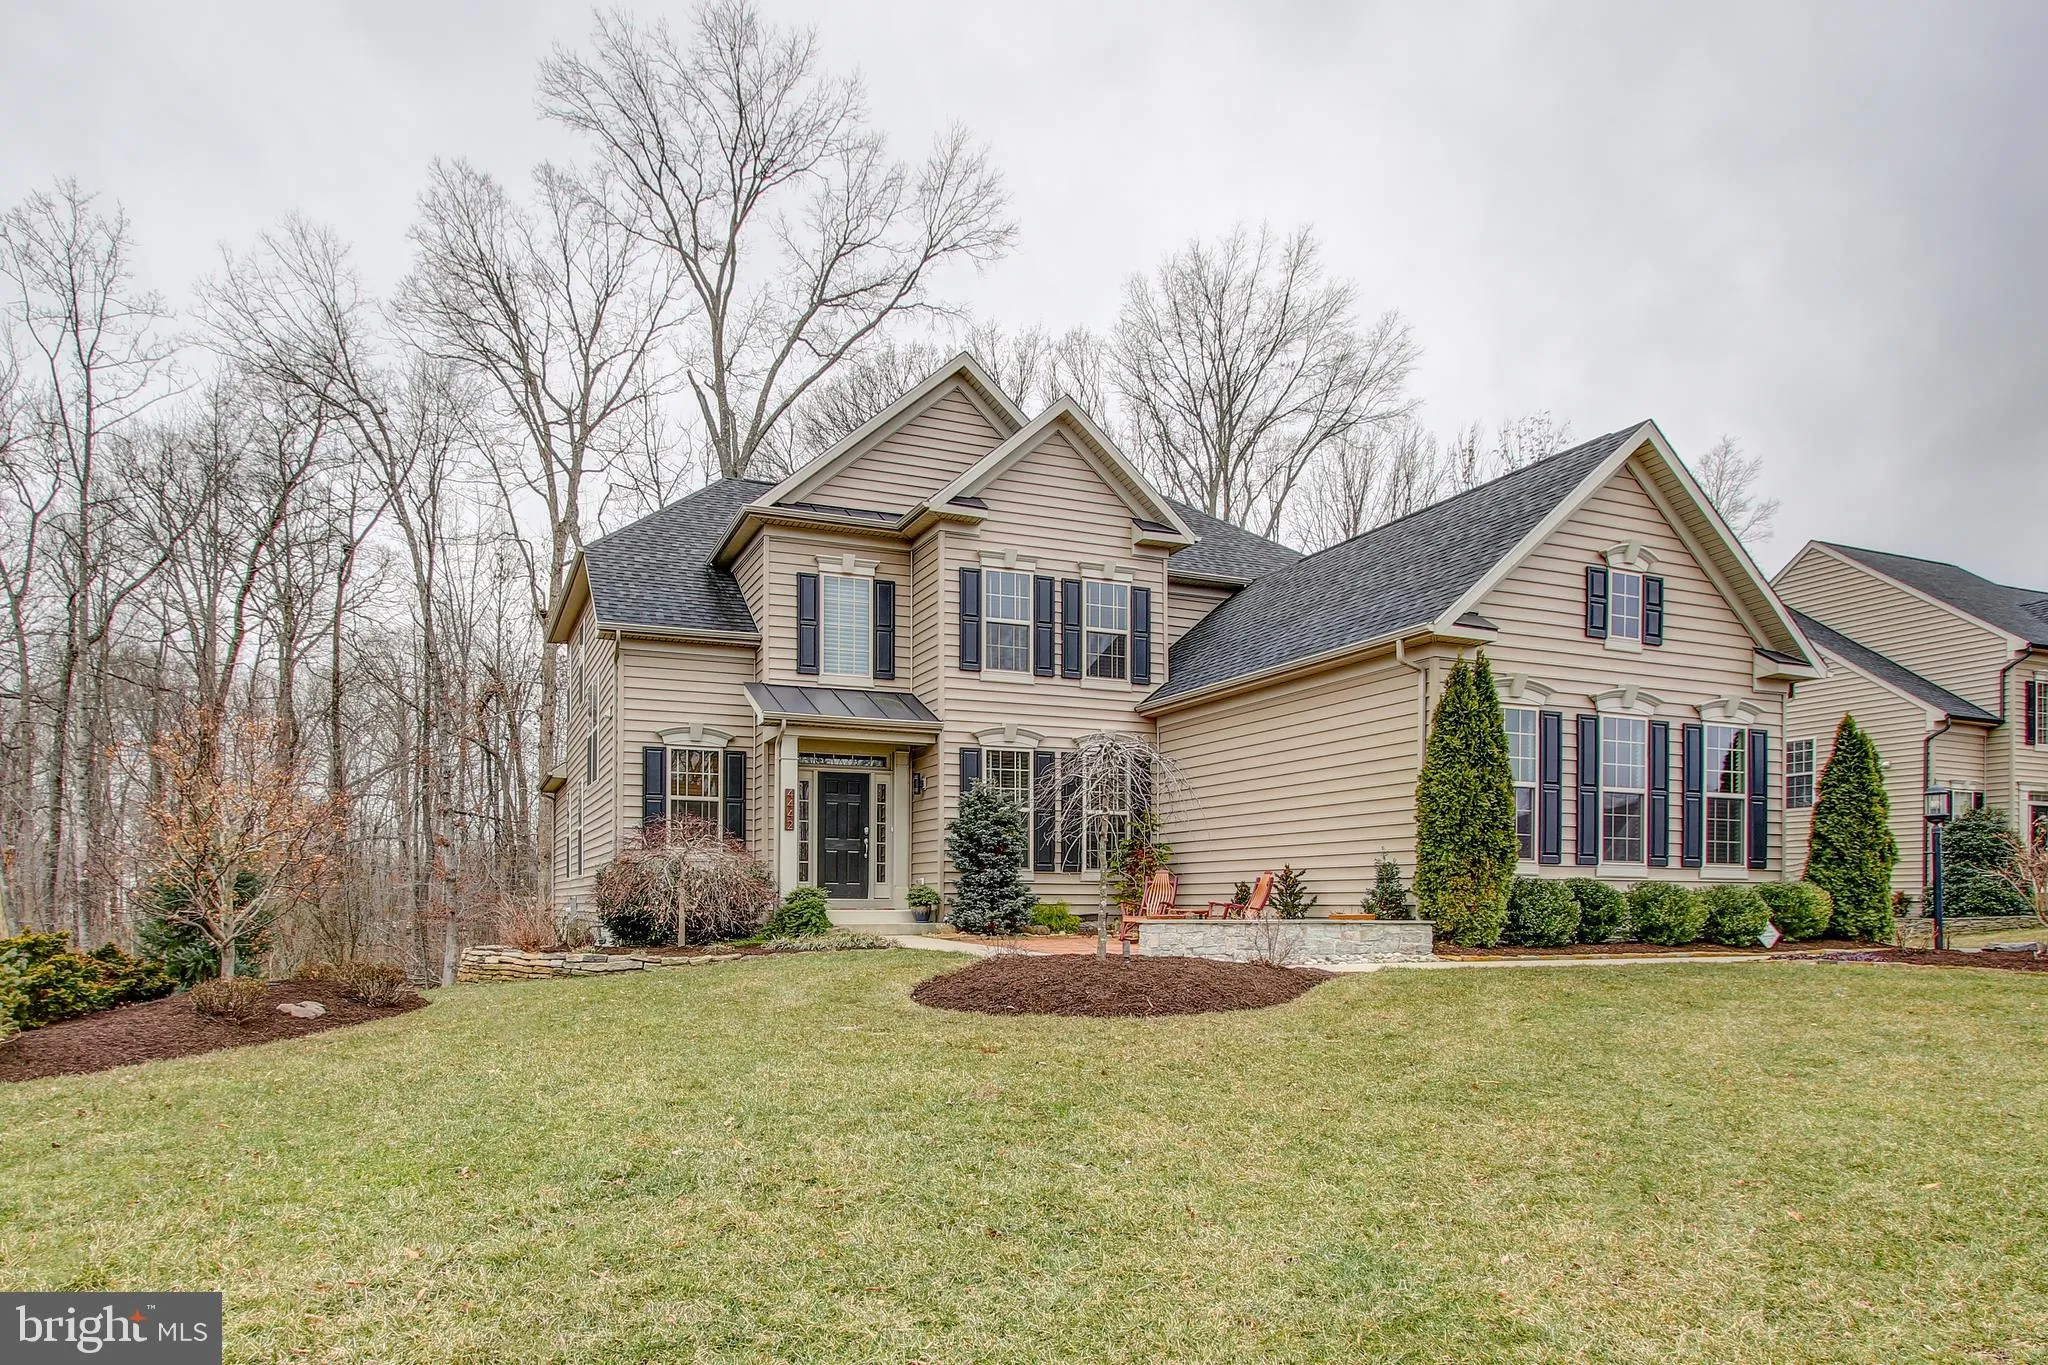


Imagine yourself coming home to this Coveted M/I Homes Westmoreland Model. This Craftsman Boasts a professionally designed custom landscape and hardscape. The inground sprinklers and lighting will ensure that you will have the best Landscape in the neighborhood. A Large front Patio to welcome guests with designer lights. Large stone steps from the driveway lead to the paver patio. The Patio offers a covered area w/a view of the private wooded lot. Above the patio is a Lanai w/ Speakers, Fans, and Composite Decking. A Three Car Side Load Garage has built in Storage and Epoxy Floors. From the Garage a Large mudroom with built-ins and bench to manage the whole family. The gourmet Kitchen has modern expresso cabinets, granite, stainless steel, glass backsplash, breakfast room, and opens to the Lanai and Family room. The Family Room has built in speakers and double sided fireplace. On the other side of the fireplace is a living room and office that have view of woods and open to the Lanai. Wood stairs Lead to the Hand scraped wood Hallway. Double doors open up to Large Master with Tray Ceilings. A Large Walk in Closet and Master bathroom with the HGTV Finishes you ve been dreaming about. Upstairs four more generous sized bedrooms and a Laundry. The Basement is where the party is at with in wall speakers and a rough in for wet bar. A large full bathroom and In-law suite with sitting room. A gym or (pool table room/wine room) leads to covered patio. Don't miss out! This is truly an amazing home!

property details
Type
Single Family
Status
Closed
County
FAUQUIER
Year Built
2014
Sq. Ft.
4,832
Lot Size
26,136 Sq. Ft., 0.6 acres
Listing Id
VAFQ155644
Courtesy Of
Samantha Bendigo - Berkshire Hathaway HomeServices PenFed Realty +1 703 396 6000
List Office Phone
+1 (703) 396-6000
Subdivision
BROOKSIDE
Interior Features
Beds
6
Full Baths
3
Half Baths
1
Living Area Units
Sq. Ft.
Bathrooms Total
4
Exterior Features
Parking
Asphalt
Attached
Garage
Attached
Garage
Utility & Building Info
Below Grade Finished Area
1376
Price Per Sq Meter
$0
Heating
Gas Heat
Building Area Total
4,832 Sq. Ft.
Architectural Style
Colonial

Market Trends
Source: Constellation1
Mortgage Calculator
Estimated Mortgage Payment
Your total payment will be
{{ currency_symbol }}{{ parseInt(monthlyMortgage).formatThousands(0) }}
- Principal {{ parseInt(priciplePayment).formatThousands(0) }}
- Interest {{ parseInt(interestPayment).formatThousands(0) }}
({{ downPaymentFormatted }})
(Years)
Estimate does not reflect Property Tax, PMI or Homeowner Insurance. Mortgage Calculator provided by Berkshire Hathaway HomeServices.
