
4412 Hanwell Court Midlothian, VA 23113
5 bed / 5 bath / 3,903 Sq. Ft. / 21,475 Sq. Ft., 0.493 acres lot size / Single Family
Status: Sold
{{listPriceUS ? listPriceUS : listPriceNoSuffix}}
{{listPriceUS ? listPriceUS : listPriceNoSuffix}}

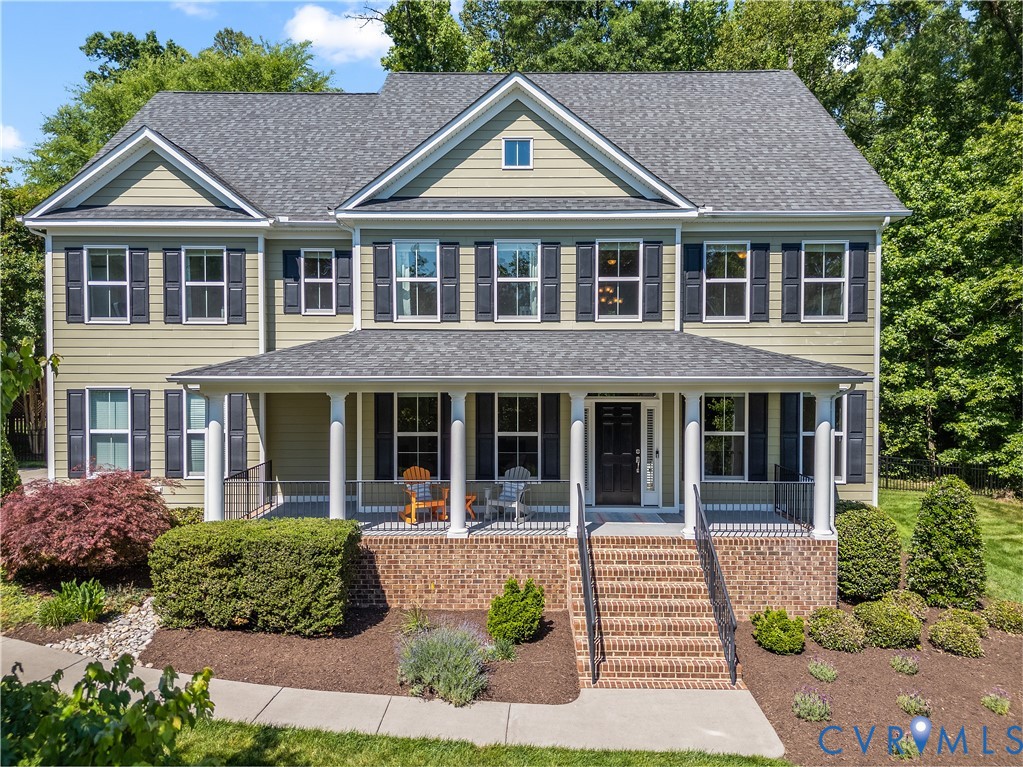
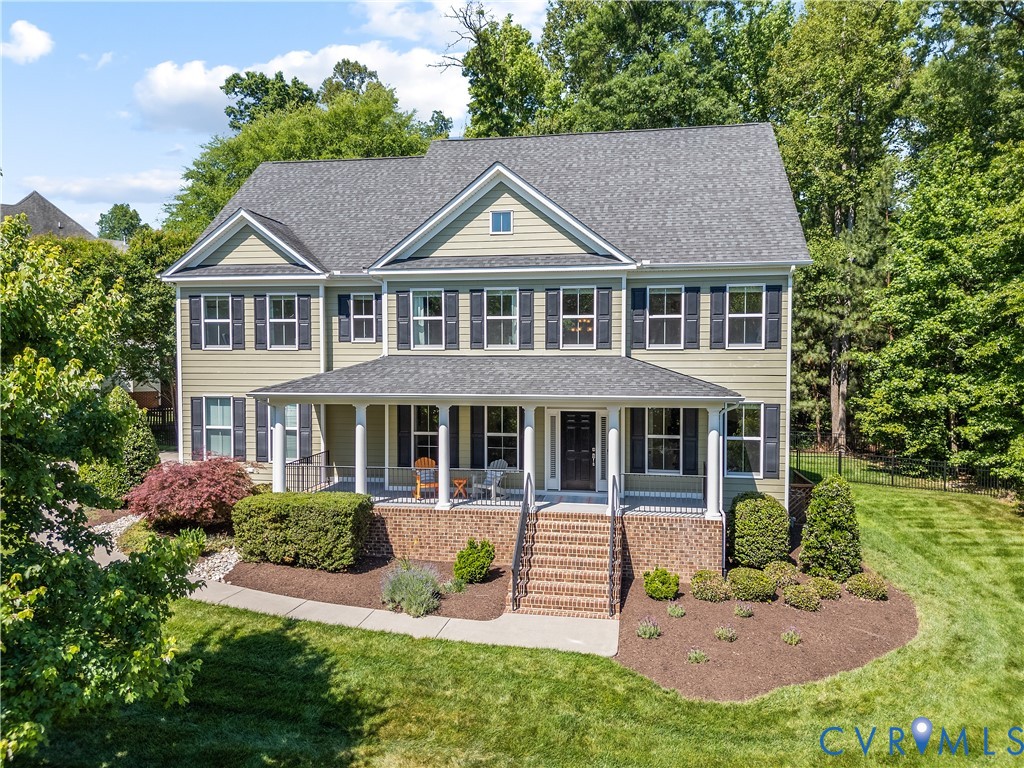
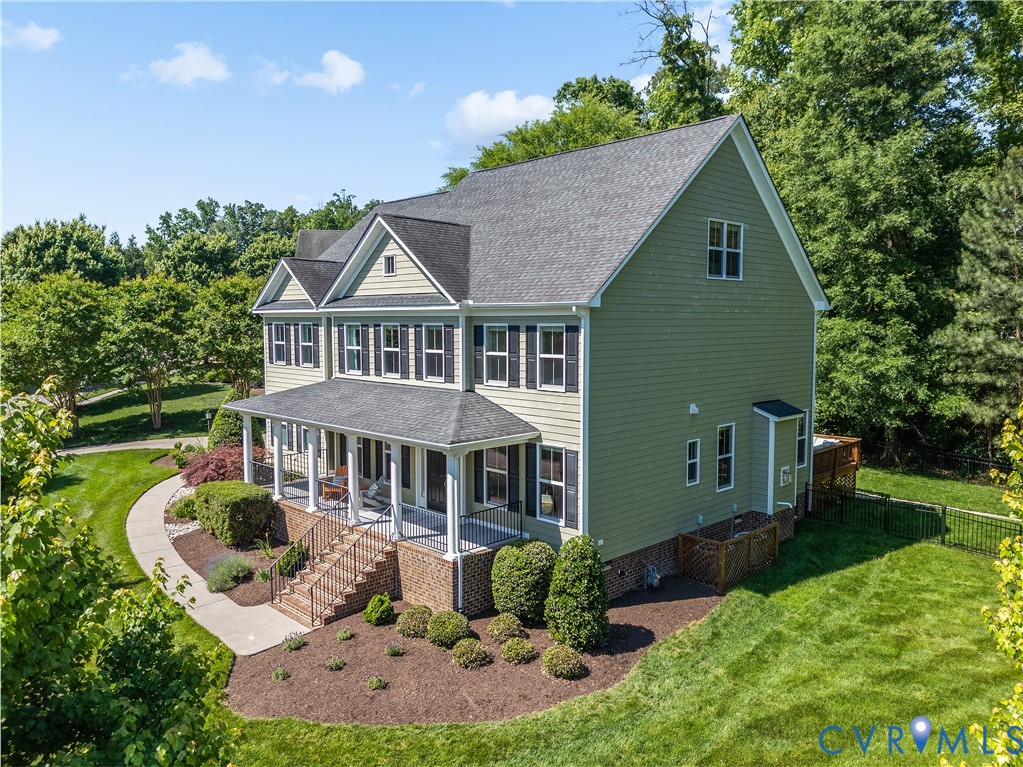
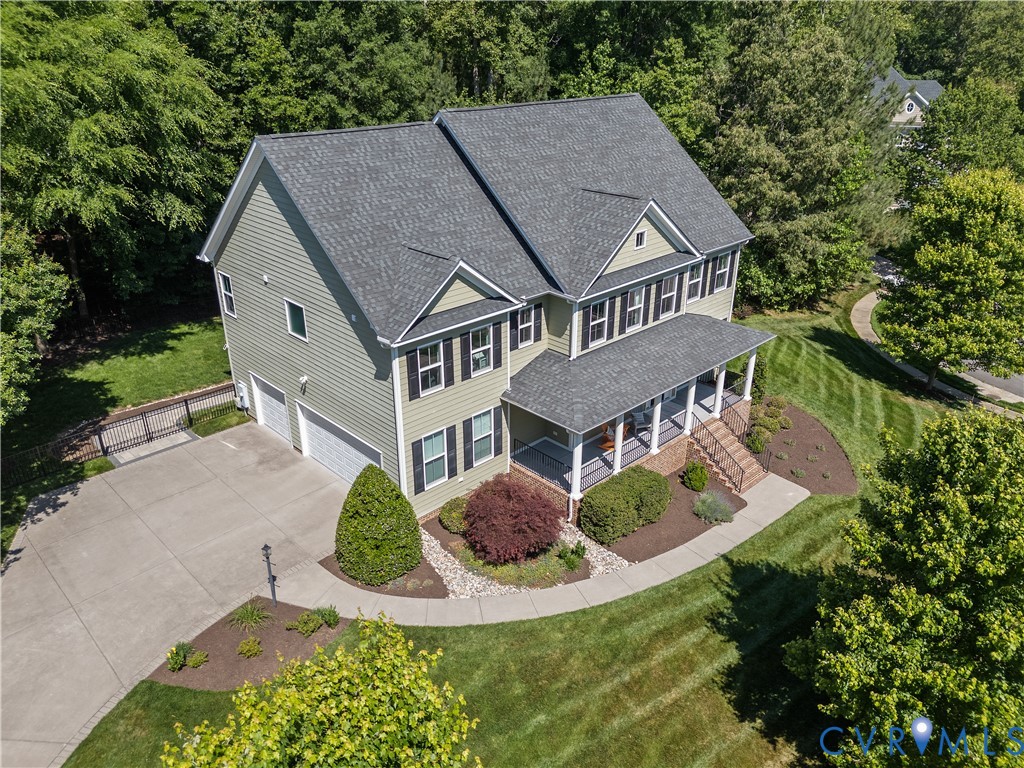


Welcome to 4412 Hanwell Court in Tarrington on The James. This Main Street Built (Berkeley Craftsman floor plan) HardiPlank-sided move-in ready home consists of 5 bedrooms & 4.5 bathrooms over 3903 sqft of living on 3-levels. Upon entering from the large covered front porch, you are greeted with hardwood floors throughout the first floor. A flexible French door office space (currently used as a home gym) & the a formal dining room lead you to the open-concept kitchen, living & morning room area. The kitchen has granite counters, a large center island w/ breakfast bar, a walk-in pantry, stainless steel appliances & recessed lighting. The living room has a gas fireplace & custom built-ins. Banquette styled seating has been added to the morning room that walks out to the private rear deck, patio & fenced back yard. The second floor of the home is highlighted with an owner's suite with a walk-in closet, shower, soaking tub and double vanity. The laundry room, 3 additional bedrooms (2 w/ baths attached) & a flexible pass-through room complete this level. Lastly, the flexible third floor of the home would make an amazing bedroom suite for guests or teens, but can easily be used as a rec room too! A full bathroom & walk-in attic storage complete this level. The landscaped .48 lot is wooded to the rear and sits elevated on a quiet cul-de-sac street with just a couple of other homes on the sidewalk lined street. The oversized 3-car garage has ample options with the 3rd bay area currently being used as a home gym. The Tarrington HOA offers pool w/ a summer swim team (GO Tiger Sharks), clubhouse, gym, sports field, playground & 10-acre one-of-a-kind James River Park for residents with picnic area, kayak storage racks, trails & a large dock for fishing, paddling or kayaking. Top Chesterfield Schools & close to Salisbury CC! Only minutes to endless shopping & dining in Midlothian while being only 20 minutes to Short Pump & 25 to Downtown RVA.

property details
Type
Single Family
Status
Closed
County
Chesterfield
Year Built
2014
Sq. Ft.
3,903
Lot Size
21,475 Sq. Ft., 0.5 acres
Listing Id
2611864
Courtesy Of
804-868-0080
List Office Phone
+1 (804) 320-1391
Subdivision
Tarrington
Interior Features
Beds
5
Full Baths
4
Half Baths
1
Living Area Units
Sq. Ft.
Fireplace
Factory Built
Gas
Gas
Flooring
Ceramic Tile
Wood
Wood
Appliances
Tankless Water Heater
Bathrooms Total
5
Exterior Features
Parking
Attached Garage
Driveway
Garage
Garage Door Opener
Oversized
Paved
Garage Faces Rear
Garage Faces Side
Driveway
Garage
Garage Door Opener
Oversized
Paved
Garage Faces Rear
Garage Faces Side
Stories
3
Utility & Building Info
Below Grade Finished Area
0
Price Per Sq Meter
$0
Heating
Gas Heat
Electric Heating
Heat Pump
Forced Air
Zone
Electric Heating
Heat Pump
Forced Air
Zone
Building Area Total
3,903 Sq. Ft.
Architectural Style
Colonial
3+ Story
3+ Story
Price History
| date | event | price | source |
|---|---|---|---|
|
07/20/2026
07/20/2026
|
Sold |
$945,000
|
Central Virginia Regional MLS |
|
05/27/2026
05/27/2026
|
Pending |
$925,000
|
Central Virginia Regional MLS |
|
05/21/2026
05/21/2026
|
Active |
$925,000
|
Central Virginia Regional MLS |
View More
Market Trends
Source: Constellation1
Mortgage Calculator
Estimated Mortgage Payment
Your total payment will be
{{ currency_symbol }}{{ parseInt(monthlyMortgage).formatThousands(0) }}
- Principal {{ parseInt(priciplePayment).formatThousands(0) }}
- Interest {{ parseInt(interestPayment).formatThousands(0) }}
({{ downPaymentFormatted }})
(Years)
Estimate does not reflect Property Tax, PMI or Homeowner Insurance. Mortgage Calculator provided by Berkshire Hathaway HomeServices.
