
44028 Tavern Drive Ashburn, VA 20147
4 bed / 4 bath / 3,664 Sq. Ft. / 10,019 Sq. Ft., 0.23 acres lot size / Single Family
Status: Sold
{{listPriceUS ? listPriceUS : listPriceNoSuffix}}
{{listPriceUS ? listPriceUS : listPriceNoSuffix}}
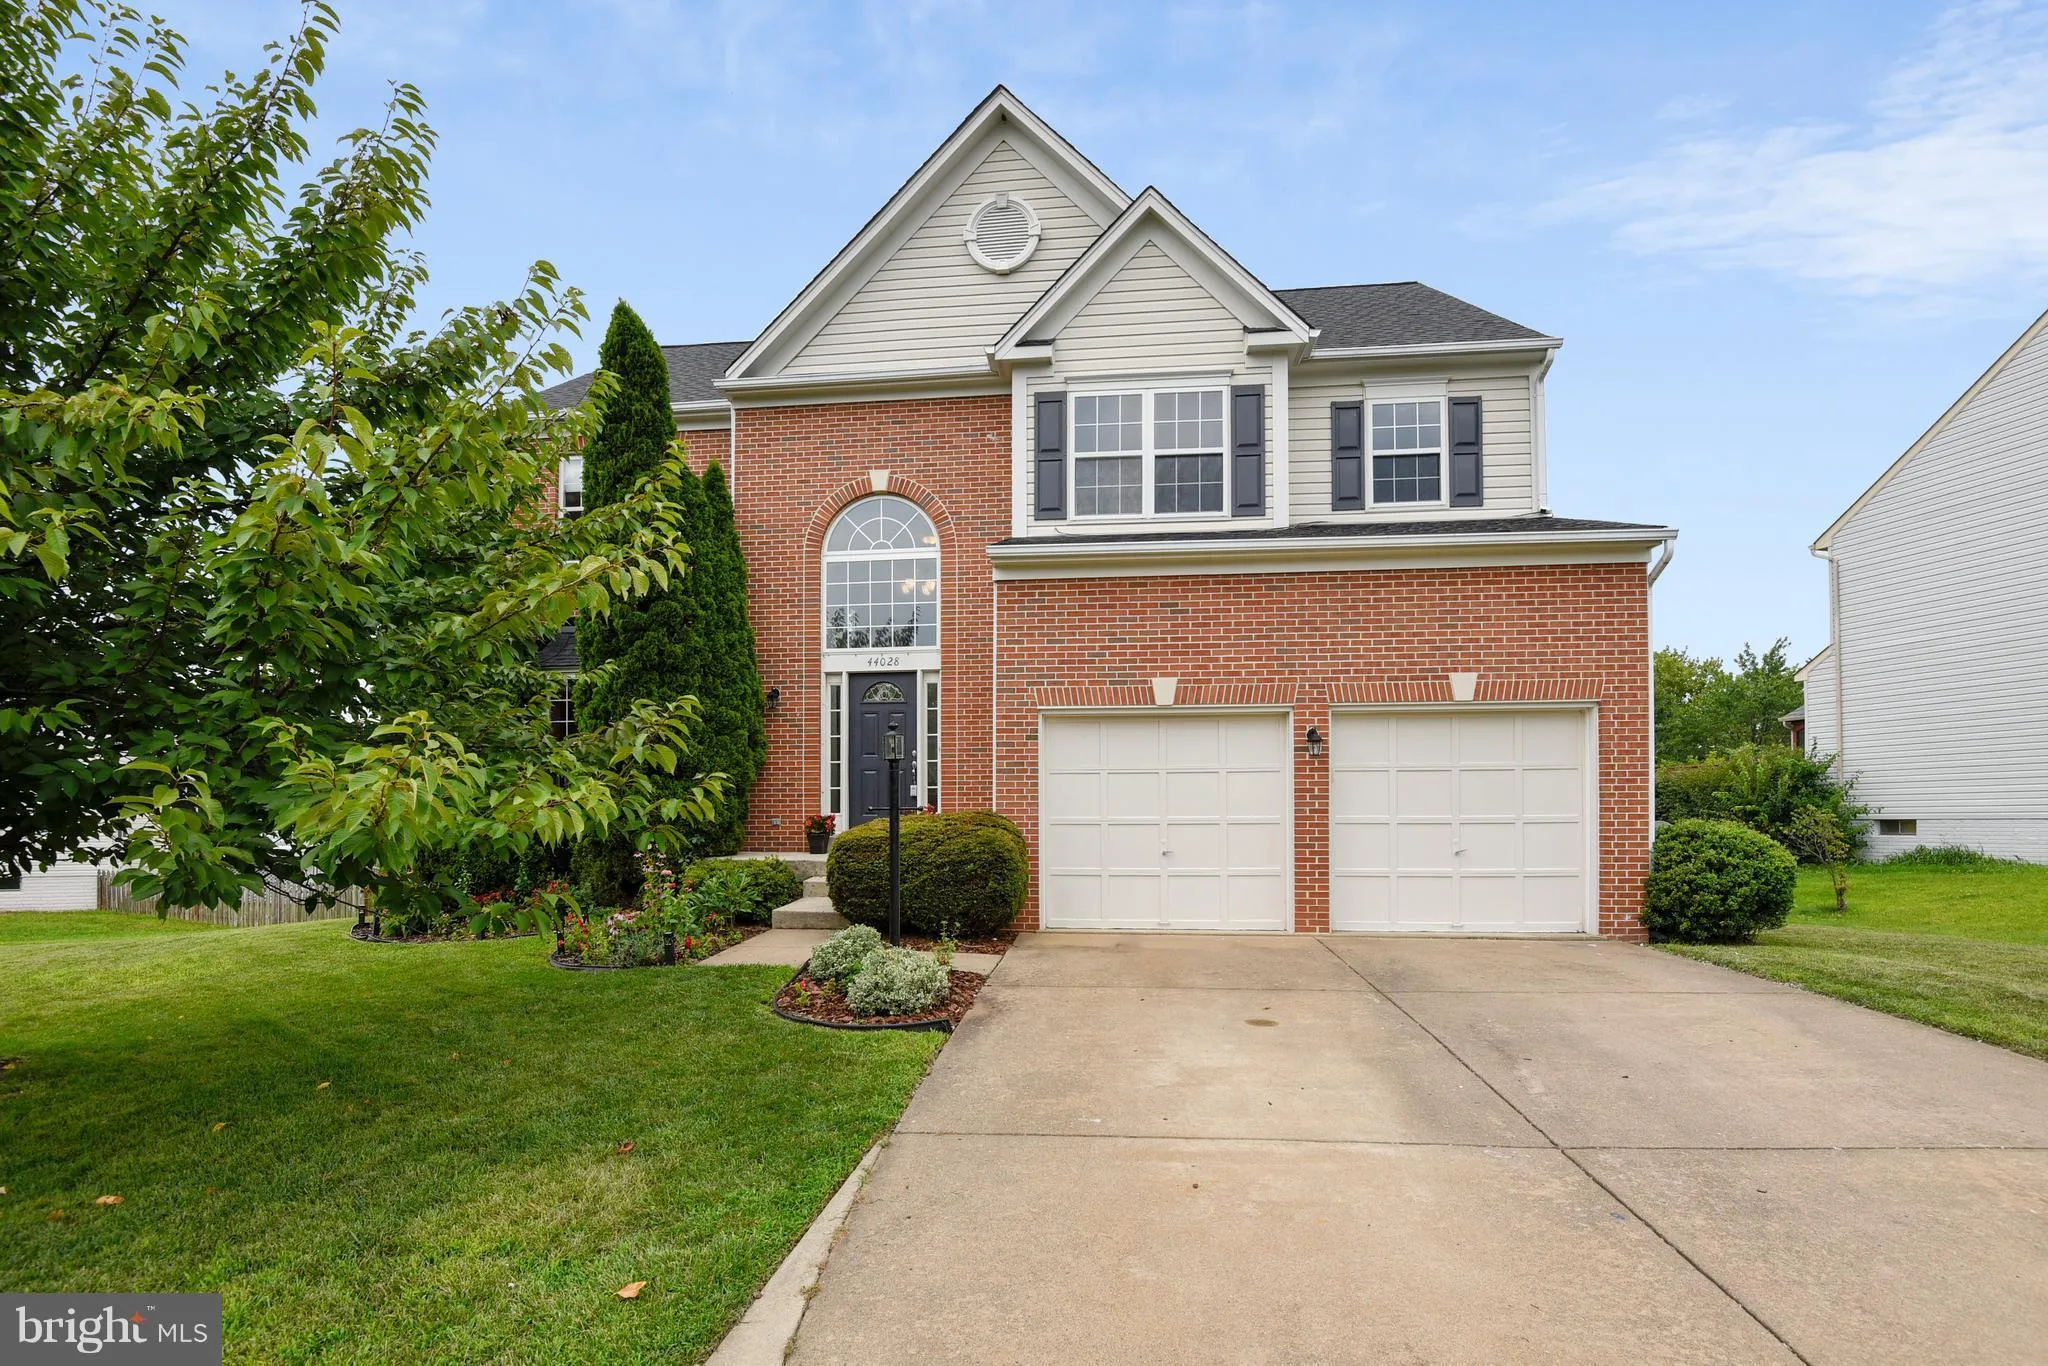


Don't miss the opportunity to own this beautiful home in Ashburn Village min. from shops, dining & schools*Refinished HW on Main, Renovated Master Bath, UL Bath & Kitchen w/ Granite & SS Appl*New Carpet on UL*New Light Fixtures in Foyer, PR, Front Exterior*Finished LL w/ RR, Bath & Sound Proof Room used as recording studio but possibilities are endless*New Roof 2010*And so much more!!!
property details
Type
Single Family
Status
Closed
County
LOUDOUN
Year Built
1996
Sq. Ft.
3,664
Lot Size
10,019 Sq. Ft., 0.2 acres
Listing Id
1000738805
Courtesy Of
Alison Harris Burke - Berkshire Hathaway HomeServices PenFed Realty +1 703 430 9008
List Office Phone
+1 (703) 691-7653
Subdivision
ASHBURN VILLAGE
Interior Features
Beds
4
Full Baths
3
Half Baths
1
Living Area Units
Sq. Ft.
Flooring
Wood
Appliances
Oven
Cooktop
Dishwasher
Disposal
Dryer
Exhaust Fan
Ice Maker
Microwave
Refrigerator
Washer
Water Heater
Cooktop
Dishwasher
Disposal
Dryer
Exhaust Fan
Ice Maker
Microwave
Refrigerator
Washer
Water Heater
Bathrooms Total
4
Exterior Features
Parking
Garage Door Opener
Garage
Attached
Garage
Attached
Utility & Building Info
Below Grade Finished Area
892
Price Per Sq Meter
$0
Heating
Gas Heat
Forced Air
Forced Air
Building Area Total
3,664 Sq. Ft.
Architectural Style
Colonial

Market Trends
Source: Constellation1
Mortgage Calculator
Estimated Mortgage Payment
Your total payment will be
{{ currency_symbol }}{{ parseInt(monthlyMortgage).formatThousands(0) }}
- Principal {{ parseInt(priciplePayment).formatThousands(0) }}
- Interest {{ parseInt(interestPayment).formatThousands(0) }}
({{ downPaymentFormatted }})
(Years)
Estimate does not reflect Property Tax, PMI or Homeowner Insurance. Mortgage Calculator provided by Berkshire Hathaway HomeServices.
