
43076 Stonecottage Place Ashburn, VA 20147
4 bed / 4 bath / 2,624 Sq. Ft. / 10,890 Sq. Ft., 0.25 acres lot size / Single Family
Status: Sold
{{listPriceUS ? listPriceUS : listPriceNoSuffix}}
{{listPriceUS ? listPriceUS : listPriceNoSuffix}}
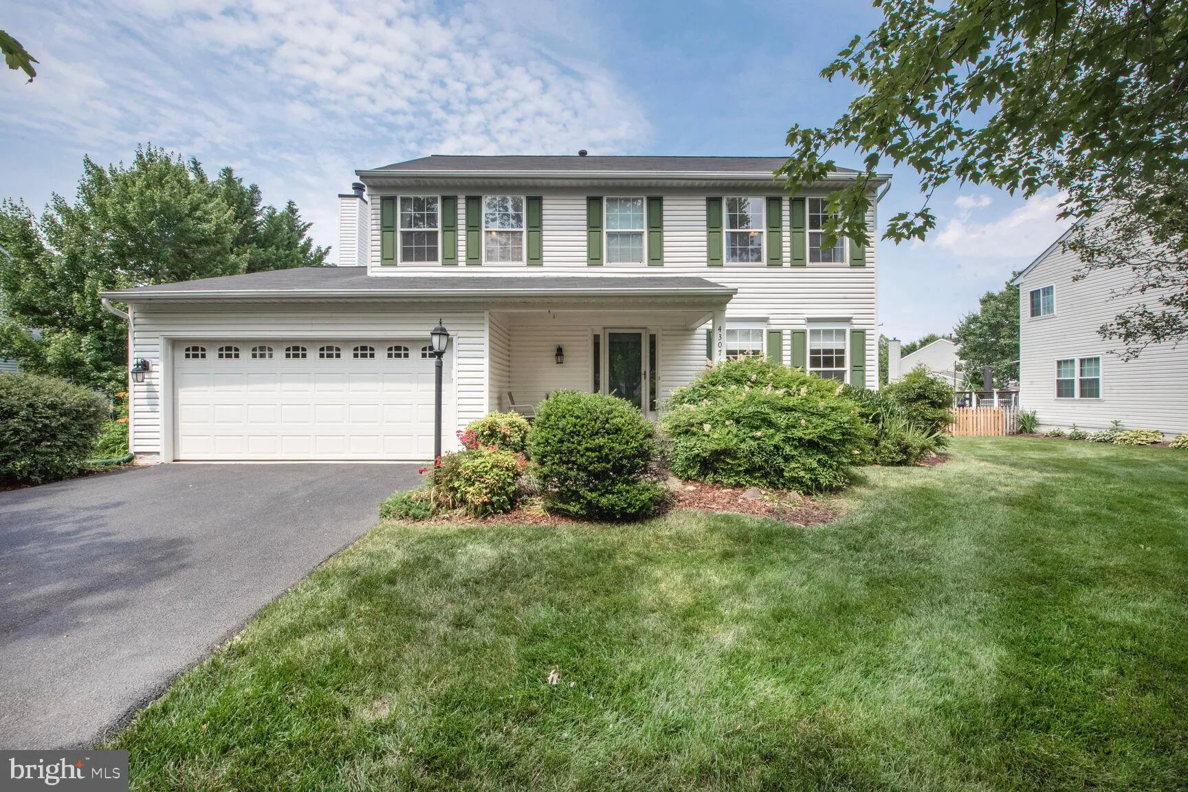










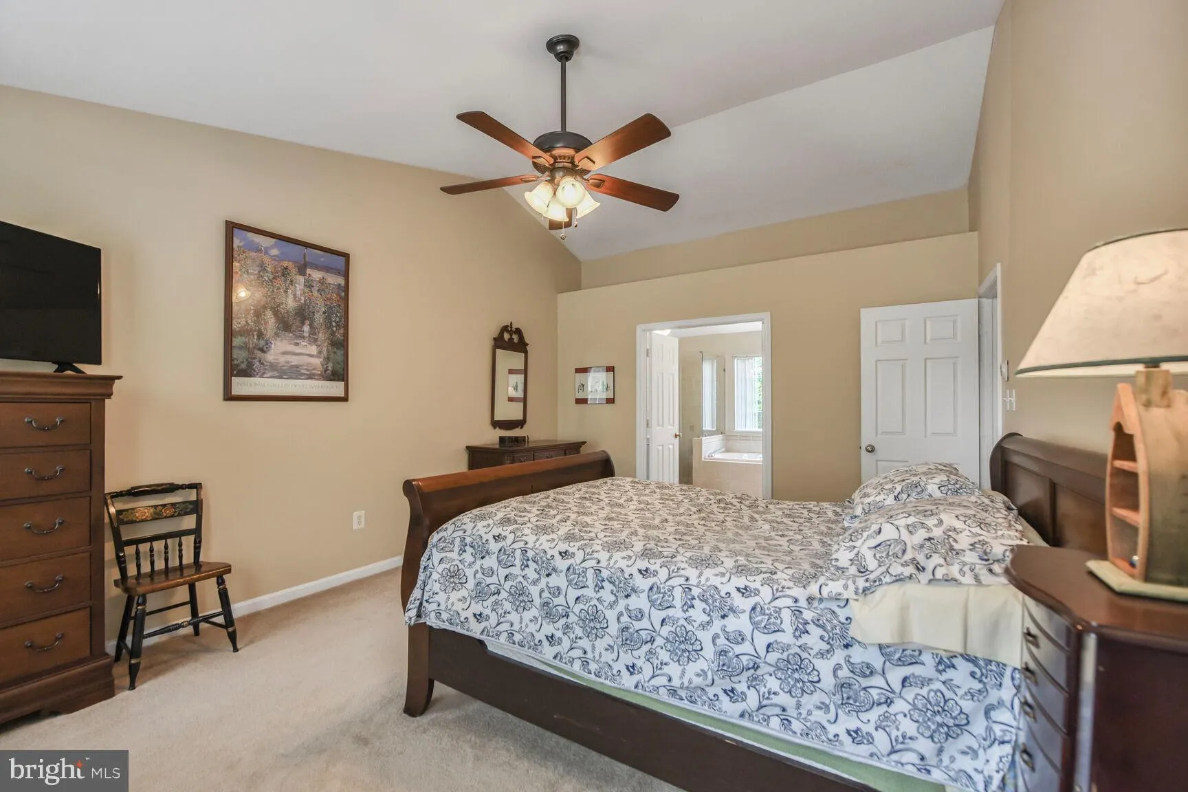






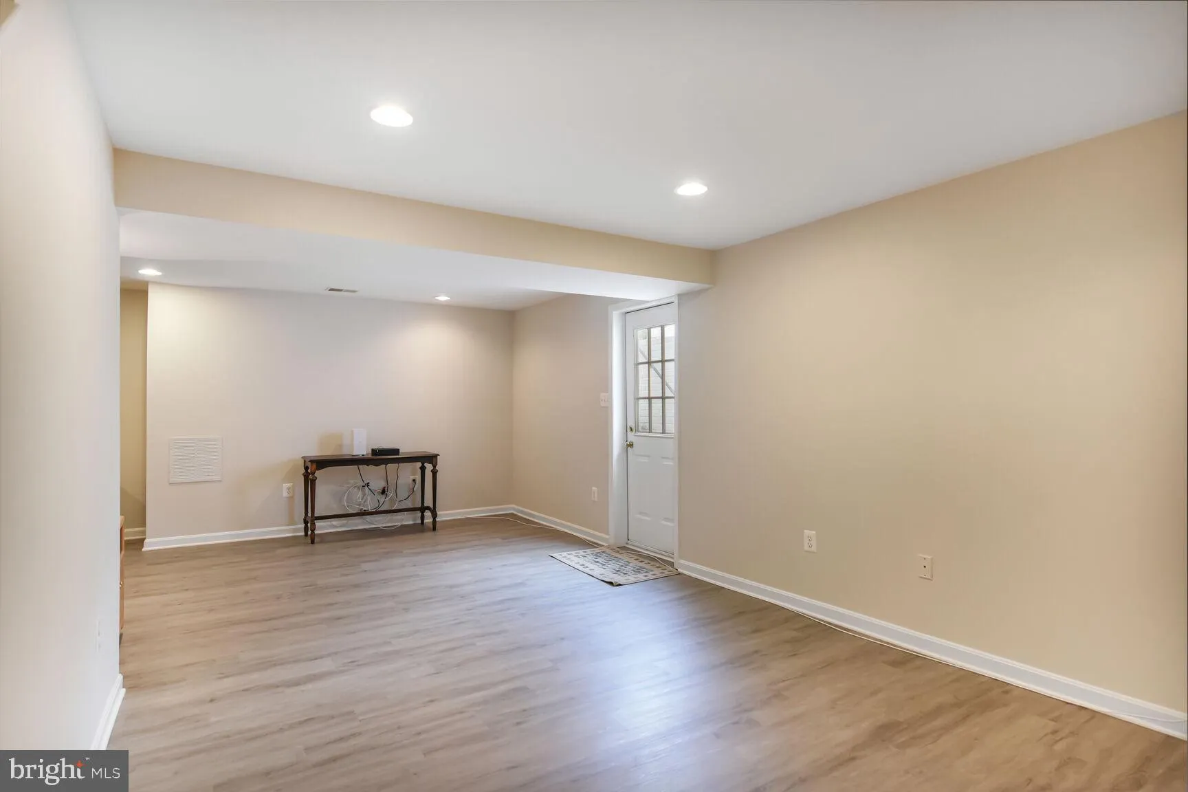








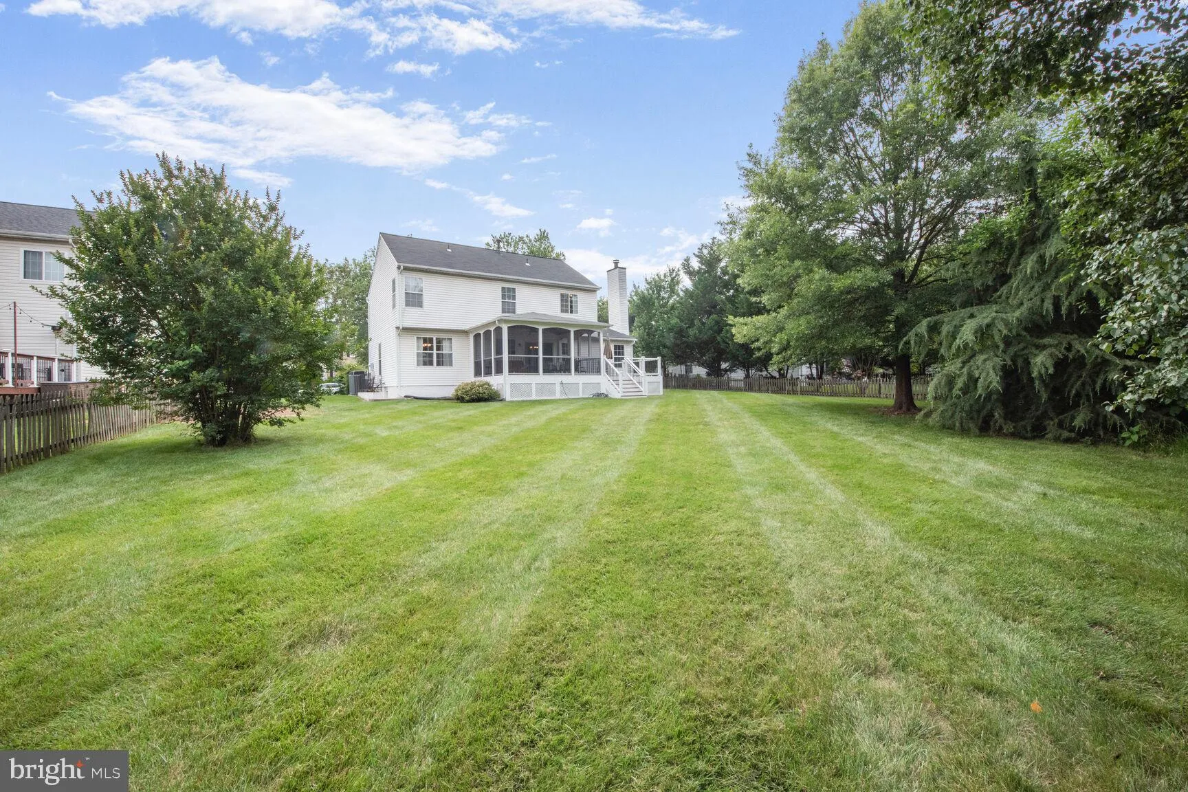
Beautifully updated colonial backing to trees! Charming front porch welcomes you into this well maintained home with hardwood floors on the main level. Updated kitchen with white cabinets, stainless steel appliances, granite countertops and a center island! Sliding door from the kitchen to a a peaceful screened porch and deck overlooking a level back yard that backs to trees! Living room with fireplace off the kitchen creates an open, flowing floor plan. Separate dining and living room . Main level laundry room. Huge primary suite upstairs with a walk in closet and renovated bathroom with dual vanities, soaking tub and walk in shower with custom tile. Three additional bedrooms up with hall bath. The lower level offers brand new luxury vinyl plank flooring and fresh paint! Possible 5th Bedroom and full bath . Brand new hot water heater and roof replaced in 2018. Invisible fence conveys as is. Enjoy all Ashburn Farm has to offer with easy access to so many restaurants, shopping and community pools, tennis courts, walking trails and ponds!

property details
Type
Single Family
Status
Closed
County
LOUDOUN
Year Built
1995
Sq. Ft.
2,624
Lot Size
10,890 Sq. Ft., 0.2 acres
Listing Id
VALO2099566
Courtesy Of
Beth Kenney - Berkshire Hathaway HomeServices PenFed Realty +1 703 281 8500
List Office Phone
+1 (703) 281-8500
Subdivision
ASHBURN FARM
Interior Features
Beds
4
Full Baths
3
Half Baths
1
Living Area Units
Sq. Ft.
Fireplace
Wood Burning
Flooring
Hardwood
Vinyl
Carpet
Wood
Vinyl
Carpet
Wood
Appliances
Range
Gas Range
Gas Oven
Washer
Built-In Range
Disposal
Exhaust Fan
Microwave
Refrigerator
Stainless Steel Appliance(s)
Gas Range
Gas Oven
Washer
Built-In Range
Disposal
Exhaust Fan
Microwave
Refrigerator
Stainless Steel Appliance(s)
Bathrooms Total
4
Exterior Features
Parking
Garage Door Opener
Garage
Attached Garage
Garage
Attached Garage
Stories
3
Utility & Building Info
Below Grade Finished Area
648
Price Per Sq Meter
$0
Heating
Gas Heat
Forced Air
Forced Air
Building Area Total
2,624 Sq. Ft.
Architectural Style
Colonial
3+ Story
3+ Story

Price History
| date | event | price | source |
|---|---|---|---|
|
07/28/2025
07/28/2025
|
Sold |
$865,000
|
Bright MLS (MDBMLS-R) |
|
07/20/2025
07/20/2025
|
Pending |
$874,999
|
Bright MLS (MDBMLS-R) |
|
07/02/2025
07/02/2025
|
Contingent |
$874,999
|
Bright MLS (MDBMLS-R) |
|
06/16/2025
06/16/2025
|
Active |
$874,999
|
Bright MLS (MDBMLS-R) |
View More
Market Trends
Source: Constellation1
Mortgage Calculator
Estimated Mortgage Payment
Your total payment will be
{{ currency_symbol }}{{ parseInt(monthlyMortgage).formatThousands(0) }}
- Principal {{ parseInt(priciplePayment).formatThousands(0) }}
- Interest {{ parseInt(interestPayment).formatThousands(0) }}
({{ downPaymentFormatted }})
(Years)
Estimate does not reflect Property Tax, PMI or Homeowner Insurance. Mortgage Calculator provided by Berkshire Hathaway HomeServices.
