
42676 New Dawn Terrace Brambleton, VA 20148
3 bed / 4 bath / 2,440 Sq. Ft. / Townhouse
Status: Sold
{{listPriceUS ? listPriceUS : listPriceNoSuffix}}
{{listPriceUS ? listPriceUS : listPriceNoSuffix}}
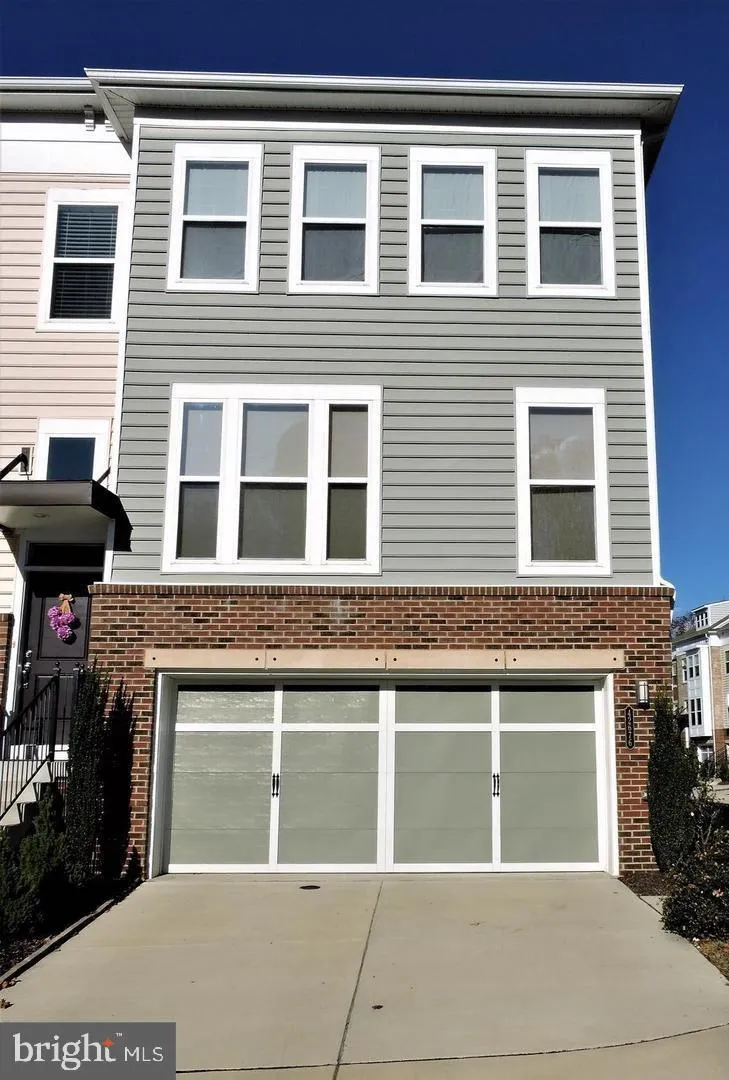


SOUGHT AFTER BRAMBLETON NEIGHBORHOOD!! Beautiful Three Level End-Unit Townhome with Two-Car Garage. Covered Side Entry with Tiled Foyer, Wainscotting, Coat Closet and access to 2-Car Garage. LOWER LEVEL with Family Room with Carpet, Recessed Lights and Walk-Out to Fenced Backyard. Powder Room with Pedestal Sink and Ceramic Tiled Floor. MAIN LEVEL with Gleaming Hardwood Floors Throughout. Living Room with Ceiling Fan and Recessed Lights. Dining Room with Chandelier, Powder Room with Pedestal Sink and Ceramic Tiled Floor. Gourmet Kitchen with Island and Breakfast Bar. Stainless Steel Appliances, Recessed Lights, Granite Counters, Pantry and Breakfast Room with Chandelier. Sun-Room off Kitchen with Ceiling Fan and Access to Balcony. UPPER LEVEL Master Bedroom Suite with Two Walk-In Closets, Carpet, Ceiling Fan and Sitting Room. En-Suite Luxury Master Bath with Soaking Tub, Upgraded Tiled Floors, Double Sink Vanity and Walk-In Shower. Hallway with 2nd Full Bathroom with Tub/Shower and Sink Vanity. 2nd and 3rd Bedrooms with Carpet, Closet and Ceiling Fan. Laundry with Front Load Washer and Dryer. Walk to Brambleton Towncenter with Shopping, Restaurants, Movie Theater and State-Of-The-Art Library. Easy Access to 2021 Ashburn Metro Station. ***SPOTLESS AND MOVE-IN READY*** #BramLife

property details
Type
Townhouse
Status
Closed
County
LOUDOUN
Year Built
2011
Sq. Ft.
2,440
Listing Id
VALO412332
Courtesy Of
Berith MacFarlane - Berkshire Hathaway HomeServices PenFed Realty +1 (703) 981-7208
List Office Phone
+1 (703) 716-2900
Subdivision
BRAMBLETON OVERLOOK
Interior Features
Beds
3
Full Baths
2
Half Baths
2
Living Area Units
Sq. Ft.
Flooring
Carpet
Wood
Wood
Appliances
Range
Gas Range
Gas Oven
Washer
Built-In Range
Dishwasher
Disposal
Exhaust Fan
Microwave
Refrigerator
Stainless Steel Appliance(s)
Water Heater
Gas Range
Gas Oven
Washer
Built-In Range
Dishwasher
Disposal
Exhaust Fan
Microwave
Refrigerator
Stainless Steel Appliance(s)
Water Heater
Bathrooms Total
4
Exterior Features
Parking
Garage Door Opener
Concrete
Attached
Concrete
Attached
Utility & Building Info
Below Grade Finished Area
0
Price Per Sq Meter
$0
Heating
Gas Heat
Forced Air
Central
Forced Air
Central
Building Area Total
2,440 Sq. Ft.
Architectural Style
Colonial

Price History
| date | event | price | source |
|---|---|---|---|
|
06/28/2020
06/28/2020
|
Sold |
$2,675
|
Bright MLS (MDBMLS-R) |
View More
Market Trends
Source: Constellation1
Mortgage Calculator
Estimated Mortgage Payment
Your total payment will be
{{ currency_symbol }}{{ parseInt(monthlyMortgage).formatThousands(0) }}
- Principal {{ parseInt(priciplePayment).formatThousands(0) }}
- Interest {{ parseInt(interestPayment).formatThousands(0) }}
({{ downPaymentFormatted }})
(Years)
Estimate does not reflect Property Tax, PMI or Homeowner Insurance. Mortgage Calculator provided by Berkshire Hathaway HomeServices.
