
42510 Oxford Forest Circle Chantilly, VA 20152
5 bed / 5 bath / 4,407 Sq. Ft. / 6,098 Sq. Ft., 0.14 acres lot size / Single Family
Status: Sold
{{listPriceUS ? listPriceUS : listPriceNoSuffix}}
{{listPriceUS ? listPriceUS : listPriceNoSuffix}}
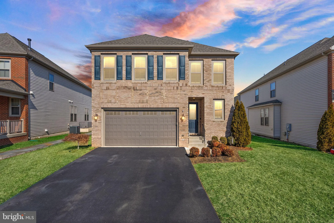
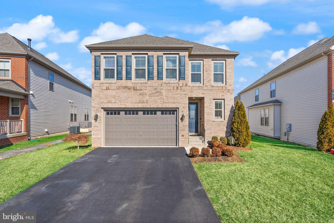

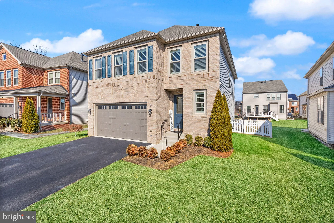
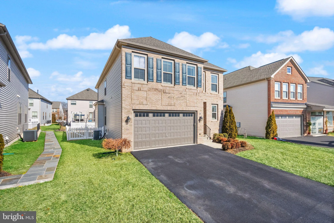



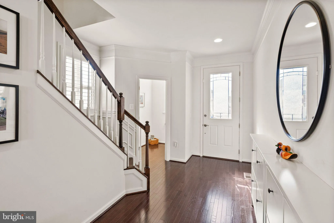

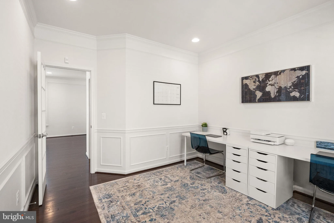
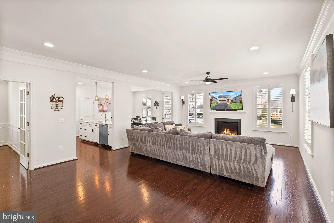
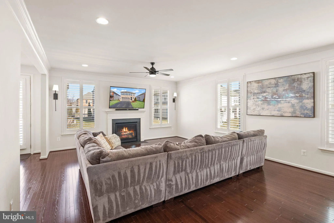
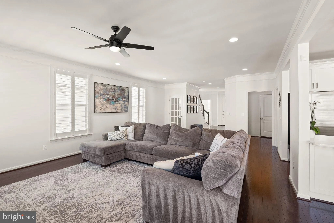
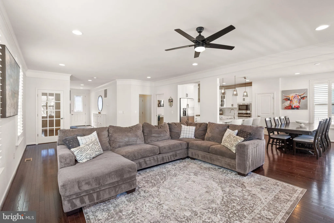
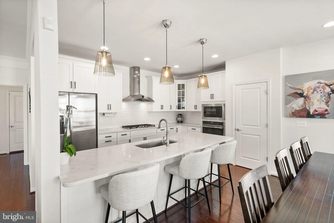
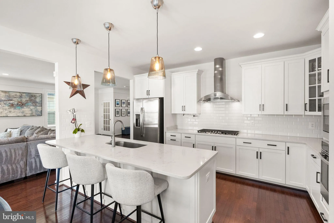
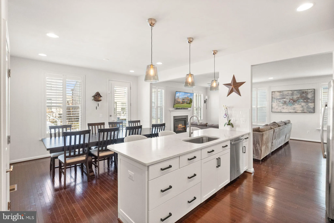
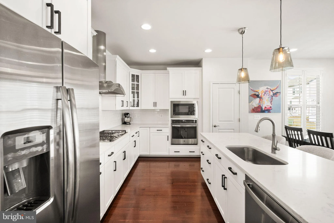

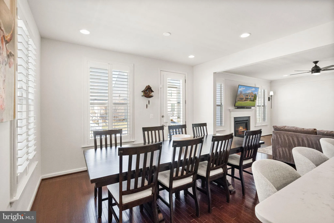
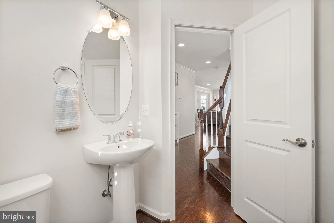
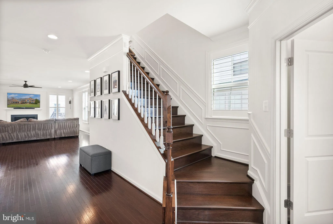
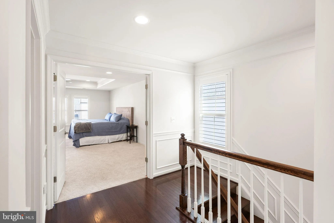
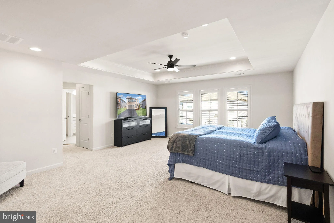
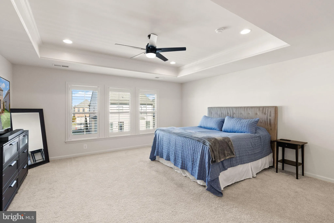
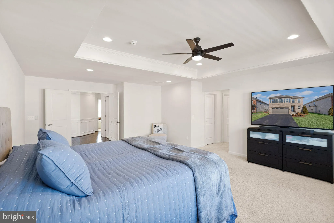
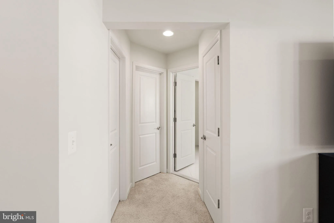
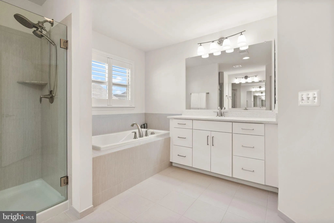
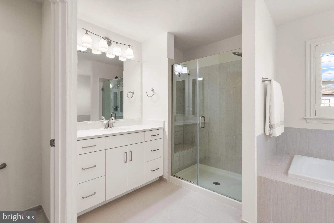
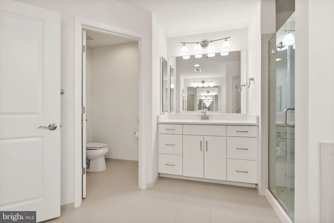
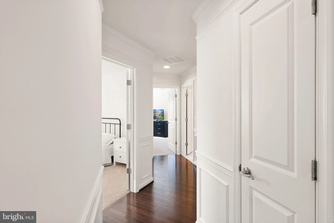
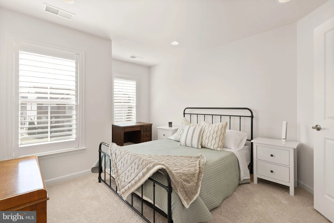
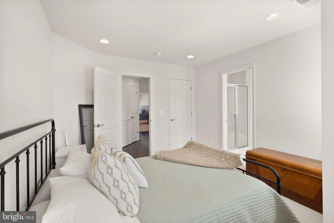
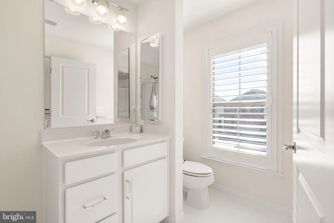
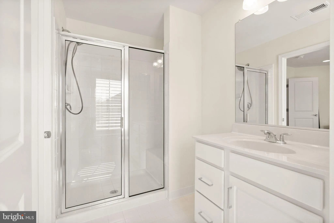
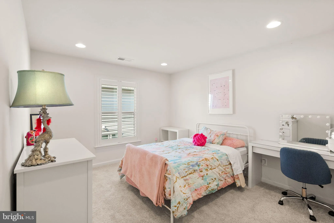
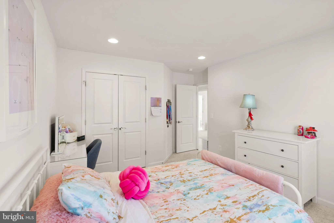
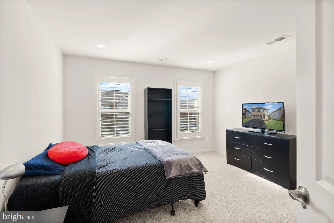

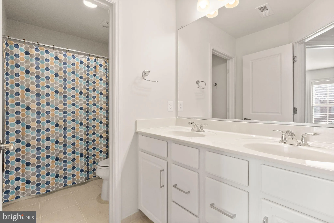
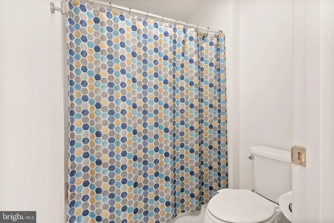
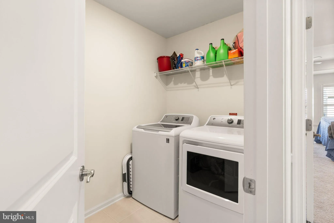
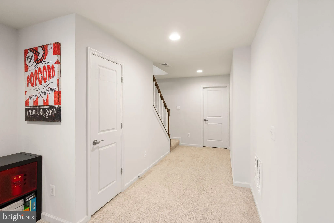
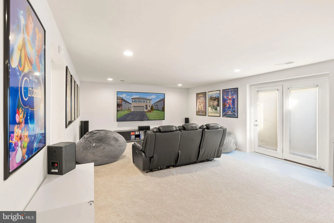
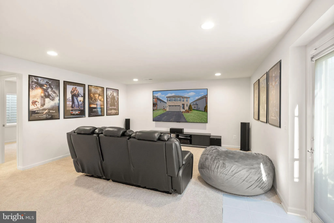
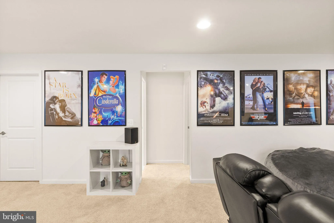
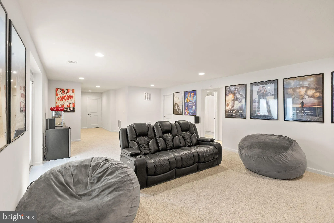
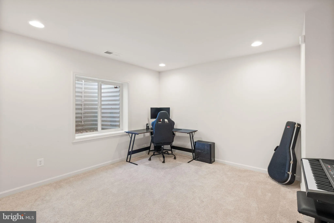
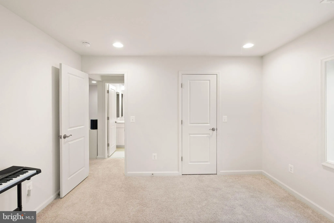

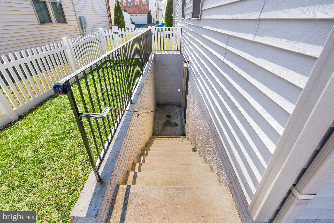
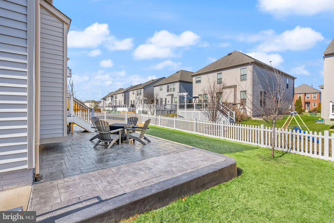
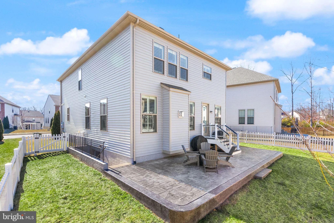
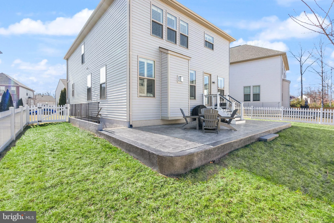

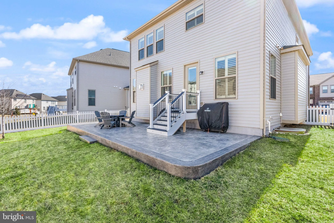
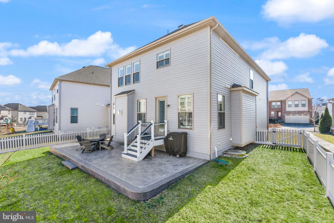
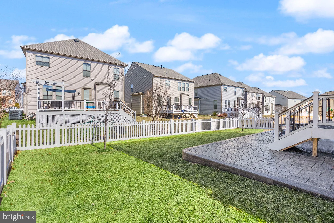
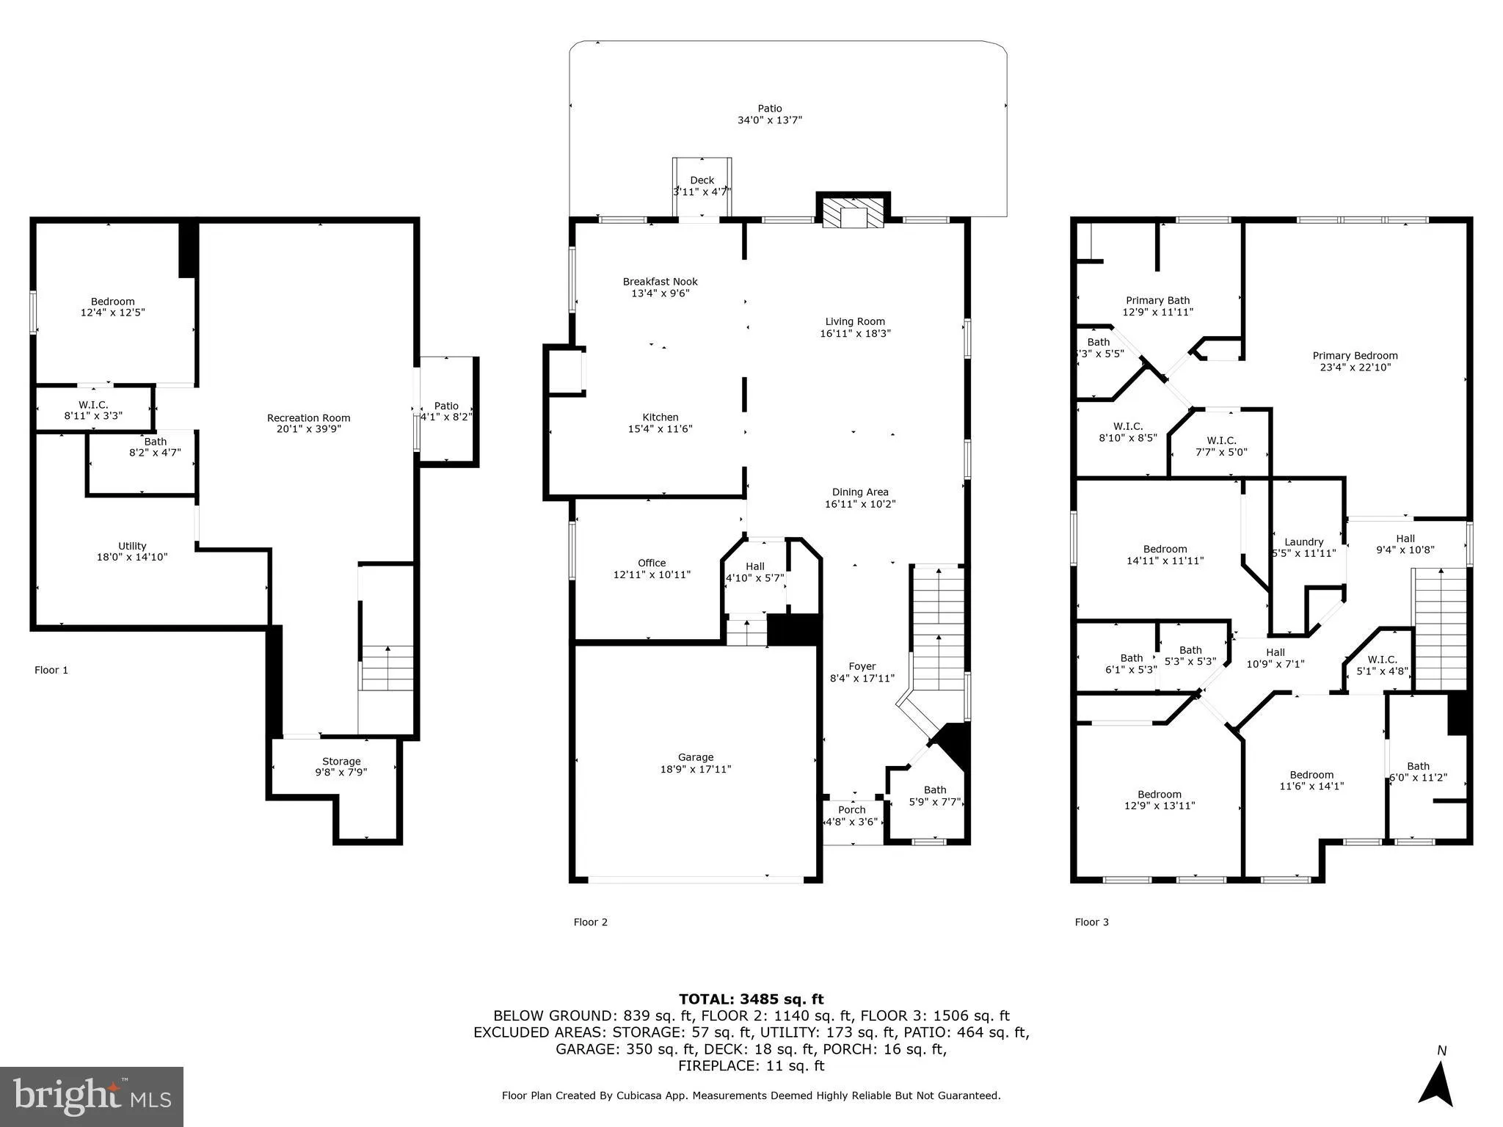
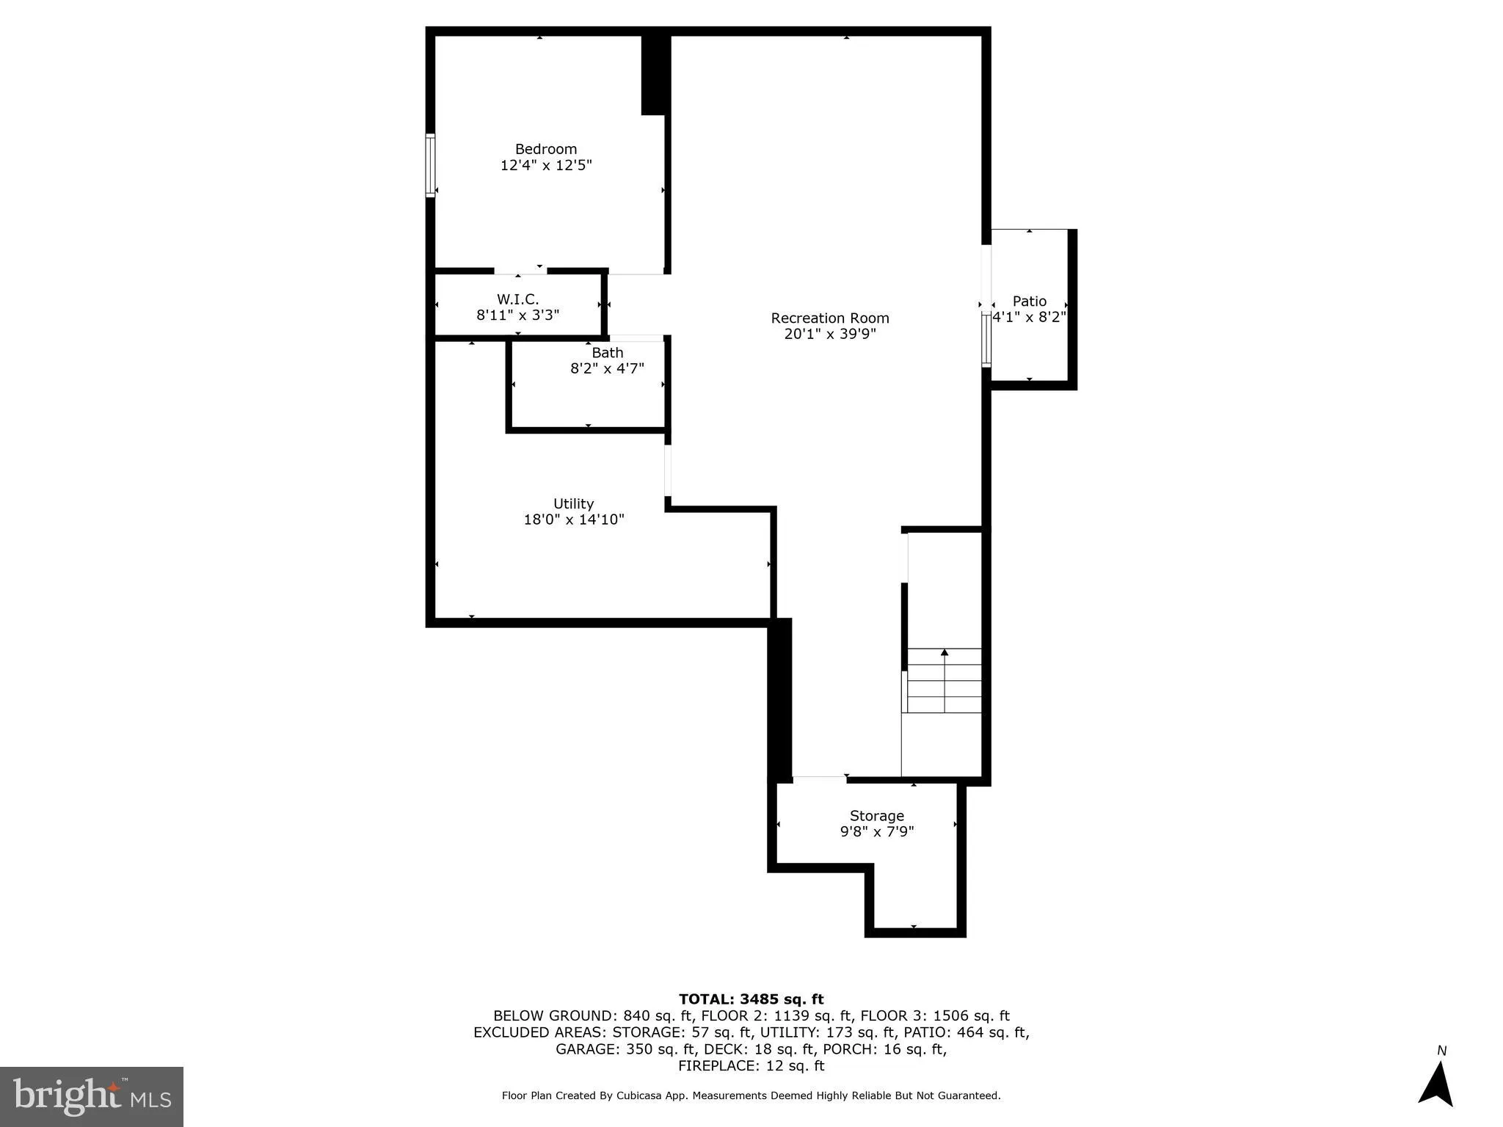
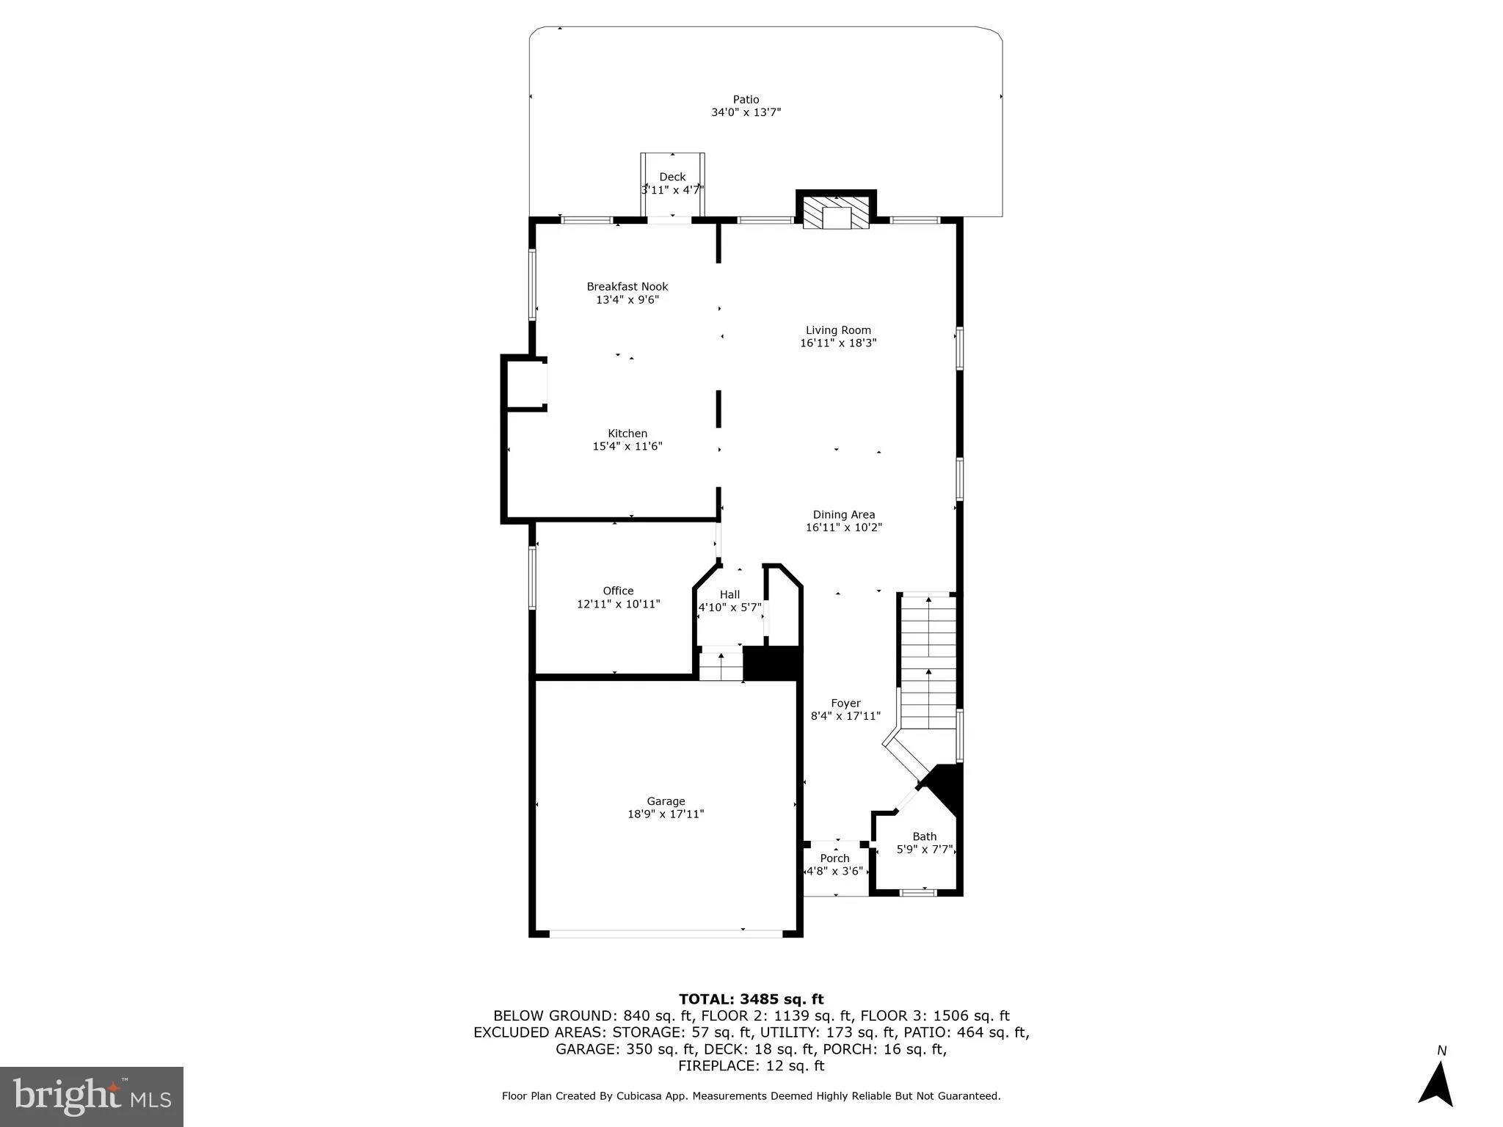
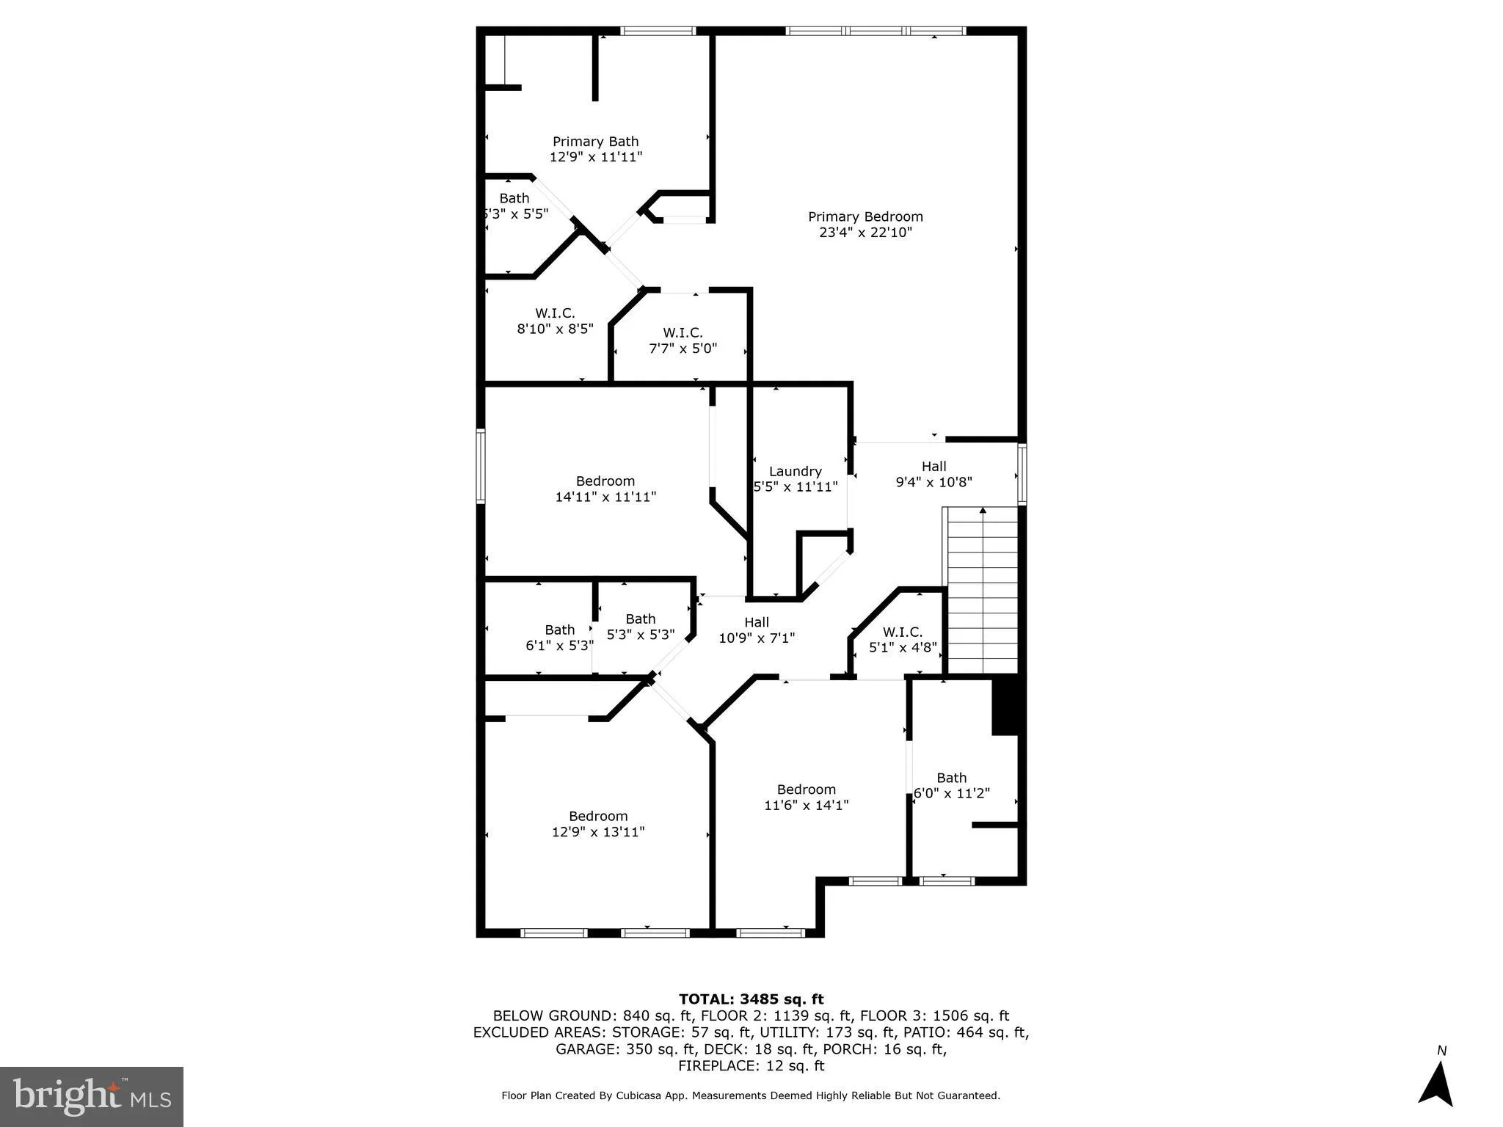
Welcome to your dream home! This amazing 5 bedroom, 4.5 bath home offers a perfect blend of space and modern style! As you step inside, you will be greeted with beautiful hardwood floors that flow throughout the main level! The gourmet kitchen features upgraded appliances, elegant countertops and ample cabinetry. The main level also boast a bright and airy living space, formal dining and main level office. Retreat to the expansive upper level primary suite, complete with 2 walk in closets and a luxurious ensuite bathroom that features dual vanities, a soaking tub and a separate shower. There are 3 additional bedrooms on this upper level, one of which has its own ensuite and then the other two share a hall bathroom. The fully finished basement offers a versatile space with a large rec room that includes a rough in for a wet bar, 5th bedroom, another full bath and 2 rooms for storage. Step outside to your gorgeous stamped concrete patio in your fully fenced in yard, perfect for summer barbecues or quiet evenings under the stars. This home is located in the sought after Stone ridge Community conveniently located near great schools, parks, shopping and dinning!

property details
Type
Single Family
Status
Closed
County
LOUDOUN
Year Built
2018
Sq. Ft.
4,407
Lot Size
6,098 Sq. Ft., 0.1 acres
Listing Id
VALO2089532
Courtesy Of
Ashley Tauzier - Berkshire Hathaway HomeServices PenFed Realty +1 703 396 6000
List Office Phone
+1 (703) 396-6000
Subdivision
EASTVIEW AT STONE RIDGE
Interior Features
Beds
5
Full Baths
4
Half Baths
1
Living Area Units
Sq. Ft.
Fireplace
Gas
Glass Doors
Glass Doors
Flooring
Hardwood
Ceramic Tile
Carpet
Wood
Ceramic Tile
Carpet
Wood
Appliances
Oven
Dishwasher
Disposal
Ice Maker
Cooktop
Stainless Steel Appliance(s)
Refrigerator
Microwave
Dishwasher
Disposal
Ice Maker
Cooktop
Stainless Steel Appliance(s)
Refrigerator
Microwave
Bathrooms Total
5
Exterior Features
Parking
Asphalt
Garage
Driveway
Attached Garage
Garage
Driveway
Attached Garage
Stories
3
Utility & Building Info
Below Grade Finished Area
1620
Price Per Sq Meter
$0
Heating
Gas Heat
Central
Central
Building Area Total
4,407 Sq. Ft.
Architectural Style
Colonial
3+ Story
3+ Story

Price History
| date | event | price | source |
|---|---|---|---|
|
04/22/2025
04/22/2025
|
Sold |
$1,075,000
|
Bright MLS (MDBMLS-R) |
|
03/02/2025
03/02/2025
|
Contingent |
$1,075,000
|
Bright MLS (MDBMLS-R) |
|
02/27/2025
02/27/2025
|
Active |
$1,075,000
|
Bright MLS (MDBMLS-R) |
View More
Market Trends
Source: Constellation1
Mortgage Calculator
Estimated Mortgage Payment
Your total payment will be
{{ currency_symbol }}{{ parseInt(monthlyMortgage).formatThousands(0) }}
- Principal {{ parseInt(priciplePayment).formatThousands(0) }}
- Interest {{ parseInt(interestPayment).formatThousands(0) }}
({{ downPaymentFormatted }})
(Years)
Estimate does not reflect Property Tax, PMI or Homeowner Insurance. Mortgage Calculator provided by Berkshire Hathaway HomeServices.
