
39 Bradbury Way Stafford, VA 22554
4 bed / 5 bath / 2,799 Sq. Ft. / 8,712 Sq. Ft., 0.2 acres lot size / Single Family
Status: Sold
{{listPriceUS ? listPriceUS : listPriceNoSuffix}}
{{listPriceUS ? listPriceUS : listPriceNoSuffix}}
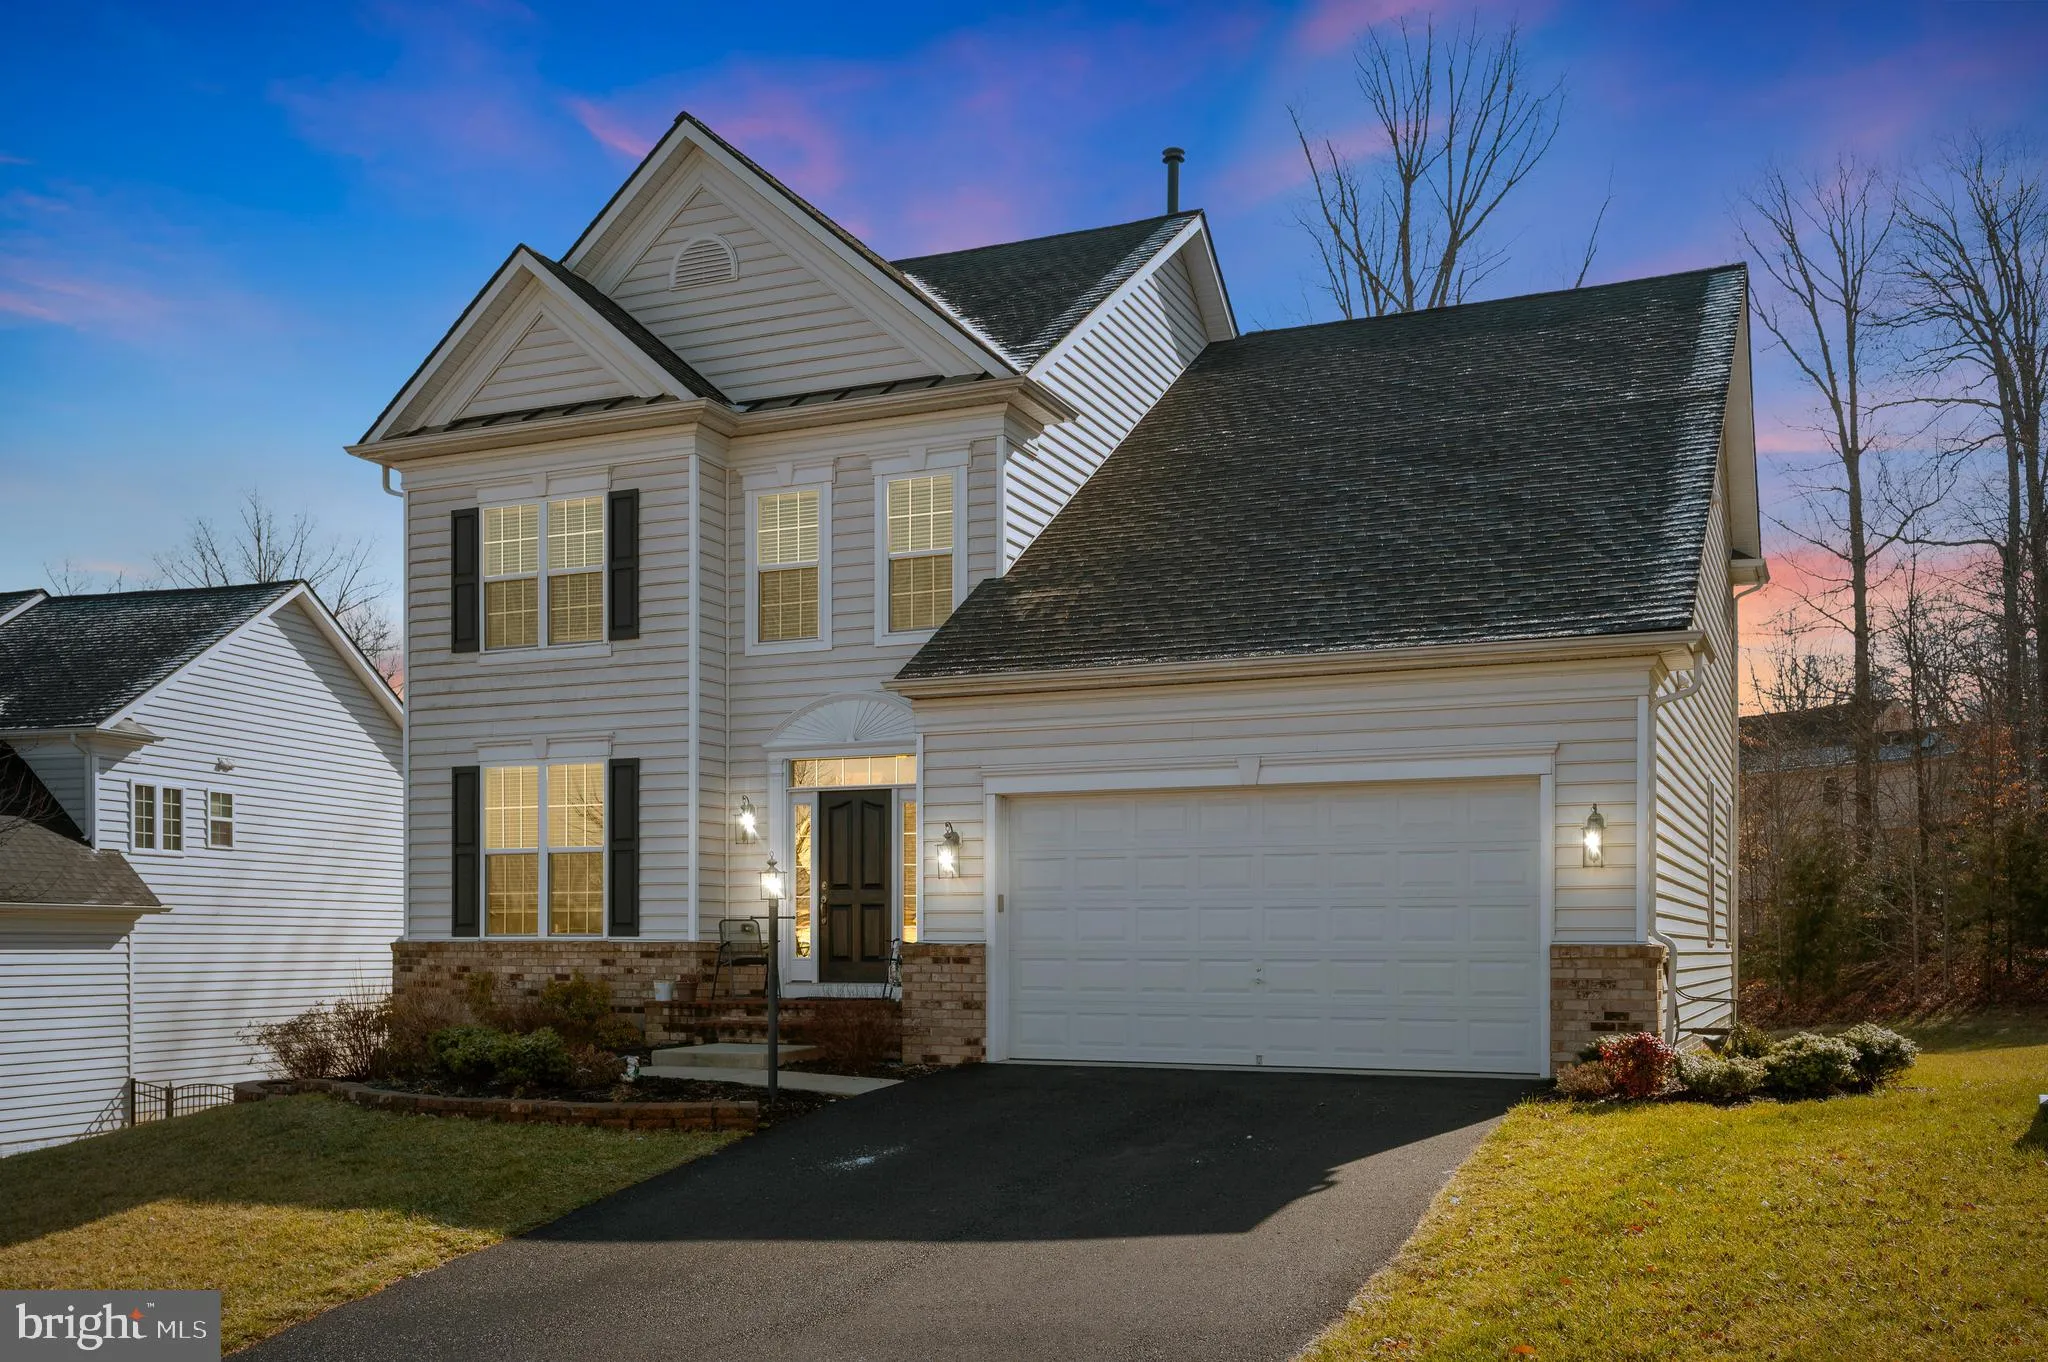


Welcome home! This home boasts of upgrades through out. From beautiful hardwood floors, gourmet kitchen with an island. Upgraded countertops. Stainless steel appliances. Sunroom right off the kitchen and family room . Take in nature with your cup of coffee. Or read a book while enjoying the bright and spacious room. High ceilings, crown molding and chair molding. New trex deck right off of sunroom with walk down to brand new stamped concrete 12x 10 patio. Office or study right on main level. Upstairs has 4 bedrooms. Master bedroom has a huge walk in closet. Master bath has recessed lighting and his an her sinks and nice large shower. Second master has a full bath and two large closets. Third and forth bedrooms are large and share a jack-n-jill bath. Both third and forth bedrooms have walk in closets. Basement has another family room with a full bath. Lots of storage space. You could also convert some of the storage space into another room/ gym . This home has so much to offer! Great for entertaining! Close to 95 , shopping and dining, schools. Irrigation in front and back of home....make your appt today to see this beautiful gem !

property details
Type
Single Family
Status
Closed
County
STAFFORD
Year Built
2017
Sq. Ft.
2,799
Lot Size
8,712 Sq. Ft., 0.2 acres
Listing Id
VAST2018364
Courtesy Of
Carmella Tritt - Berkshire Hathaway HomeServices PenFed Realty +1 540 371 7653
List Office Phone
+1 (540) 371-7653
Subdivision
HILLS OF AQUIA
Interior Features
Beds
4
Full Baths
4
Half Baths
1
Living Area Units
Sq. Ft.
Flooring
Carpet
Wood
Wood
Appliances
Gas Range
Gas Oven
Dishwasher
Disposal
Exhaust Fan
Ice Maker
Microwave
Refrigerator
Stainless Steel Appliance(s)
Gas Oven
Dishwasher
Disposal
Exhaust Fan
Ice Maker
Microwave
Refrigerator
Stainless Steel Appliance(s)
Bathrooms Total
5
Exterior Features
Parking
Attached
Garage
Garage
Utility & Building Info
Below Grade Finished Area
0
Price Per Sq Meter
$0
Heating
Gas Heat
Forced Air
Forced Air
Building Area Total
2,799 Sq. Ft.
Architectural Style
Traditional

Price History
| date | event | price | source |
|---|---|---|---|
|
04/14/2023
04/14/2023
|
Sold |
$660,000
|
Bright MLS (MDBMLS-R) |
|
03/14/2023
03/14/2023
|
Contingent |
$669,700
|
Bright MLS (MDBMLS-R) |
|
02/28/2023
02/28/2023
|
Active |
$669,700
|
Bright MLS (MDBMLS-R) |
|
02/10/2023
02/10/2023
|
Active |
$675,700
|
Bright MLS (MDBMLS-R) |
View More
Market Trends
Source: Constellation1
Mortgage Calculator
Estimated Mortgage Payment
Your total payment will be
{{ currency_symbol }}{{ parseInt(monthlyMortgage).formatThousands(0) }}
- Principal {{ parseInt(priciplePayment).formatThousands(0) }}
- Interest {{ parseInt(interestPayment).formatThousands(0) }}
({{ downPaymentFormatted }})
(Years)
Estimate does not reflect Property Tax, PMI or Homeowner Insurance. Mortgage Calculator provided by Berkshire Hathaway HomeServices.
