
3746 Osborne Drive Warrenton, VA 20187
5 bed / 4 bath / 3,808 Sq. Ft. / 10,890 Sq. Ft., 0.25 acres lot size / Single Family
Status: Sold
{{listPriceUS ? listPriceUS : listPriceNoSuffix}}
{{listPriceUS ? listPriceUS : listPriceNoSuffix}}
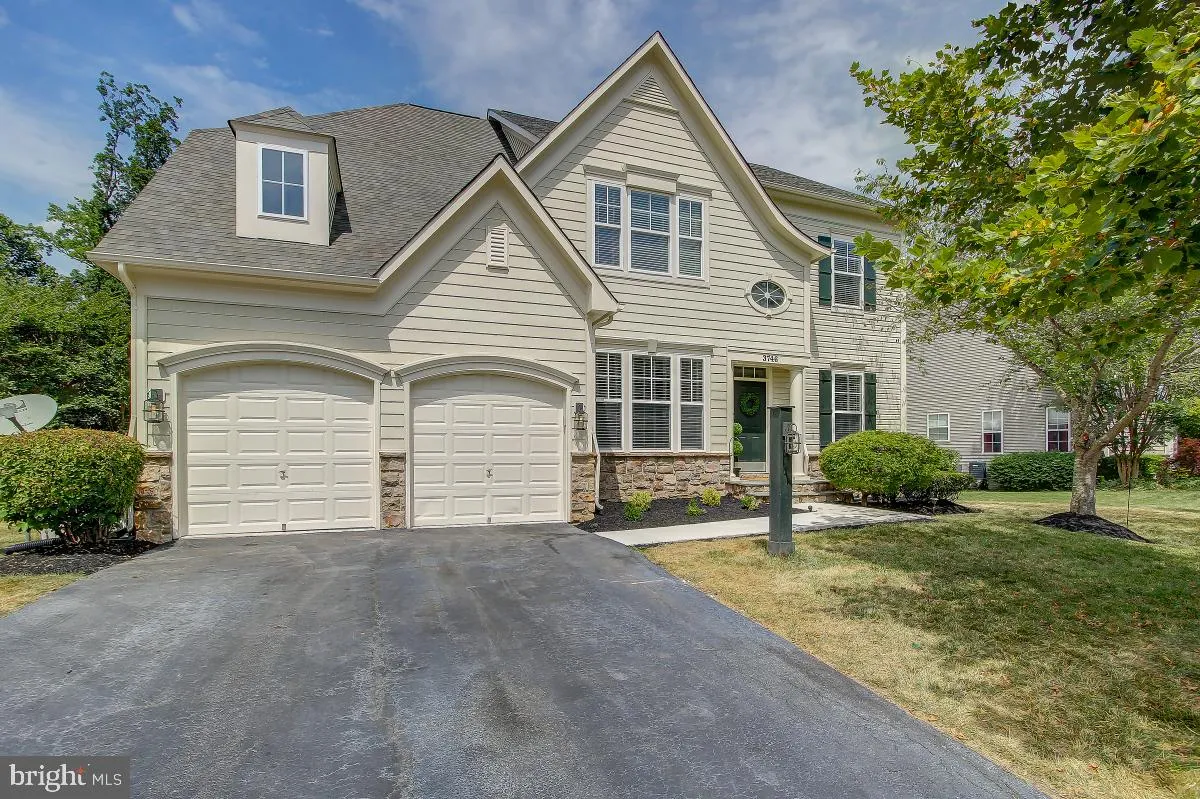


***Welcome to Vint Hill s Largest model with Five bedrooms and Three and Half baths. This Home boasts a new roof, new updates and fresh neutral paint throughout. The Entire house is covered in Tigerwood including the deck. The deck leads to a large,private and newly fenced backyard for summer BBQ and playing. The open floor plan on the main level is great for entertaining style in the gourmet kitchen with upgraded newer appliances. The enormous granite breakfast bar opens to the dining area of the kitchen as well as the family room and sunroom. When you head upstairs you will have a separate wing for the in laws. The huge master bedroom offers a sitting room and custom closet with two chandeliers. The master bath is fully remodeled with beautiful sparkling white quartz countertops, frameless shower, and large soaking tub. The other four bedrooms are generously sized on the upper level and the 2 other full bathrooms are updated as well. The basement is enormous and ready for your creative finishes and already roughed in for a full bath and a huge wet bar. The home fronts to a cul-de-sac. The Home offers great commute from the D.C. side of Warrenton. Stay Home at Vint Hill and walk to the brewery, winery, local restaurants and shops.***

property details
Type
Single Family
Status
Closed
County
FAUQUIER
Year Built
2005
Sq. Ft.
3,808
Lot Size
10,890 Sq. Ft., 0.2 acres
Listing Id
VAFQ166358
Courtesy Of
Samantha Bendigo - Berkshire Hathaway HomeServices PenFed Realty +1 703 396 6000
List Office Phone
+1 (703) 396-6000
Subdivision
VINT HILL
Interior Features
Beds
5
Full Baths
3
Half Baths
1
Living Area Units
Sq. Ft.
Bathrooms Total
4
Exterior Features
Parking
Garage Door Opener
Attached
Attached
Utility & Building Info
Below Grade Finished Area
0
Price Per Sq Meter
$0
Heating
Gas Heat
Building Area Total
3,808 Sq. Ft.
Architectural Style
Colonial

Price History
| date | event | price | source |
|---|---|---|---|
|
09/03/2020
09/03/2020
|
Sold |
$650,000
|
Bright MLS (MDBMLS-R) |
View More
Market Trends
Source: Constellation1
Mortgage Calculator
Estimated Mortgage Payment
Your total payment will be
{{ currency_symbol }}{{ parseInt(monthlyMortgage).formatThousands(0) }}
- Principal {{ parseInt(priciplePayment).formatThousands(0) }}
- Interest {{ parseInt(interestPayment).formatThousands(0) }}
({{ downPaymentFormatted }})
(Years)
Estimate does not reflect Property Tax, PMI or Homeowner Insurance. Mortgage Calculator provided by Berkshire Hathaway HomeServices.
