
3534 Southampton Drive Jeffersonton, VA 22724
4 bed / 3 bath / 2,919 Sq. Ft. / 54,886 Sq. Ft., 1.26 acres lot size / Single Family
Status: Sold
{{listPriceUS ? listPriceUS : listPriceNoSuffix}}
{{listPriceUS ? listPriceUS : listPriceNoSuffix}}
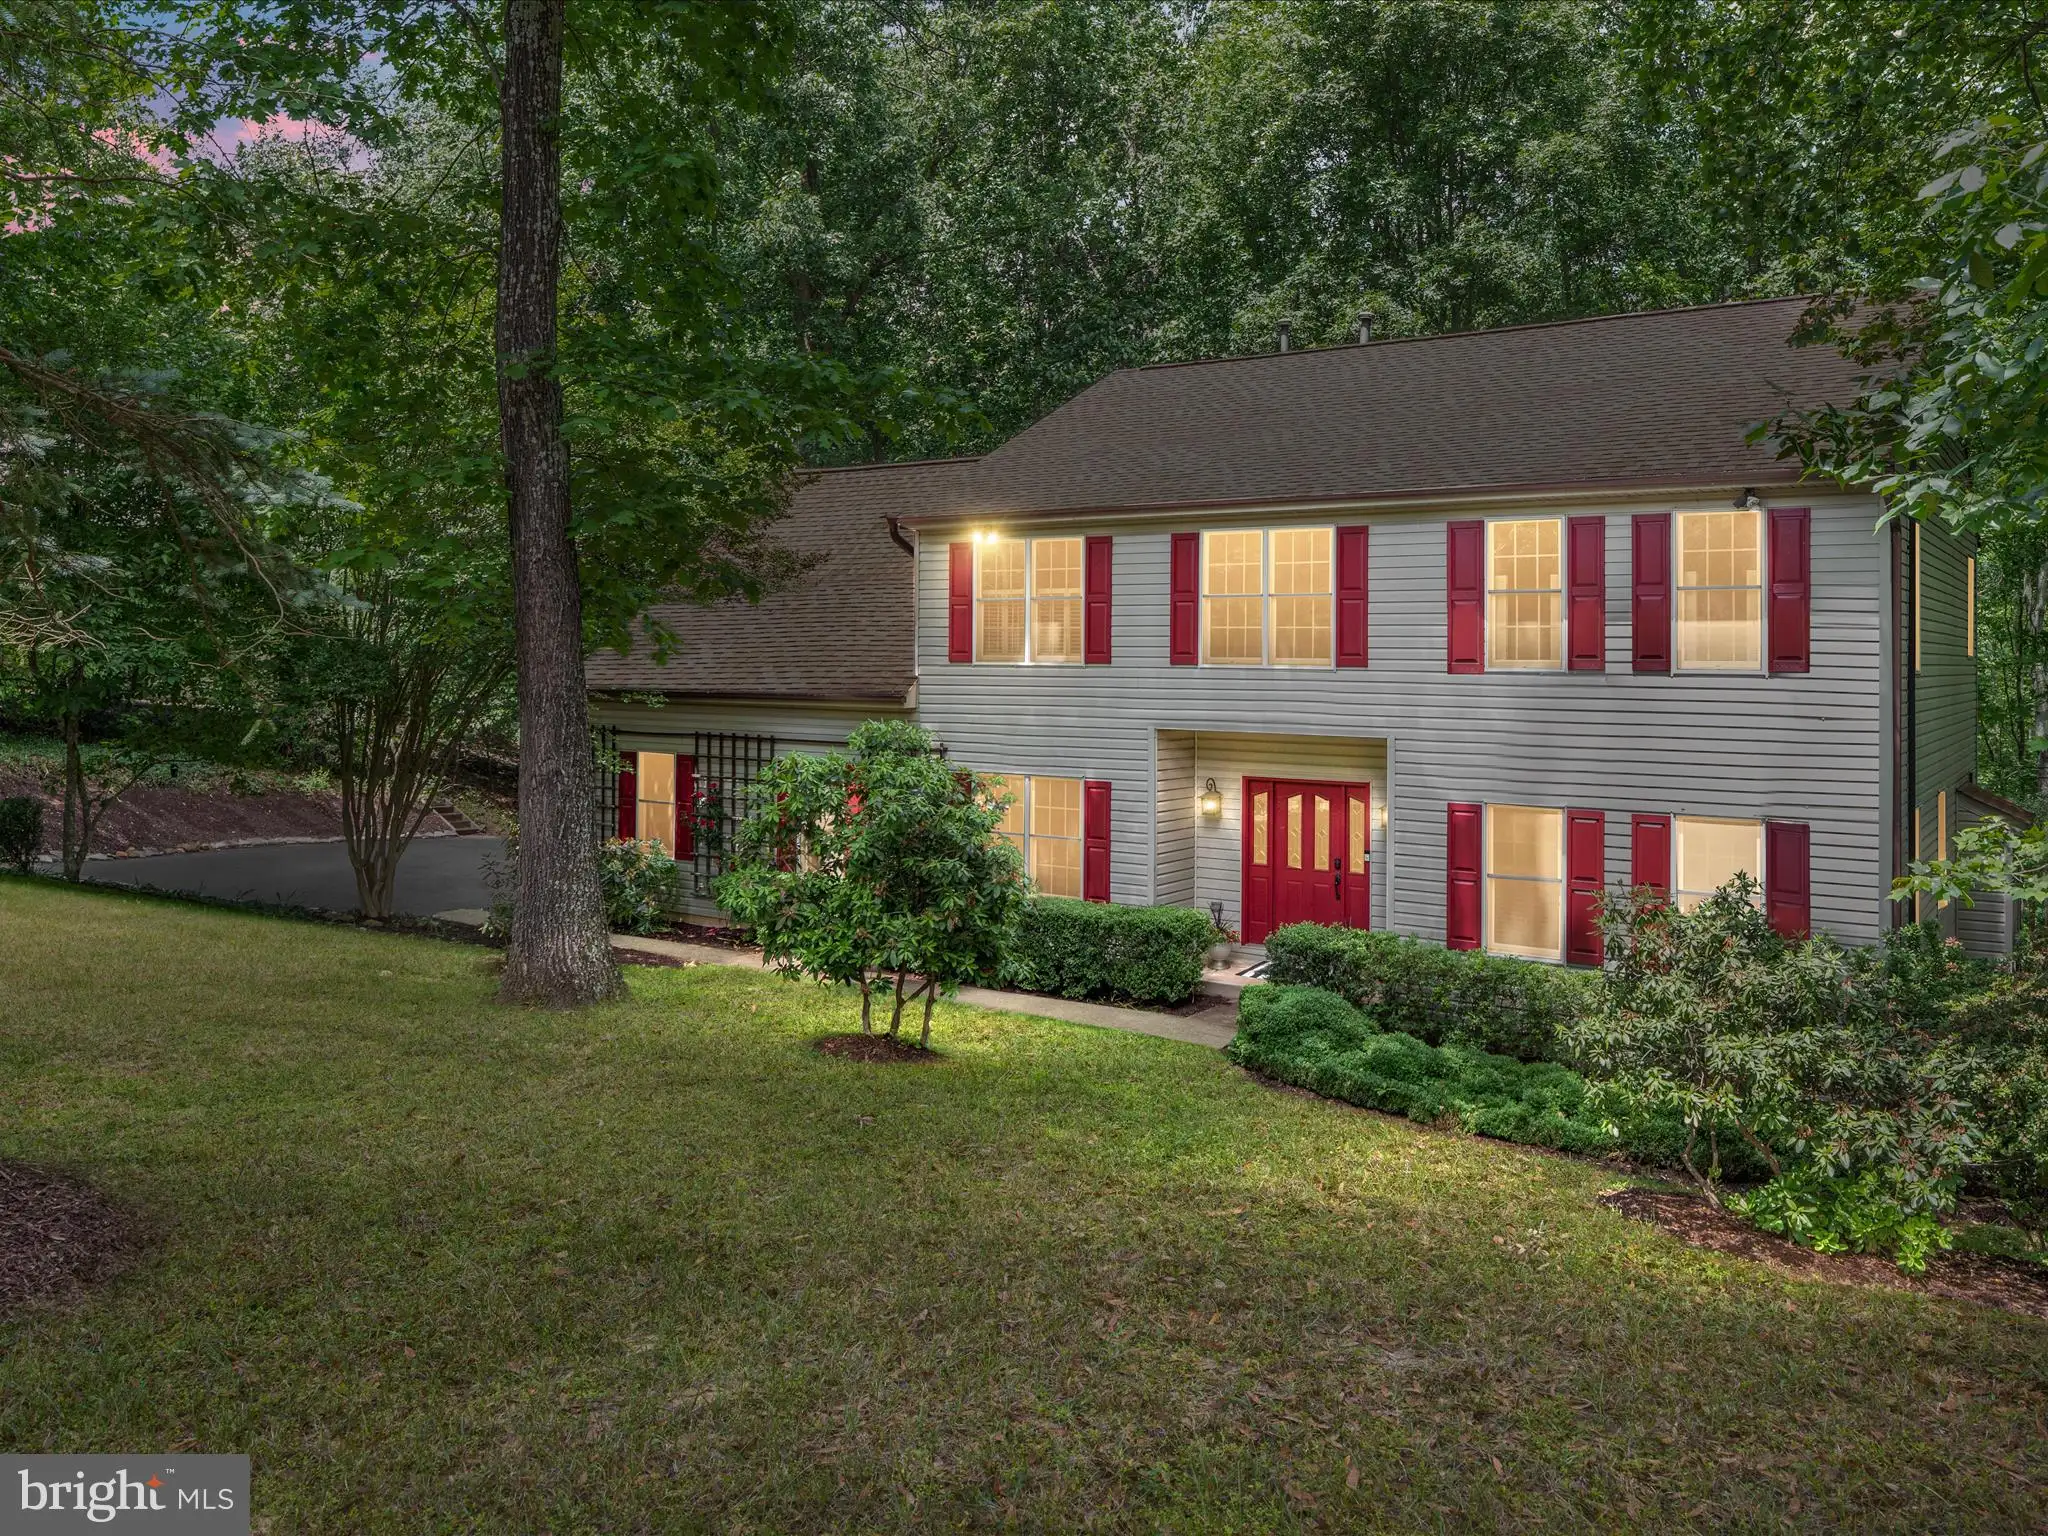


Nestled in the trees, this stunning colonial is situated on a secluded 1.26 acre lot in the highly-desired South Wales community. The home features 4 bedrooms, 2.5 bathrooms, 2 car side load garage, and a walkout, unfinished basement awaiting your personal touch. With over 4100 sq ft in this home, the main level boasts gleaming hardwood floors, plantation shutters, stainless steel appliances, double pantry in the kitchen, mudroom (with hook up for optional 2nd laundry space) and a bright family room featuring gas fireplace, wood mantle and windows overlooking the private lot with trees galore. The hardwood, back staircase leads to the upper level with the spacious primary suite that includes a balcony, updated bath with glass shower, jetted tub and skylight All the upstairs bedrooms are very large with loads of storage space. The home also features upstairs laundry with new washer & dryer. Updates include newer roof, HVAC systems, hot water heater, garage doors, appliances and more. Relax in the peaceful wooded backyard and enjoy the views from the multiple decks and patio. Sellers are offering a $5,000 credit towards new carpet for the upper level.
property details
Type
Single Family
Status
Closed
County
CULPEPER
Year Built
1995
Sq. Ft.
2,919
Lot Size
54,886 Sq. Ft., 1.3 acres
Listing Id
VACU2007778
Courtesy Of
Aimee O'Connor - Berkshire Hathaway HomeServices PenFed Realty +1 703 691 7653
List Office Phone
+1 (703) 691-7653
Subdivision
SOUTH WALES
Interior Features
Beds
4
Full Baths
2
Half Baths
1
Living Area Units
Sq. Ft.
Flooring
Hardwood
Carpet
Wood
Carpet
Wood
Appliances
Gas Range
Gas Oven
Cooktop
Dishwasher
Disposal
Exhaust Fan
Ice Maker
Microwave
Refrigerator
Water Heater
Dryer
Washer
Stainless Steel Appliance(s)
Gas Oven
Cooktop
Dishwasher
Disposal
Exhaust Fan
Ice Maker
Microwave
Refrigerator
Water Heater
Dryer
Washer
Stainless Steel Appliance(s)
Bathrooms Total
3
Exterior Features
Parking
Garage Door Opener
Garage
Attached
Garage
Attached
Stories
3
Utility & Building Info
Below Grade Finished Area
0
Price Per Sq Meter
$0
Heating
Gas Heat
Forced Air
Forced Air
Building Area Total
2,919 Sq. Ft.
Architectural Style
Colonial
3+ Story
3+ Story

Price History
| date | event | price | source |
|---|---|---|---|
|
06/28/2024
06/28/2024
|
Sold |
$575,000
|
Bright MLS (MDBMLS-R) |
|
05/24/2024
05/24/2024
|
Contingent |
$575,000
|
Bright MLS (MDBMLS-R) |
|
05/16/2024
05/16/2024
|
Active |
$575,000
|
Bright MLS (MDBMLS-R) |
View More
Market Trends
Source: Constellation1
Mortgage Calculator
Estimated Mortgage Payment
Your total payment will be
{{ currency_symbol }}{{ parseInt(monthlyMortgage).formatThousands(0) }}
- Principal {{ parseInt(priciplePayment).formatThousands(0) }}
- Interest {{ parseInt(interestPayment).formatThousands(0) }}
({{ downPaymentFormatted }})
(Years)
Estimate does not reflect Property Tax, PMI or Homeowner Insurance. Mortgage Calculator provided by Berkshire Hathaway HomeServices.
