
3480 Sanders Lane Catharpin, VA 20143
5 bed / 8 bath / 8,501 Sq. Ft. / 568,022 Sq. Ft., 13.04 acres lot size / Single Family
Status: Sold
{{listPriceUS ? listPriceUS : listPriceNoSuffix}}
{{listPriceUS ? listPriceUS : listPriceNoSuffix}}
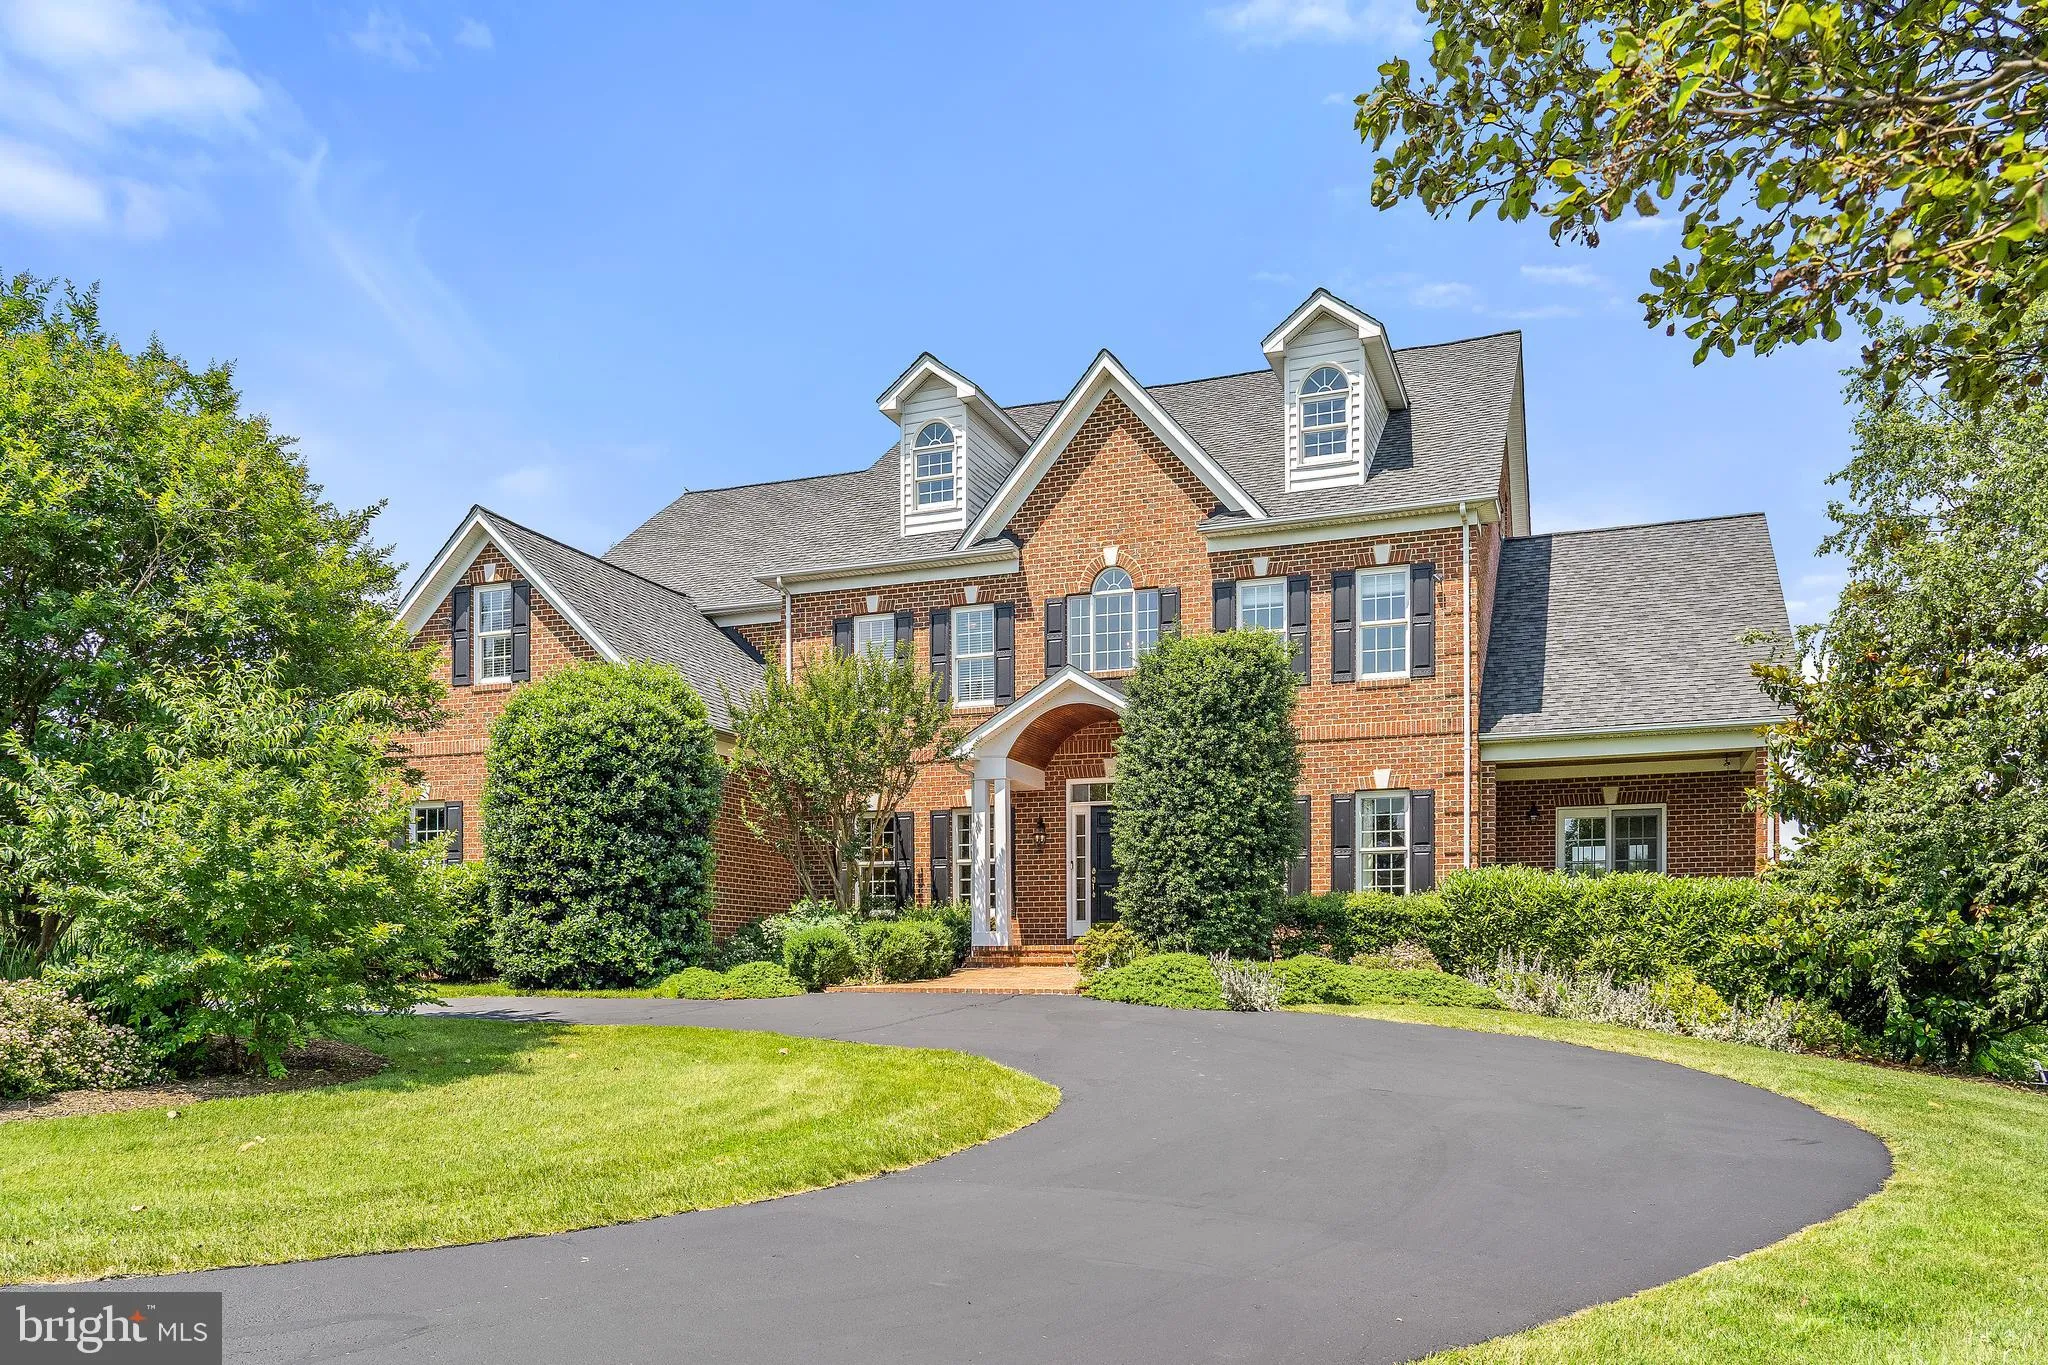


All brick custom-built home by Steve McCarthy on 13+ ac. If you ve been waiting for the perfect home on a quiet and peaceful property that is in an ultra-convenient location, you have found it! This 9000+ sq ft home with 5 bedrooms and 6 full & 2 half bathrooms has it all! The scenic mountain vistas & wildlife are abundantly enjoyed from almost every room in the home. The home is serenely situated on 13+ acres where fencing and horses are welcomed. As you enter into the center hall you will be pleasantly surprised by the unique floorplan that includes a large offset foyer area with access to the dining room (the perfect size for entertaining) as well as the living room with crown & picture frame molding. Just off of the living room is the year-round sunroom with access to a covered front porch and screened-in back porch. Great spaces to curl up and read a book, enjoy a glass of wine and watch the wildlife! As you continue to the back of the home you will notice the hidden, split staircase to the upper floors and the 2-story family room with fireplace and a wall of windows overlooking the back yard and inground pool and access to the deck. There is a large office space with backyard views and 1/2 bath around the corner. The gourmet kitchen with a large island, granite countertops, 6 burner stove, stainless steel appliances is every cook's dream. Easy access to the butler's pantry and a dining area. The laundry is conveniently located just off of the kitchen with a nice-sized mudroom and a second 1/2 bath. As you go up to the second level you'll find 3 bedrooms that are en-suite (private baths) and are perfectly sized with plenty of room. The primary bedroom is fit for royalty with a primary bath that has his and hers water closets, sinks, a huge shower, and a whirlpool tub! And wait until you see the primary closet! The attic space has been fully finished which can be utilized for a hobby room, study area, or whatever you want. As you journey down to the basement level, you will be pleasantly surprised at how much room can be enjoyed! A full wall of windows overlooks the extensive hardscape surrounding the heated (year-round) in-ground pool with a separate hot tub. The rooms on this level consist of a family room - recreation area with a pool table that conveys, wet bar with dishwasher/wine fridge and custom cabinets, stools (they convey), bedroom with a full bath, a media room with projector and seating that conveys, There is even a second full bath for the hot tub - pool users. This exquisite well-maintained home is complemented with a 3 car side-load garage. Besides the gorgeous views, sensational pool area, and obviously the beautiful home the location is the key! Enjoy the country setting that is just minutes from dining and shopping and (very importantly) conveniently located with easy access to Hwy 15, I 66, and Hwy 50. A list of all of the updates and improvements will be found in the MLS Documents area.

property details
Type
Single Family
Status
Closed
County
PRINCE WILLIAM
Year Built
2003
Sq. Ft.
8,501
Lot Size
568,022 Sq. Ft., 13 acres
Listing Id
VAPW521820
Courtesy Of
Mona Hope - Berkshire Hathaway HomeServices PenFed Realty +1 (540) 338-4171
List Office Phone
+1 (540) 338-4171
Subdivision
FOREST HILLS
Interior Features
Beds
5
Full Baths
6
Half Baths
2
Living Area Units
Sq. Ft.
Fireplace
Gas
Flooring
Hardwood
Carpet
Wood
Carpet
Wood
Appliances
Double Oven
Cooktop
Washer
Water Purifier
Dishwasher
Disposal
Exhaust Fan
Ice Maker
Range Hood
Refrigerator
Cooktop
Washer
Water Purifier
Dishwasher
Disposal
Exhaust Fan
Ice Maker
Range Hood
Refrigerator
Bathrooms Total
8
Exterior Features
Parking
Oversized
Garage Door Opener
Attached
Garage Door Opener
Attached
Utility & Building Info
Below Grade Finished Area
2265
Price Per Sq Meter
$0
Heating
Propane
Forced Air
Central
Forced Air
Central
Building Area Total
8,501 Sq. Ft.
Architectural Style
Colonial

Price History
| date | event | price | source |
|---|---|---|---|
|
08/03/2021
08/03/2021
|
Sold |
$1,675,000
|
Bright MLS (MDBMLS-R) |
|
08/02/2021
08/02/2021
|
Pending |
$1,575,000
|
Bright MLS (MDBMLS-R) |
|
07/31/2021
07/31/2021
|
Sold |
$1,675,000
|
Bright MLS (MDBMLS-R) |
|
06/20/2021
06/20/2021
|
Contingent |
$1,575,000
|
Bright MLS (MDBMLS-R) |
|
06/18/2021
06/18/2021
|
Active |
$1,575,000
|
Bright MLS (MDBMLS-R) |
|
06/14/2021
06/14/2021
|
Temporarily Off Market |
$1,575,000
|
Bright MLS (MDBMLS-R) |
View More
Market Trends
Source: Constellation1
Mortgage Calculator
Estimated Mortgage Payment
Your total payment will be
{{ currency_symbol }}{{ parseInt(monthlyMortgage).formatThousands(0) }}
- Principal {{ parseInt(priciplePayment).formatThousands(0) }}
- Interest {{ parseInt(interestPayment).formatThousands(0) }}
({{ downPaymentFormatted }})
(Years)
Estimate does not reflect Property Tax, PMI or Homeowner Insurance. Mortgage Calculator provided by Berkshire Hathaway HomeServices.
