
326 Cheltenham Drive Stephens City, VA 22655
4 bed / 3 bath / 3,054 Sq. Ft. / 16,117 Sq. Ft., 0.37 acres lot size / Single Family
Status: Sold
{{listPriceUS ? listPriceUS : listPriceNoSuffix}}
{{listPriceUS ? listPriceUS : listPriceNoSuffix}}
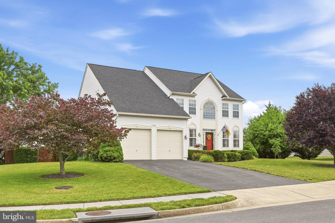
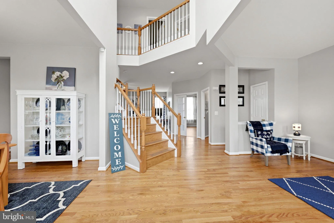
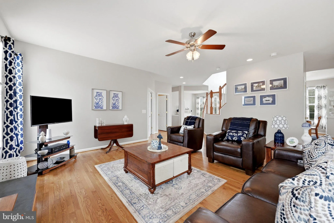
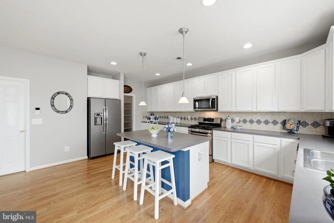
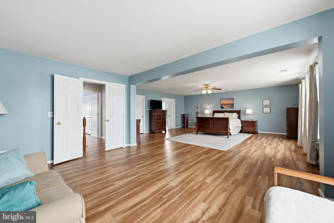
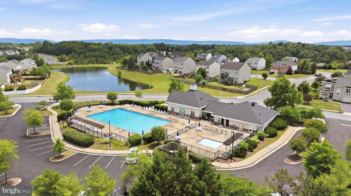
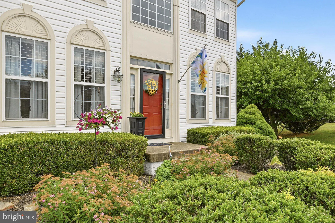
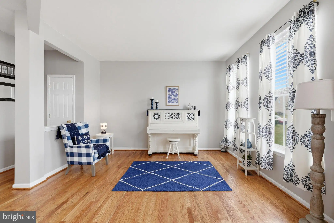
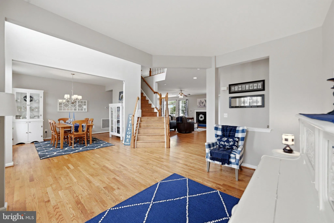
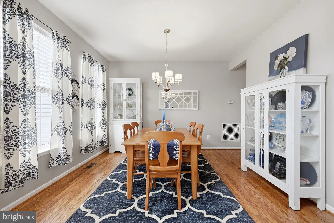
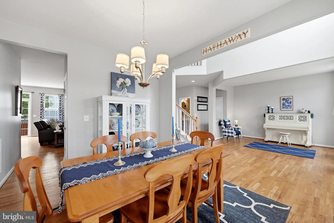
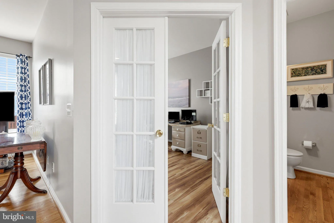
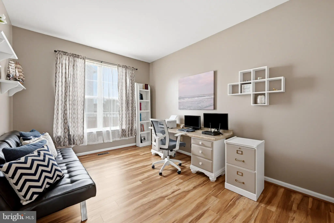
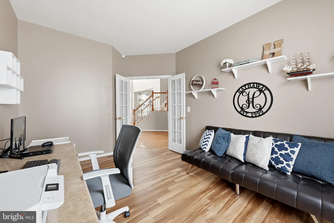
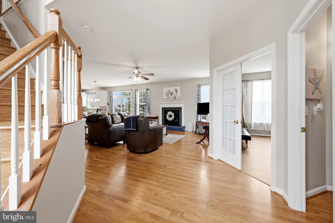
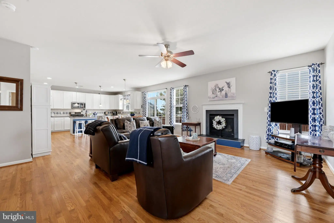
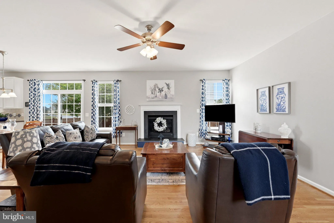
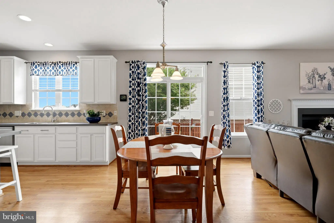
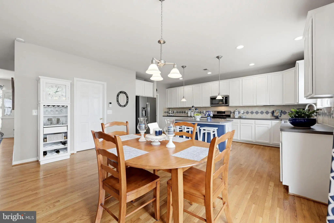
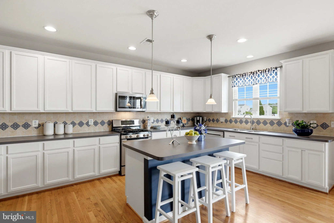
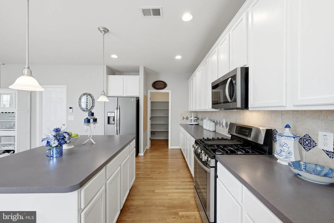
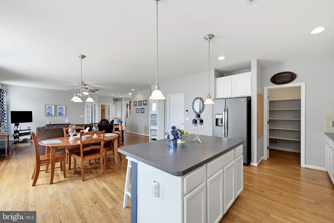
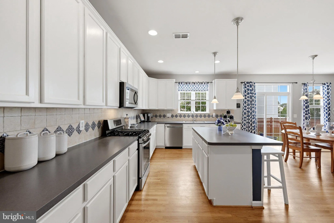
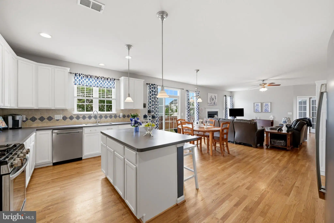
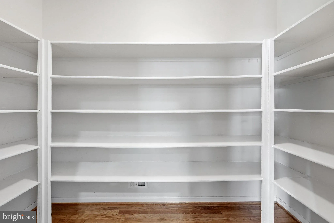
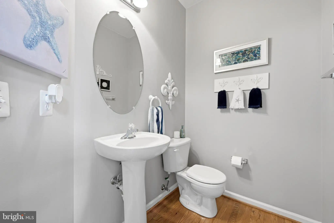
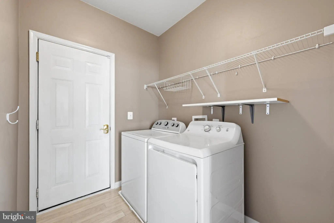
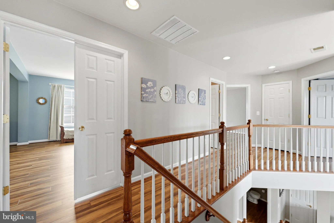
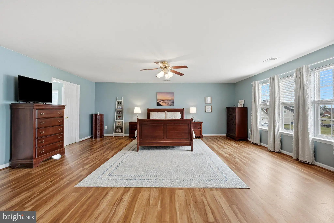
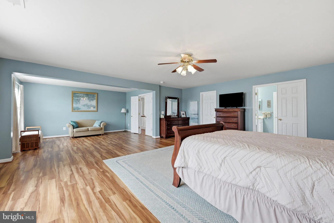
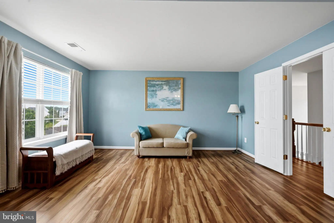
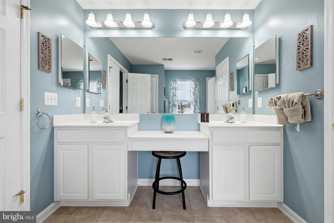
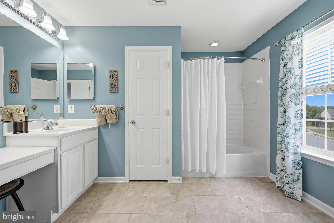
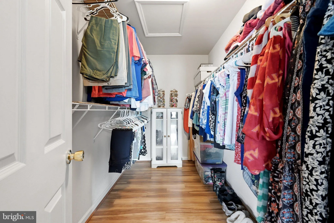
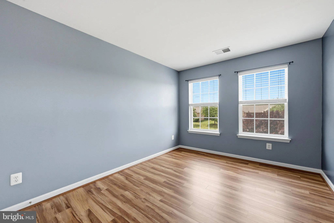
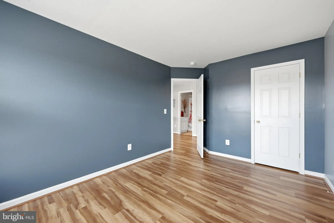
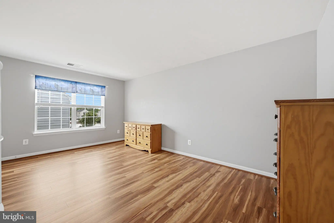
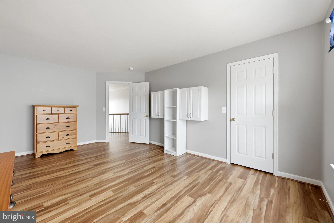
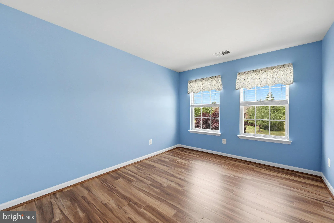
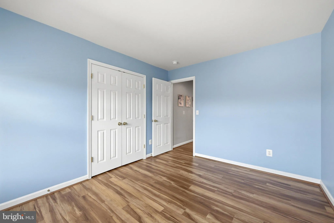
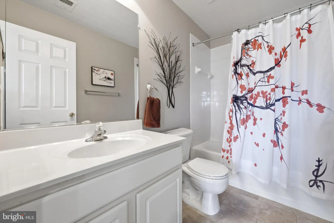
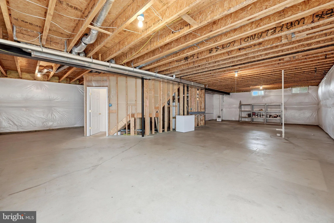
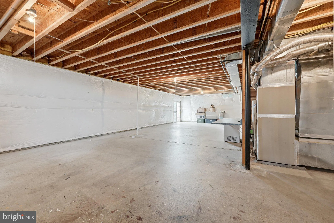
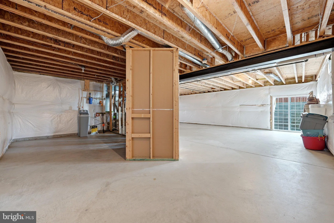
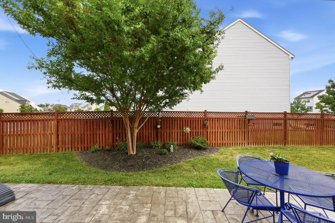
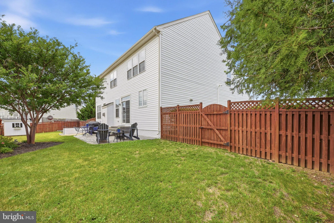
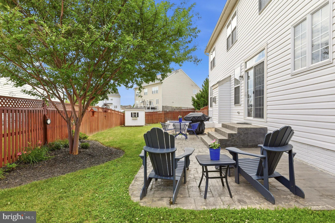
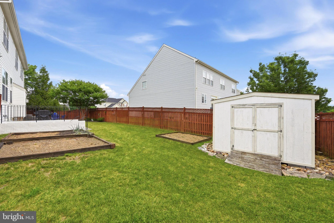
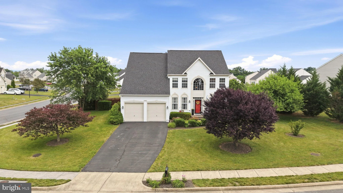
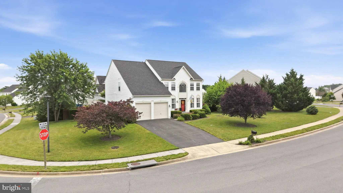
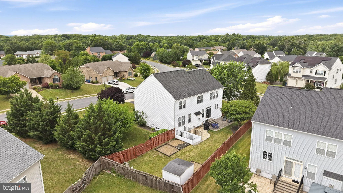
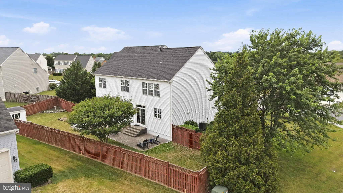
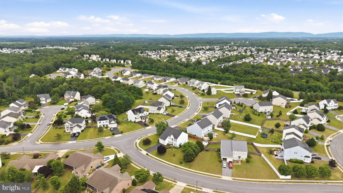
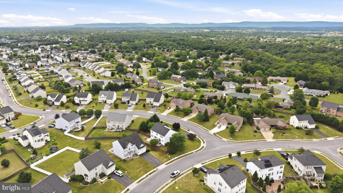
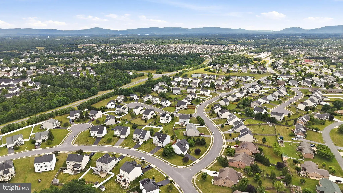
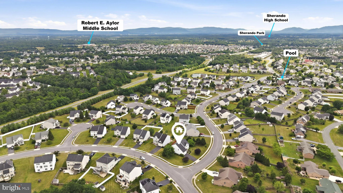
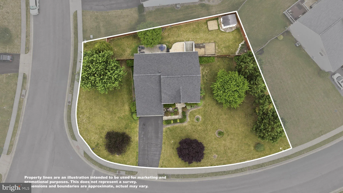
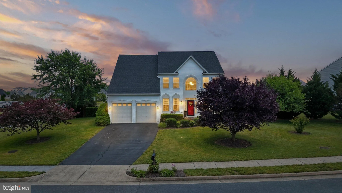
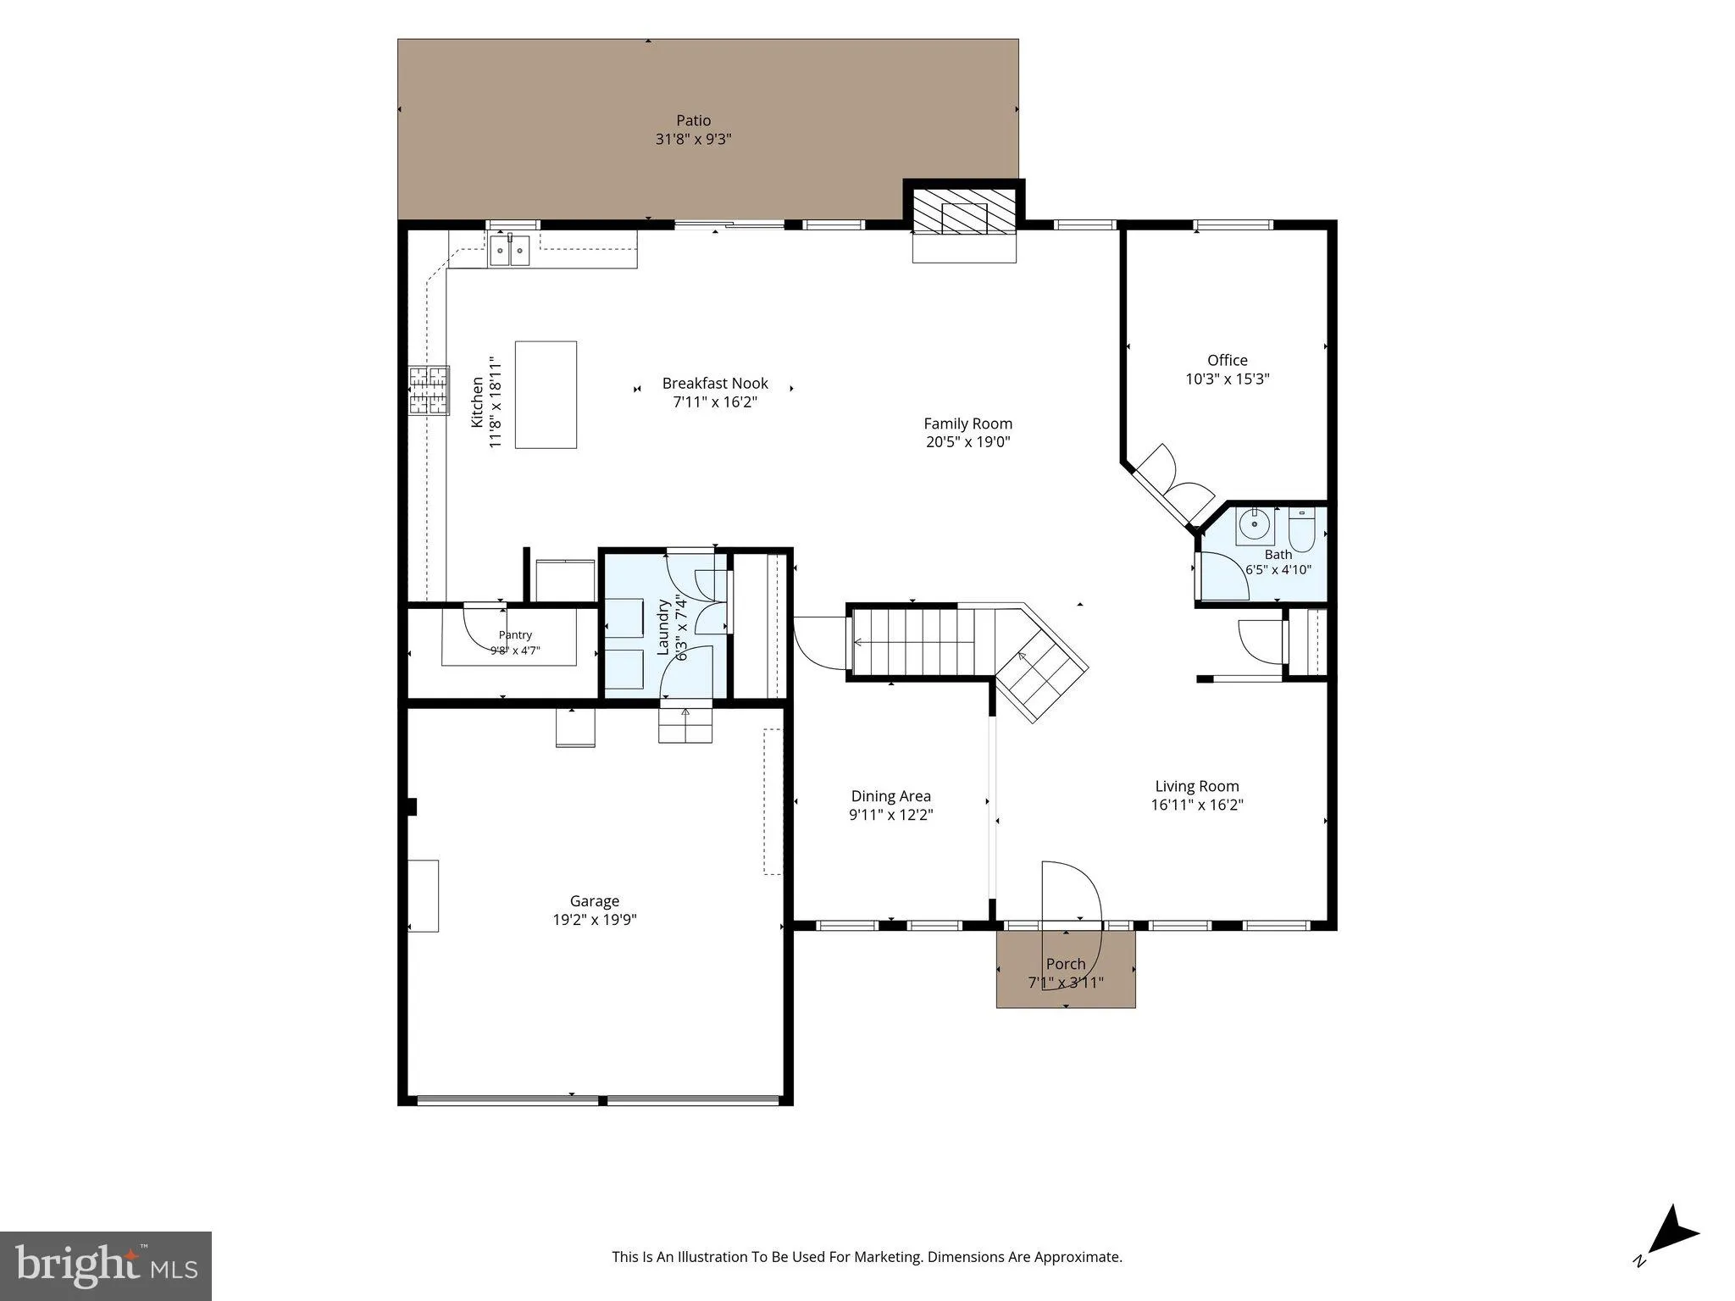
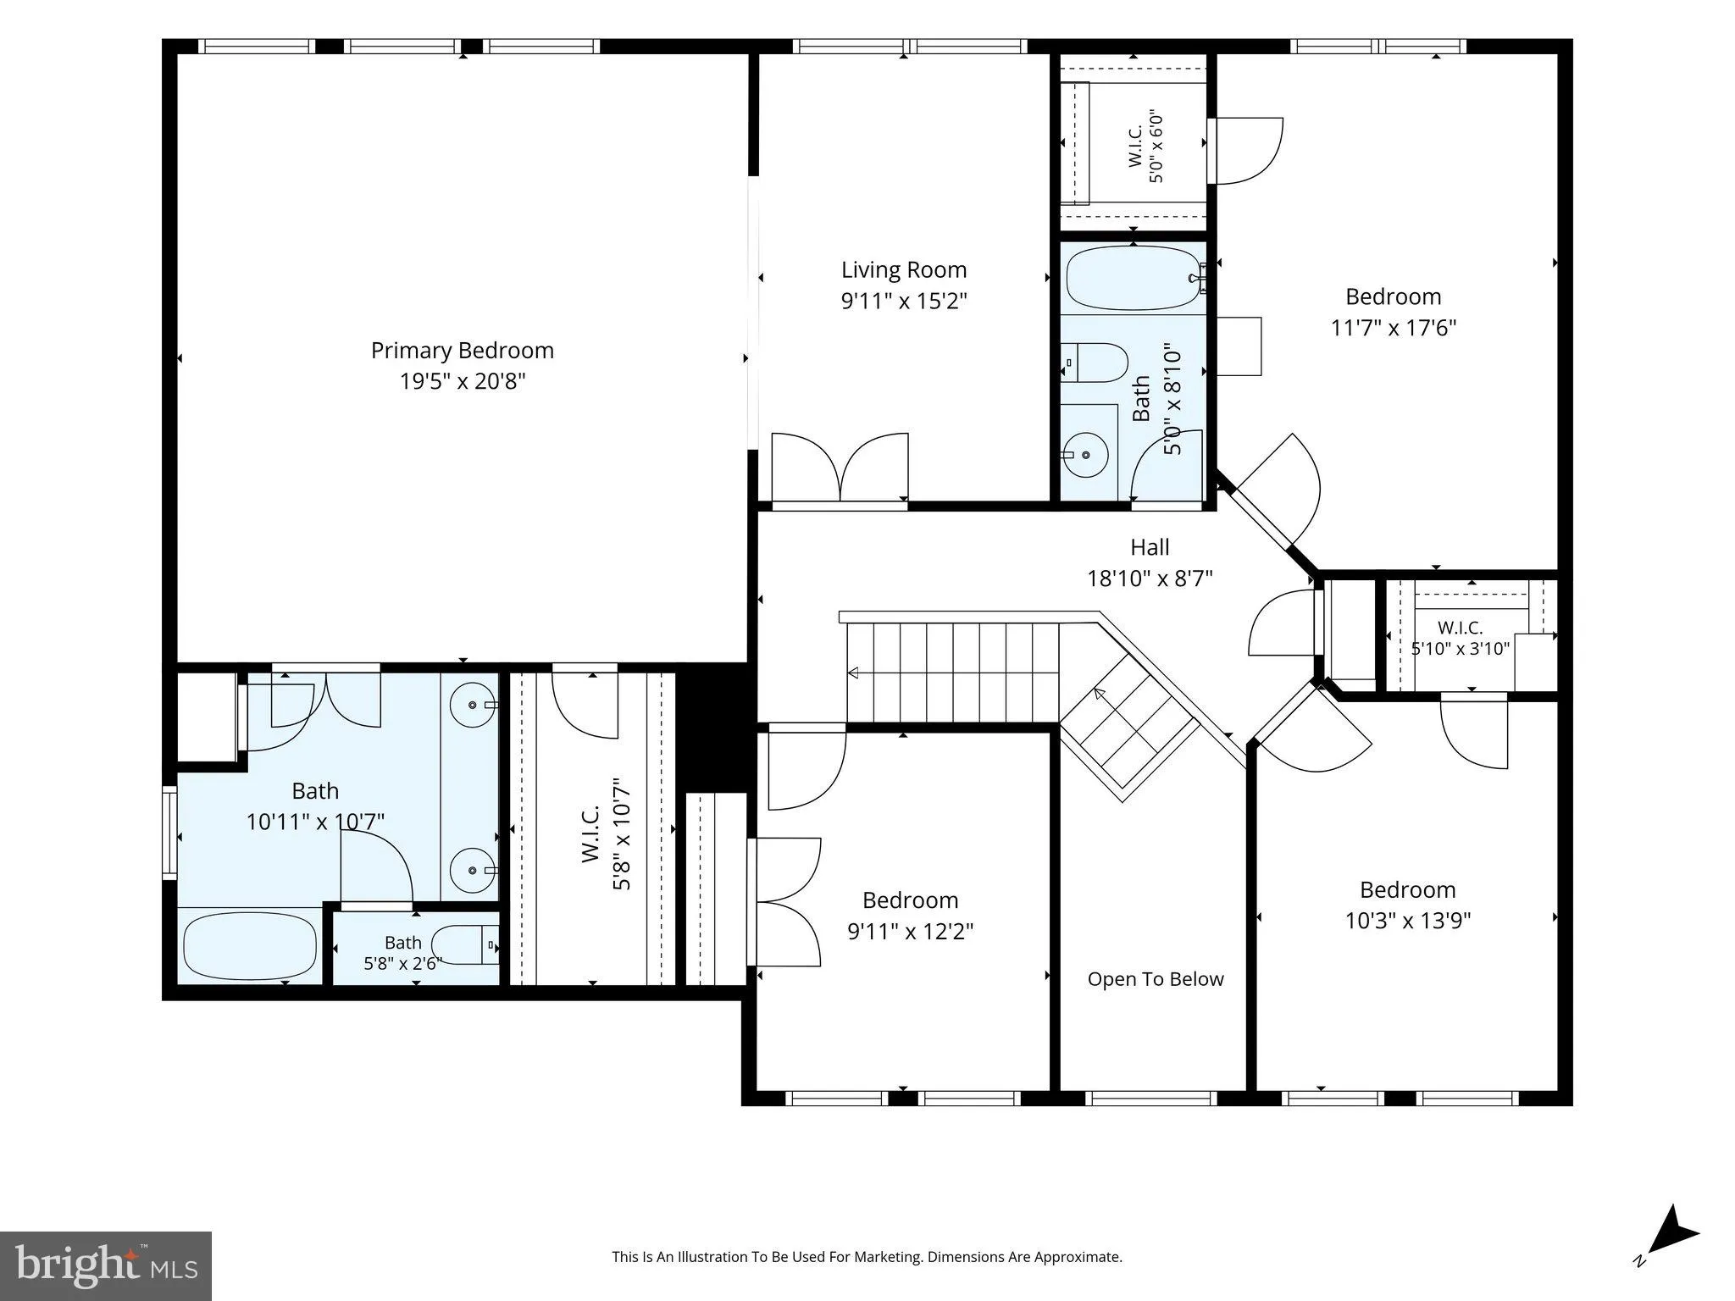
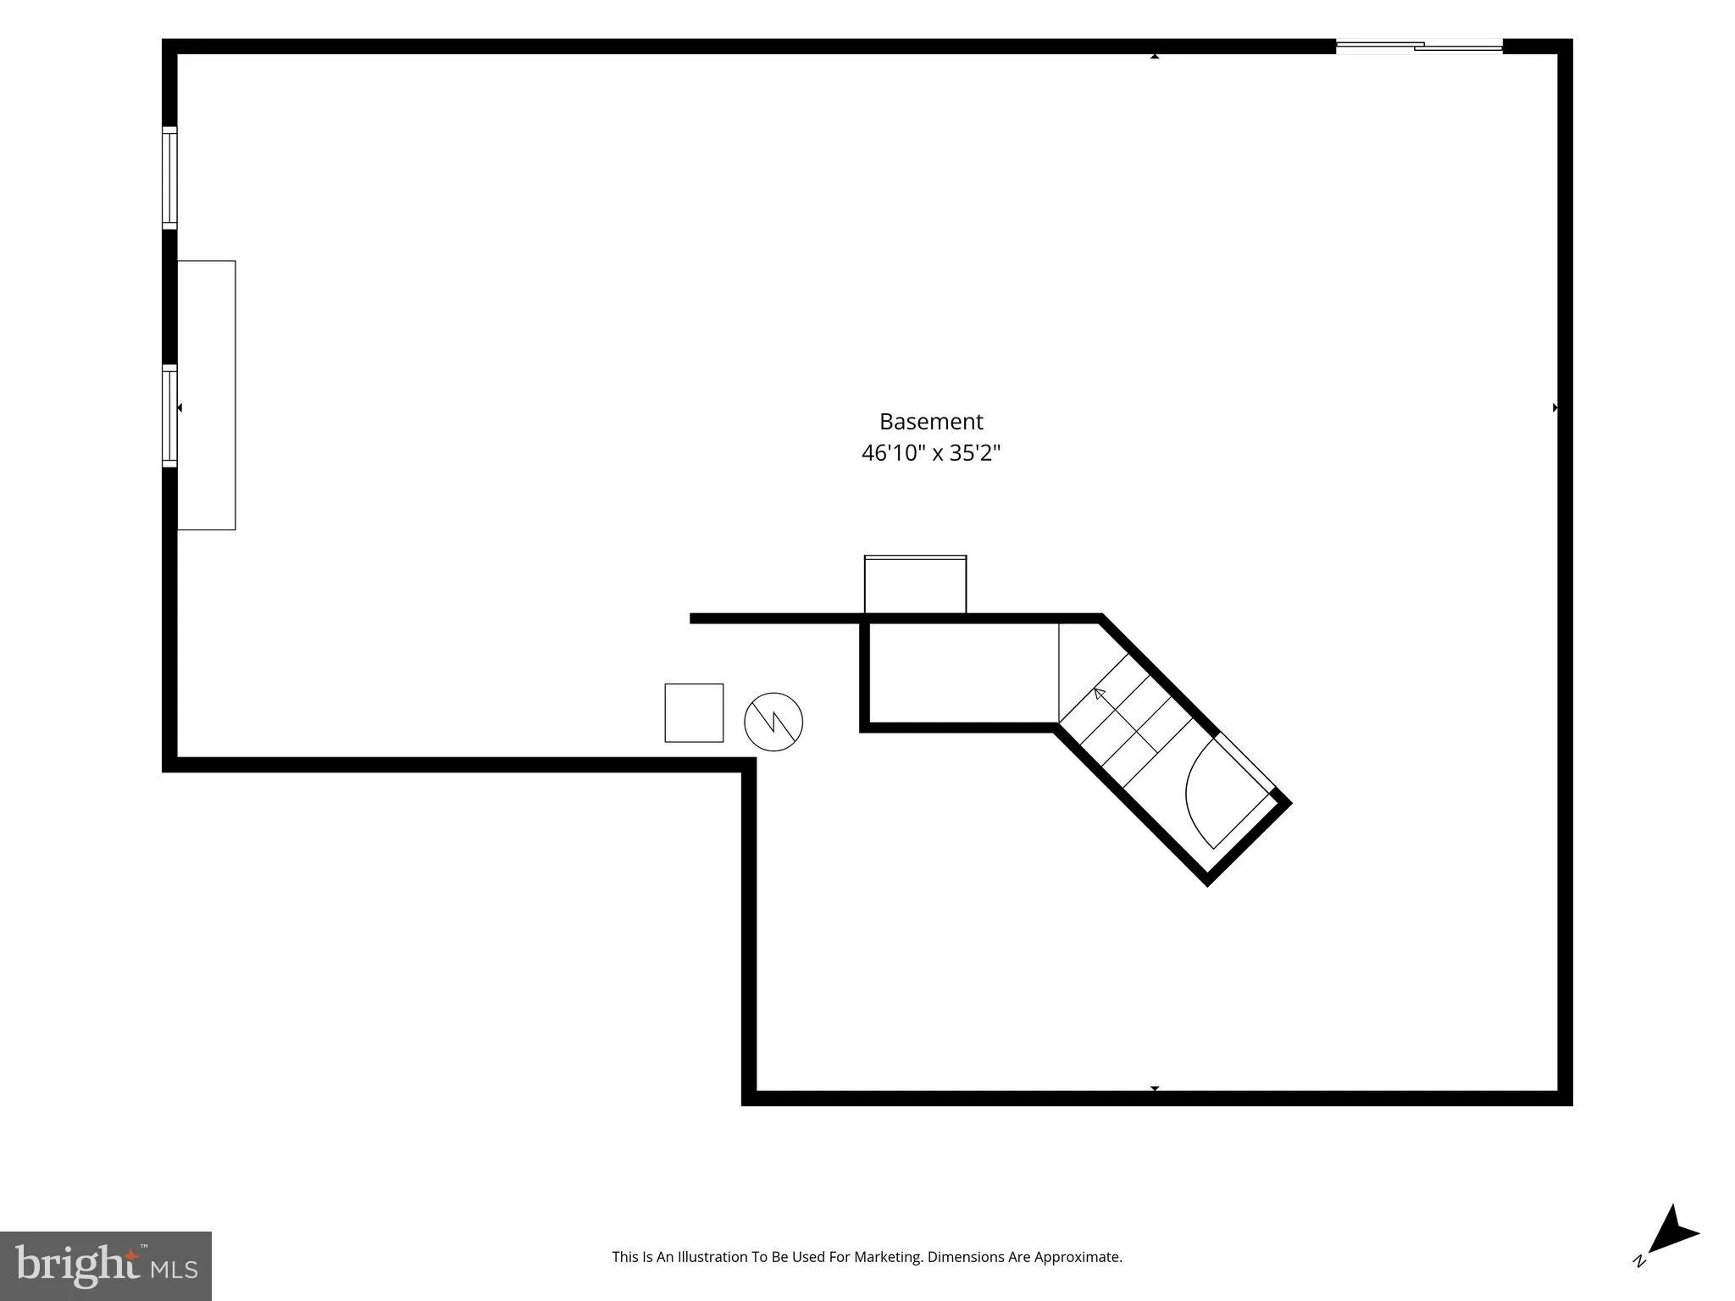
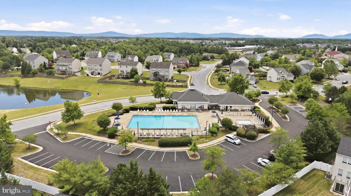
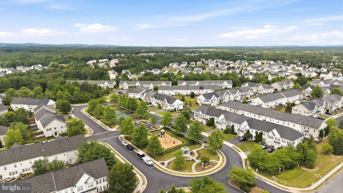
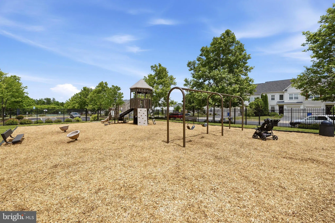
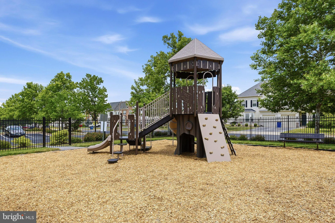
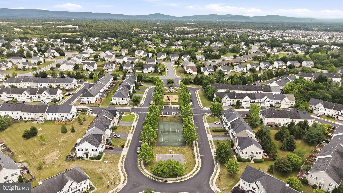
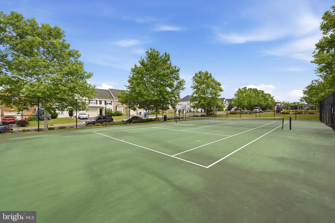
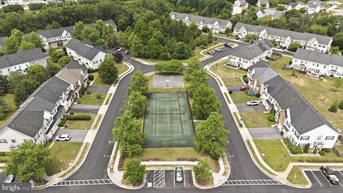
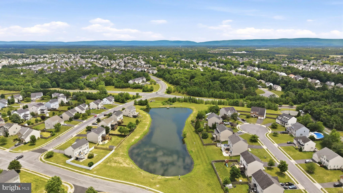
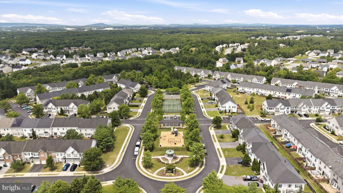
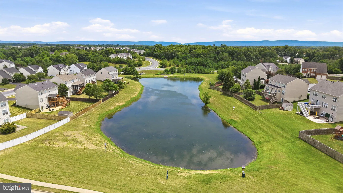
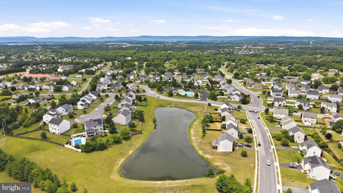
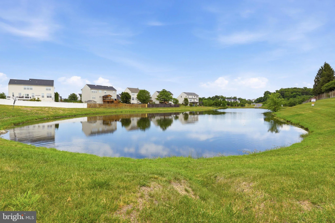
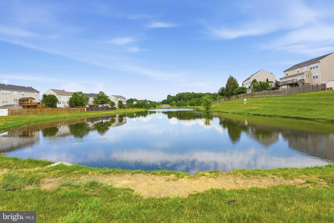
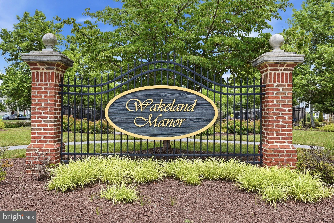
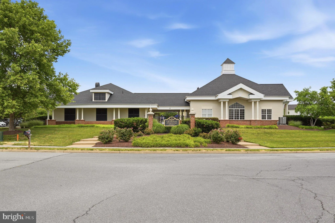
Welcome home to this lovingly maintained 4-bedroom, 2 full and 1 half bath home offering over 3,000 square feet of comfortable living space. From the moment you step inside, you'll appreciate the care and attention this home has received over the years. The spacious layout provides room for everyone, highlighted by a huge primary suite that serves as the perfect retreat at the end of the day. Bedrooms 2 and 3 each feature their own walk-in closets, providing plenty of storage and flexibility for family, guests, or hobbies. Refinished hardwood floors add warmth and character throughout the main level, while the unfinished basement with impressive 9-foot ceilings and bathroom rough-in offers endless possibilities for future expansion, storage, a home gym, or workshop space. Step outside to enjoy the patio and fully fenced backyard, perfect for entertaining, pets, or simply relaxing outdoors. Additional updates include a new roof in 2021, along with a new microwave and water softener installed in 2026. This move-in ready home combines space, updates, and pride of ownership in a package you won't want to miss.

property details
Type
Single Family
Status
Closed
County
FREDERICK
Year Built
2005
Sq. Ft.
4,364
Lot Size
16,117 Sq. Ft., 0.4 acres
Listing Id
VAFV2042952
Courtesy Of
Justin Mistretta - Berkshire Hathaway HomeServices PenFed Realty +1 540 722 9300
List Office Phone
+1 (540) 722-9300
Subdivision
WAKELAND MANOR
Interior Features
Beds
4
Full Baths
2
Half Baths
1
Living Area Units
Sq. Ft.
Fireplace
Gas
Flooring
Vinyl
Wood
Wood
Appliances
Electric Range
Electric Oven
Water Purifier
Dishwasher
Disposal
Dryer
Refrigerator
Stainless Steel Appliance(s)
Washer
Microwave
Electric Oven
Water Purifier
Dishwasher
Disposal
Dryer
Refrigerator
Stainless Steel Appliance(s)
Washer
Microwave
Bathrooms Total
3
Exterior Features
Parking
On Street
Garage
Driveway
Inside Entrance
Attached Garage
Garage
Driveway
Inside Entrance
Attached Garage
Utility & Building Info
Below Grade Finished Area
0
Price Per Sq Meter
$0
Heating
Gas Heat
Forced Air
Forced Air
Building Area Total
4,364 Sq. Ft.
Architectural Style
Colonial

Price History
| date | event | price | source |
|---|---|---|---|
|
08/01/2026
08/01/2026
|
Sold |
$580,000
|
Bright MLS (MDBMLS-R) |
|
07/12/2026
07/12/2026
|
Contingent |
$579,900
|
Bright MLS (MDBMLS-R) |
|
06/27/2026
06/27/2026
|
Active |
$579,900
|
Bright MLS (MDBMLS-R) |
View More
Market Trends
Source: Constellation1
Mortgage Calculator
Estimated Mortgage Payment
Your total payment will be
{{ currency_symbol }}{{ parseInt(monthlyMortgage).formatThousands(0) }}
- Principal {{ parseInt(priciplePayment).formatThousands(0) }}
- Interest {{ parseInt(interestPayment).formatThousands(0) }}
({{ downPaymentFormatted }})
(Years)
Estimate does not reflect Property Tax, PMI or Homeowner Insurance. Mortgage Calculator provided by Berkshire Hathaway HomeServices.
