
3095 McKinnon Way Oakton, VA 22124
3 bed / 4 bath / 2,784 Sq. Ft. / 2,614 Sq. Ft., 0.06 acres lot size / Townhouse
Status: Sold
{{listPriceUS ? listPriceUS : listPriceNoSuffix}}
{{listPriceUS ? listPriceUS : listPriceNoSuffix}}
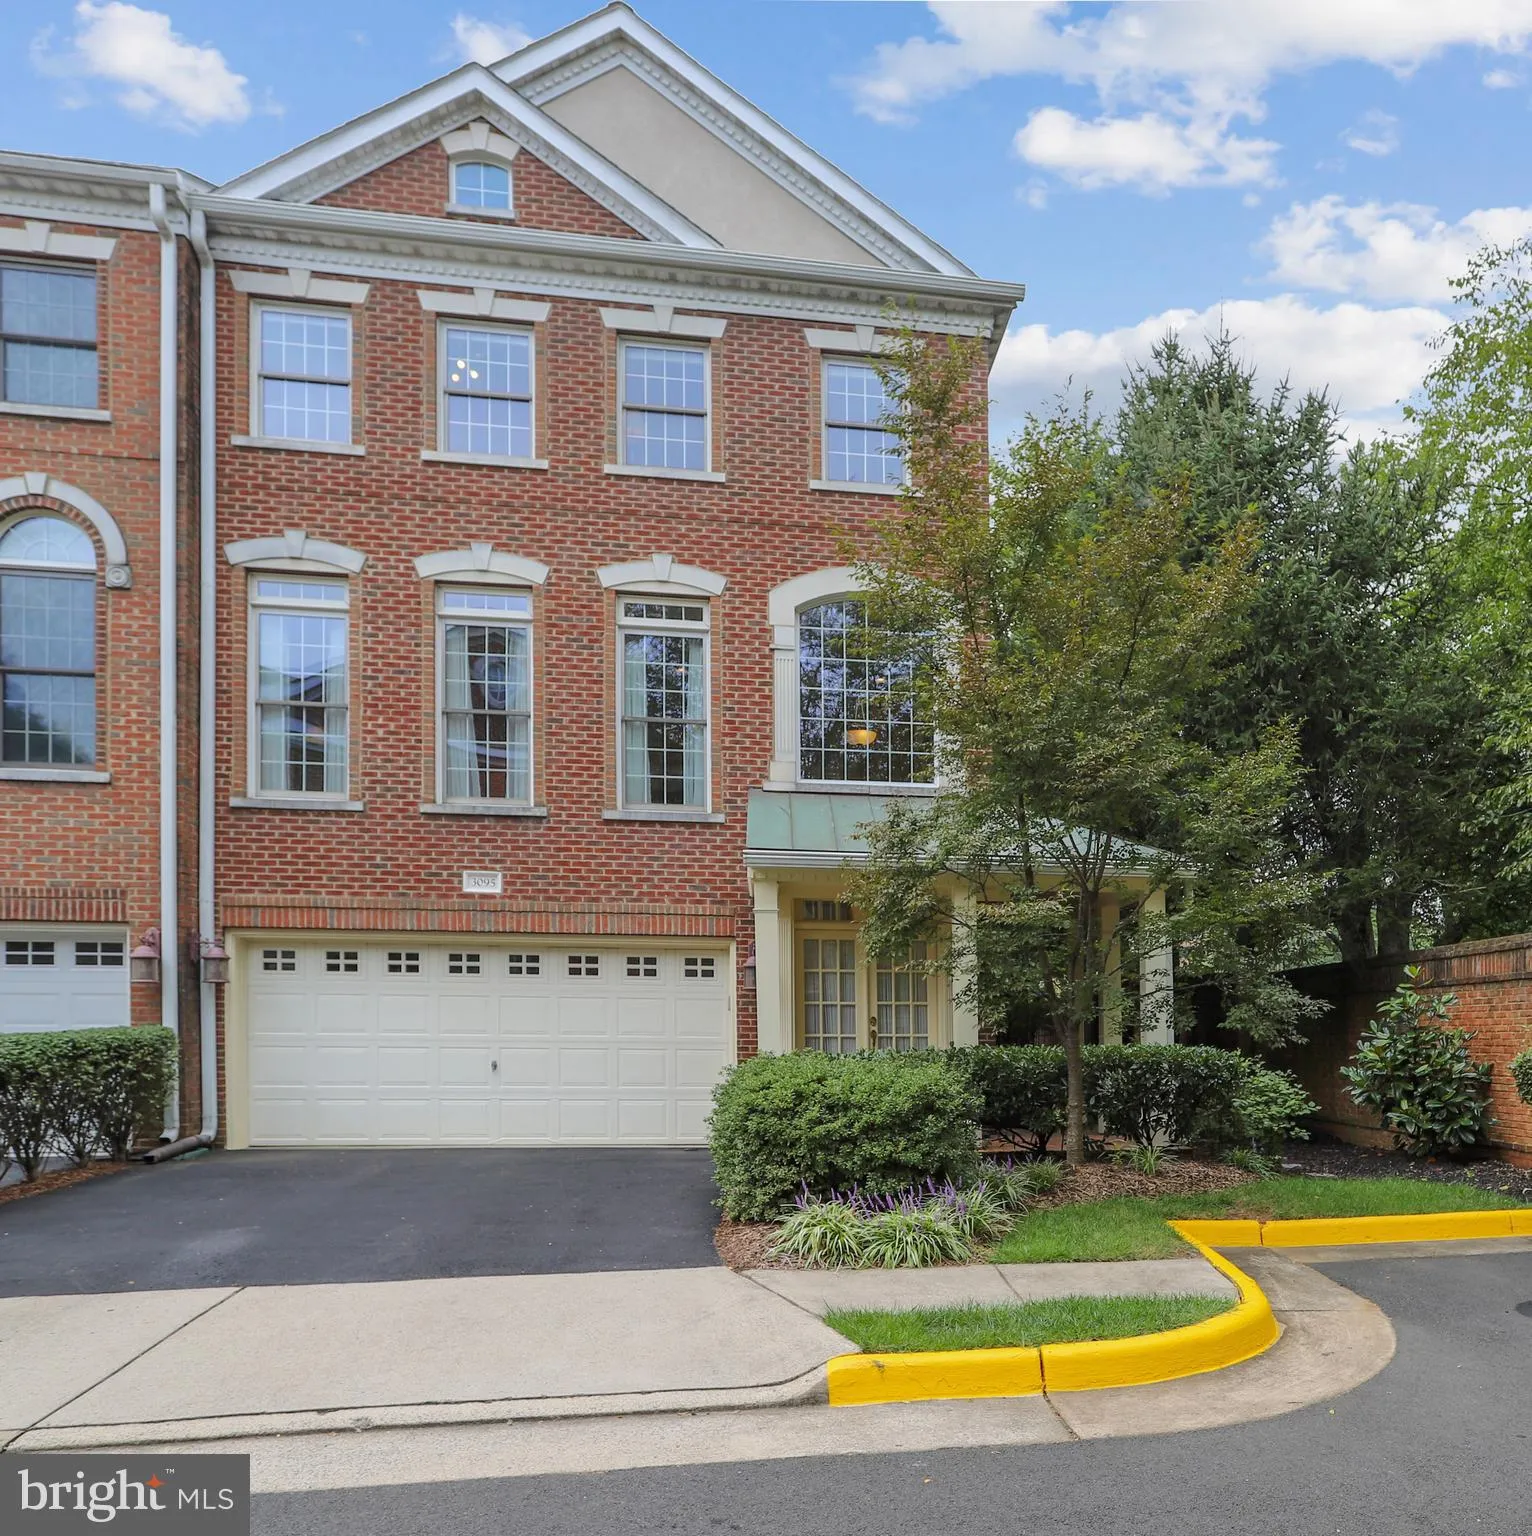


Don't miss this beautiful, spacious and sun-filled 3 BR, 3.5 bath all brick, end-unit town home in heart of Oakton! This executive style town home boasts tall ceilings, large windows, hardwood floors, a 2 car garage with storage space, 2 zone HVAC and bedroom level laundry! Open floor plan with gourmet kitchen, double ovens, breakfast bar, large pantry and double ovens and gas stove, dining room, living room with gas fire place and family room all on the main level. Freshly painted deck off living room with stairs to the slate patio, pond & waterfall feature and wonderfully landscaped, fenced yard. Upper level has a spacious master bedroom suite with walk in closet, tray ceiling. large bay window and beautifully updated spa-like master bath with dual sinks and separate bath and shower. Two more bedrooms and finely updated 2nd bath also on the upper level. Lower level has a private fully finished walk out basement with full bath and 2nd gas fireplace is perfect for an office, bedroom or home theater! Roof 2019 Walkable to shops, restaurants and a bus to Tysons. Minutes to 66, 50 and to Vienna METRO and Oak Marr Rec Center. Oakton HS Pyramid and less than 1 mile to Flint Hill, *Use Covid Precautions when showing OPEN HOUSE 9/27 1-4pm

property details
Type
Townhouse
Status
Closed
County
FAIRFAX
Year Built
1999
Sq. Ft.
2,784
Lot Size
2,614 Sq. Ft., 0.1 acres
Listing Id
VAFX1153952
Courtesy Of
Susan Skare - Berkshire Hathaway HomeServices PenFed Realty +1 703 691 7653
List Office Phone
+1 (703) 691-7653
Subdivision
OAK MANOR
Interior Features
Beds
3
Full Baths
3
Half Baths
1
Living Area Units
Sq. Ft.
Fireplace
Gas
Flooring
Hardwood
Carpet
Wood
Carpet
Wood
Appliances
Double Oven
Cooktop
Dishwasher
Disposal
Dryer
Refrigerator
Washer
Water Heater
Cooktop
Dishwasher
Disposal
Dryer
Refrigerator
Washer
Water Heater
Bathrooms Total
4
Exterior Features
Parking
Garage Door Opener
Asphalt
Attached
Asphalt
Attached
Utility & Building Info
Below Grade Finished Area
600
Price Per Sq Meter
$0
Heating
Gas Heat
Zone
Central
Zone
Central
Building Area Total
2,784 Sq. Ft.
Architectural Style
Traditional

Price History
| date | event | price | source |
|---|---|---|---|
|
10/27/2020
10/27/2020
|
Sold |
$770,000
|
Bright MLS (MDBMLS-R) |
View More
Market Trends
Source: Constellation1
Mortgage Calculator
Estimated Mortgage Payment
Your total payment will be
{{ currency_symbol }}{{ parseInt(monthlyMortgage).formatThousands(0) }}
- Principal {{ parseInt(priciplePayment).formatThousands(0) }}
- Interest {{ parseInt(interestPayment).formatThousands(0) }}
({{ downPaymentFormatted }})
(Years)
Estimate does not reflect Property Tax, PMI or Homeowner Insurance. Mortgage Calculator provided by Berkshire Hathaway HomeServices.
