
25535 Beresford Drive Chantilly, VA 20152
3 bed / 3 bath / 2,400 Sq. Ft. / 2,614 Sq. Ft., 0.06 acres lot size / Townhouse
Status: Sold
{{listPriceUS ? listPriceUS : listPriceNoSuffix}}
{{listPriceUS ? listPriceUS : listPriceNoSuffix}}
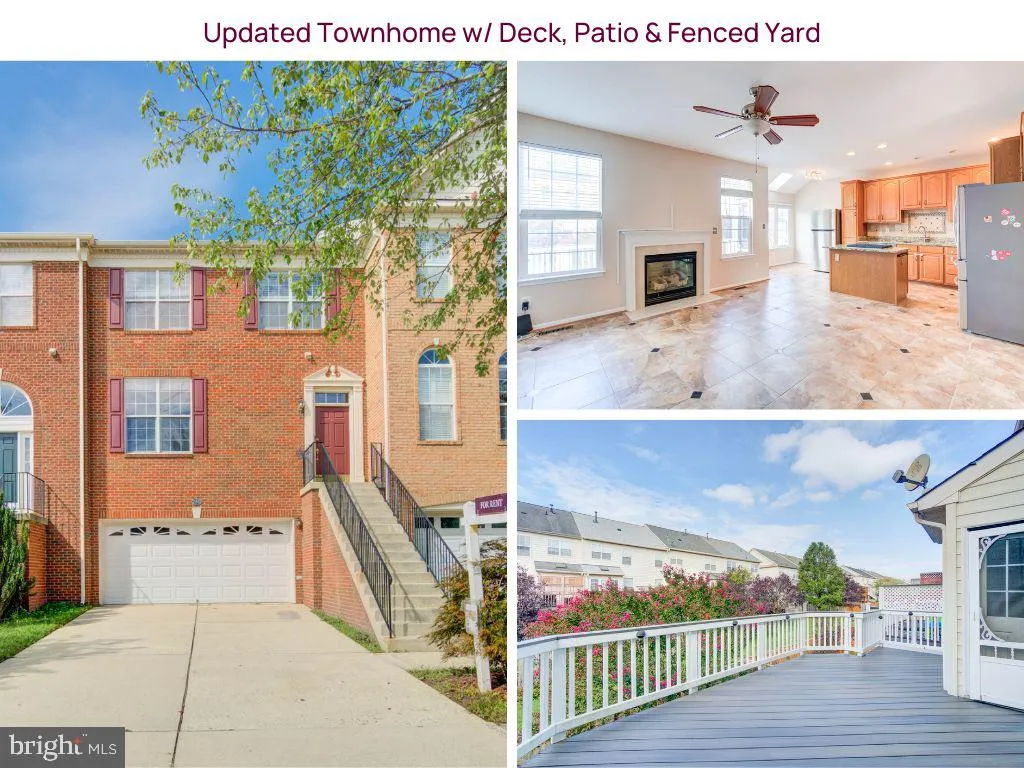


This move-in ready townhome offers 2,400 square feet of beautifully updated living space. The modern kitchen boasts a breakfast area bump-out, gas cooking, a second refrigerator, and deck access. Hardwoods and elegant ceramic tile grace the main level, and upgraded LVT flooring completes the upper and lower levels. Soaring vaulted ceilings enhance the 3 upper level bedrooms. You will love the primary suite with walk-in closet and spacious spa-like bath with marble tile. Duct cleaning, professional house cleaning and carpet cleaning just done so this home is sparkling clean and ready for you! The walk-out lower level provides easy access to the patio, and a fully fenced backyard. The large two-car garage and driveway provide plenty of private parking, in addition to street parking. This home is part of the vibrant South Riding community that boasts numerous amenities, including pools, parks, tennis and pickleball courts, playgrounds, and community events. Plenty of shopping and dining options nearby at South Riding Market Square and South Riding Town Center. Conveniently located close to major routes such as Rt. 50, Braddock Rd, and the Loudoun County Parkway. Sorry, owner prefers no pets at this time.

property details
Type
Townhouse
Status
Closed
County
LOUDOUN
Year Built
2002
Sq. Ft.
2,400
Lot Size
2,614 Sq. Ft., 0.1 acres
Listing Id
VALO2080028
Courtesy Of
Yvonne Yee - Berkshire Hathaway HomeServices PenFed Realty +1 (703) 254-7057
List Office Phone
+1 (703) 691-7653
Subdivision
SOUTH RIDING
Interior Features
Beds
3
Full Baths
2
Half Baths
1
Living Area Units
Sq. Ft.
Fireplace
Gas
Flooring
Hardwood
Marble
Ceramic Tile
Vinyl
Wood
Marble
Ceramic Tile
Vinyl
Wood
Appliances
Oven
Cooktop
Dishwasher
Disposal
Dryer
Exhaust Fan
Refrigerator
Stainless Steel Appliance(s)
Washer
Microwave
Cooktop
Dishwasher
Disposal
Dryer
Exhaust Fan
Refrigerator
Stainless Steel Appliance(s)
Washer
Microwave
Bathrooms Total
3
Exterior Features
Parking
Garage Door Opener
Concrete
Garage
Driveway
Attached
Concrete
Garage
Driveway
Attached
Stories
3
Utility & Building Info
Below Grade Finished Area
0
Price Per Sq Meter
$0
Heating
Gas Heat
Forced Air
Forced Air
Building Area Total
2,400 Sq. Ft.
Architectural Style
Colonial
3+ Story
3+ Story

Price History
| date | event | price | source |
|---|---|---|---|
|
10/04/2024
10/04/2024
|
Sold |
$2,950
|
Bright MLS (MDBMLS-R) |
|
10/02/2024
10/02/2024
|
Pending |
$3,000
|
Bright MLS (MDBMLS-R) |
|
09/19/2024
09/19/2024
|
Active |
$3,000
|
Bright MLS (MDBMLS-R) |
View More
Market Trends
Source: Constellation1
Mortgage Calculator
Estimated Mortgage Payment
Your total payment will be
{{ currency_symbol }}{{ parseInt(monthlyMortgage).formatThousands(0) }}
- Principal {{ parseInt(priciplePayment).formatThousands(0) }}
- Interest {{ parseInt(interestPayment).formatThousands(0) }}
({{ downPaymentFormatted }})
(Years)
Estimate does not reflect Property Tax, PMI or Homeowner Insurance. Mortgage Calculator provided by Berkshire Hathaway HomeServices.
