
24609 Jenkins Leaf Terrace Sterling, VA 20166
4 bed / 5 bath / 3,666 Sq. Ft. / 3,049 Sq. Ft., 0.07 acres lot size / Townhouse
Status: Sold
{{listPriceUS ? listPriceUS : listPriceNoSuffix}}
{{listPriceUS ? listPriceUS : listPriceNoSuffix}}
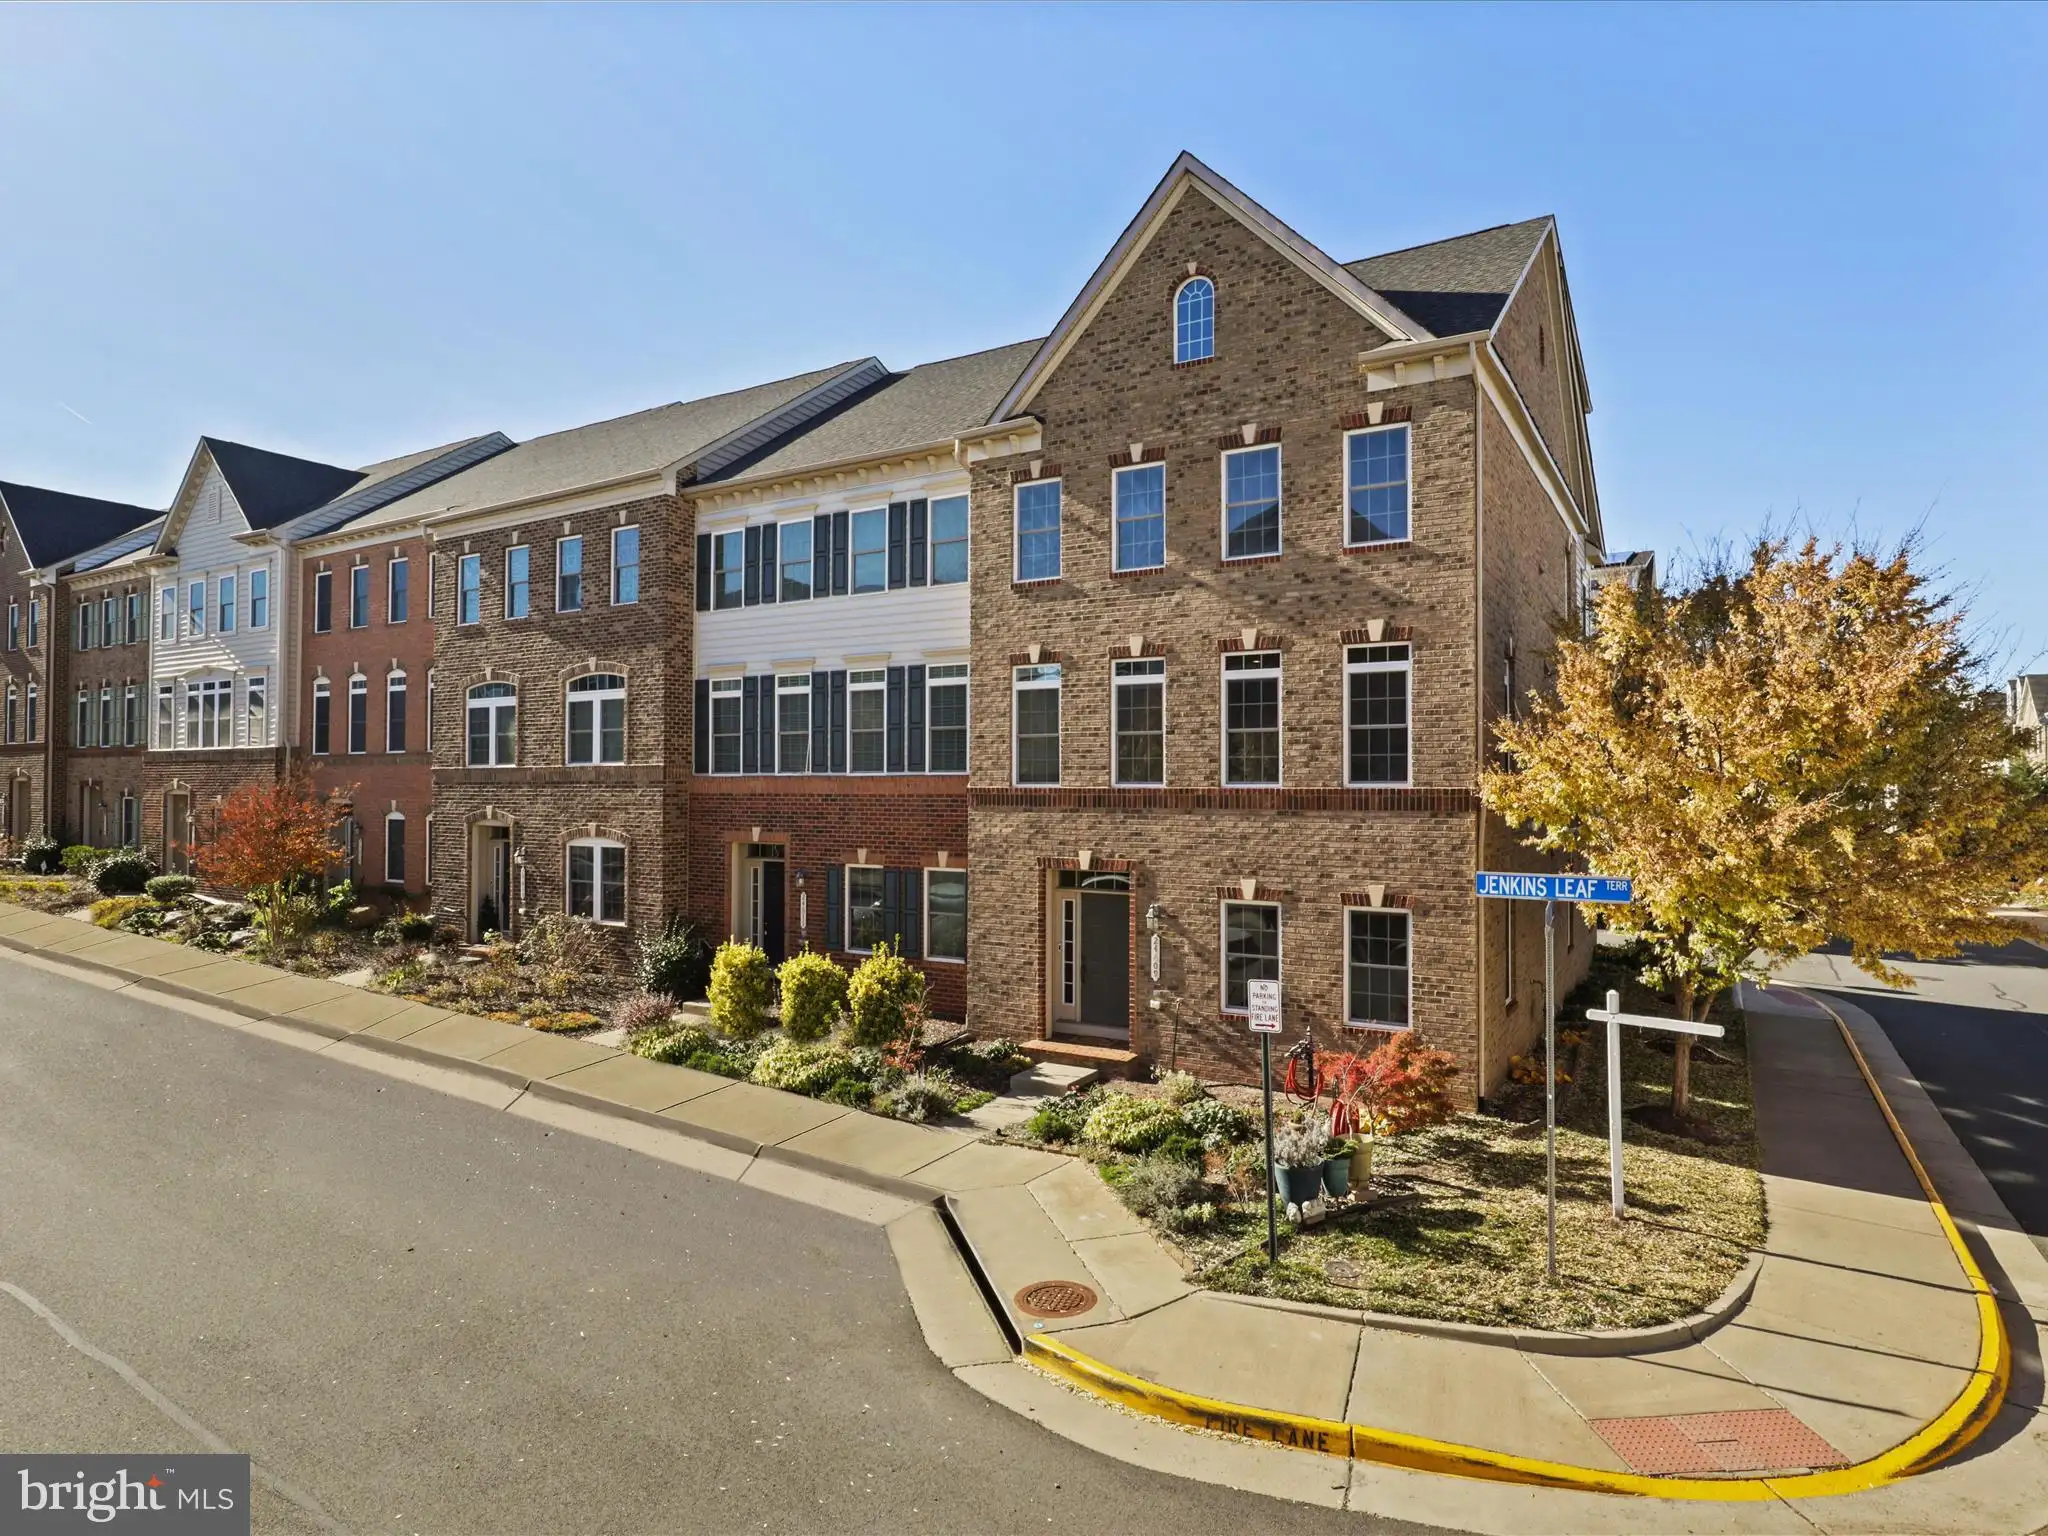


Welcome to this spacious 3,600+ sq ft luxury end-unit townhome with a 2-car garage that has been meticulously maintained. Nestled in abundant natural light across its four levels, this home boasts an inviting ambiance. The thoughtful layout includes 4 spacious bedrooms and 4.5 bathrooms - a convenient bathroom on each floor. Built by NVHomes less than a decade ago, the open floor plan + large private terrace is perfect for entertaining. As you enter the home on the lower level, you'll find a sizable family room and full bathroom that would also be ideal for a home office or family/kids playroom. The main level features wide-plank hardwood flooring, and an open floor plan with a gourmet kitchen with breakfast bar, living, and dining areas. Notable features include an expansive pantry with conveyed shelving, a built-in gas fireplace in the living room, and the possibility to open up French doors to a balcony. Ascending to the bedroom level, discover the gracious primary suite alongside two additional bedrooms, a spacious hall bath, and a convenient laundry room. The primary bedroom boasts tray ceilings, dual walk-in closets, and an indulgent en-suite bath. The top-level unveils a versatile 4th-floor Loft hosting a bedroom with an en-suite bath, terrace, and walk-in closet, perfect for guests or private relaxation. Enjoy modern conveniences such as two-zone HVAC systems, a tankless water heater, a security system, interior sprinkler system, and 'up/down' shades providing both natural light and privacy. The upgraded Wi-Fi-enabled garage door ensures seamless access with minimal noise disturbance, while recent updates like new appliances (microwave & dryer replaced 2023), flooring, and terrace access enhance the home's appeal. Additionally, the Loft has LVP flooring & a new door to the terrace and the carpet on the lower level was replaced with ceramic tile. The HOA takes care of all the yard work (unless you have a green thumb and prefer to maintain all the beautiful plants in the front yard!) Conveniently located near Arcola Center community amenities, local restaurants/shops, Dulles South Rec Center, Stone Springs Hospital, Dulles IAD Airport, & Route 50. Ashburn school pyramid - Rock Ridge HS, Stone Hill Middle & Elaine Thompson Elementary. Refer to the attached FLOOR PLAN for layout and room sizes.

property details
Type
Townhouse
Status
Closed
County
LOUDOUN
Year Built
2014
Sq. Ft.
3,666
Lot Size
3,049 Sq. Ft., 0.1 acres
Listing Id
VALO2062670
Courtesy Of
Melissa Bianco - Berkshire Hathaway HomeServices PenFed Realty +1 (703) 691-7653
List Office Phone
+1 (703) 691-7653
Subdivision
ARCOLA
Interior Features
Beds
4
Full Baths
4
Half Baths
1
Living Area Units
Sq. Ft.
Fireplace
Gas
Flooring
Wood
Appliances
Oven
Washer
Cooktop
Dishwasher
Disposal
Dryer
Exhaust Fan
Microwave
Refrigerator
Stainless Steel Appliance(s)
ENERGY STAR Qualified Appliances
Tankless Water Heater
Washer
Cooktop
Dishwasher
Disposal
Dryer
Exhaust Fan
Microwave
Refrigerator
Stainless Steel Appliance(s)
ENERGY STAR Qualified Appliances
Tankless Water Heater
Bathrooms Total
5
Exterior Features
Parking
Garage Door Opener
On Street
Garage
Driveway
Inside Entrance
Attached
On Street
Garage
Driveway
Inside Entrance
Attached
Stories
4
Utility & Building Info
Below Grade Finished Area
0
Price Per Sq Meter
$0
Heating
Gas Heat
Forced Air
Central
Forced Air
Central
Building Area Total
3,666 Sq. Ft.
Architectural Style
Other
3+ Story
3+ Story

Price History
| date | event | price | source |
|---|---|---|---|
|
02/08/2024
02/08/2024
|
Sold |
$811,000
|
Bright MLS (MDBMLS-R) |
|
01/31/2024
01/31/2024
|
Pending |
$799,900
|
Bright MLS (MDBMLS-R) |
|
01/24/2024
01/24/2024
|
Contingent |
$799,900
|
Bright MLS (MDBMLS-R) |
|
01/21/2024
01/21/2024
|
Active |
$799,900
|
Bright MLS (MDBMLS-R) |
|
01/19/2024
01/19/2024
|
Contingent |
$799,900
|
Bright MLS (MDBMLS-R) |
|
01/14/2024
01/14/2024
|
Active |
$799,900
|
Bright MLS (MDBMLS-R) |
|
01/11/2024
01/11/2024
|
Contingent |
$799,900
|
Bright MLS (MDBMLS-R) |
|
01/09/2024
01/09/2024
|
Active |
$799,900
|
Bright MLS (MDBMLS-R) |
|
01/02/2024
01/02/2024
|
Active |
$815,900
|
Bright MLS (MDBMLS-R) |
View More
Market Trends
Source: Constellation1
Mortgage Calculator
Estimated Mortgage Payment
Your total payment will be
{{ currency_symbol }}{{ parseInt(monthlyMortgage).formatThousands(0) }}
- Principal {{ parseInt(priciplePayment).formatThousands(0) }}
- Interest {{ parseInt(interestPayment).formatThousands(0) }}
({{ downPaymentFormatted }})
(Years)
Estimate does not reflect Property Tax, PMI or Homeowner Insurance. Mortgage Calculator provided by Berkshire Hathaway HomeServices.
