
2369 Generation Drive Reston, VA 20191
3 bed / 4 bath / 2,227 Sq. Ft. / 1,742 Sq. Ft., 0.04 acres lot size / Townhouse
Status: Sold
{{listPriceUS ? listPriceUS : listPriceNoSuffix}}
{{listPriceUS ? listPriceUS : listPriceNoSuffix}}


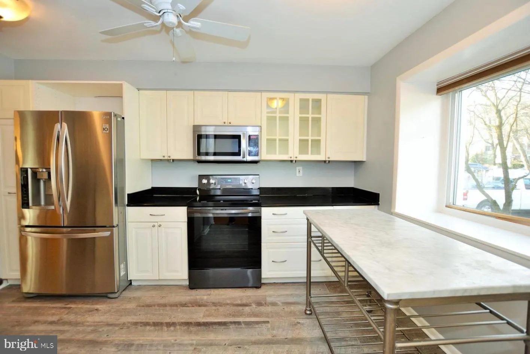



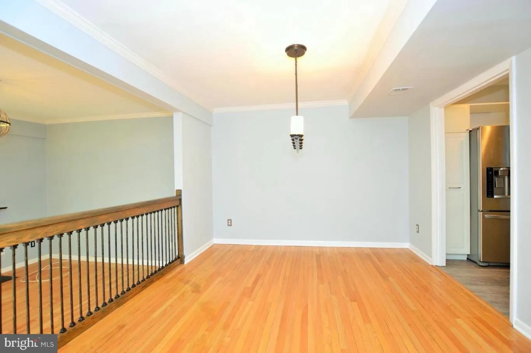




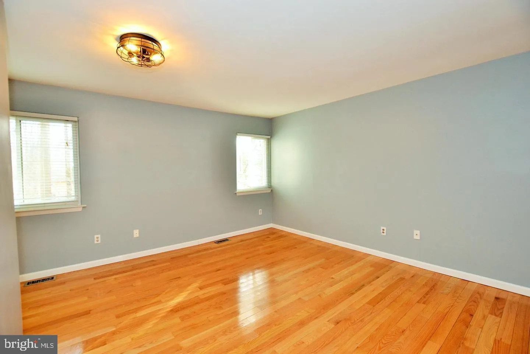

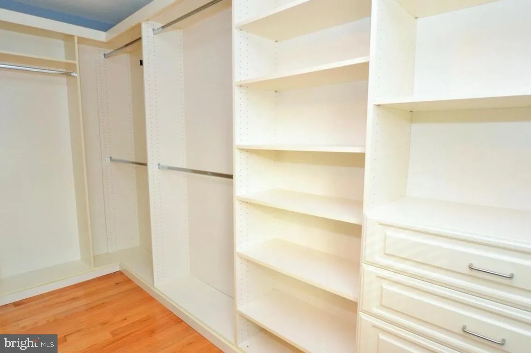
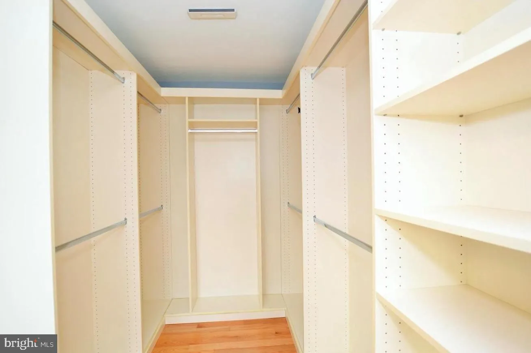

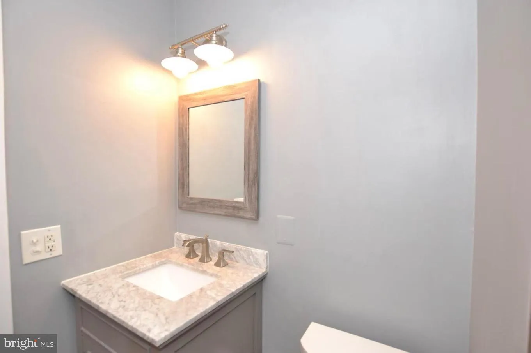
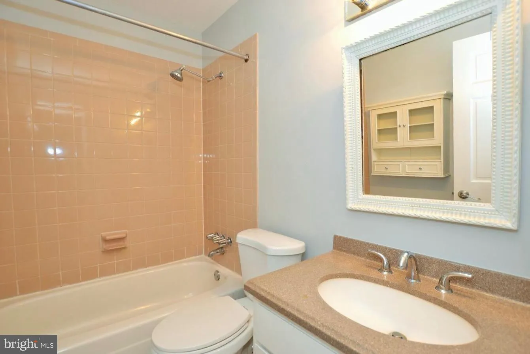
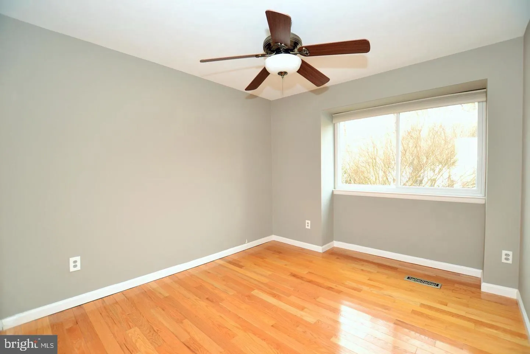
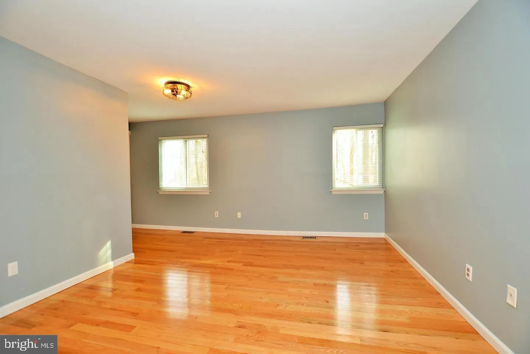


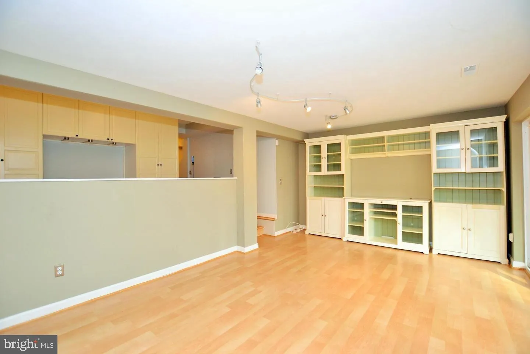
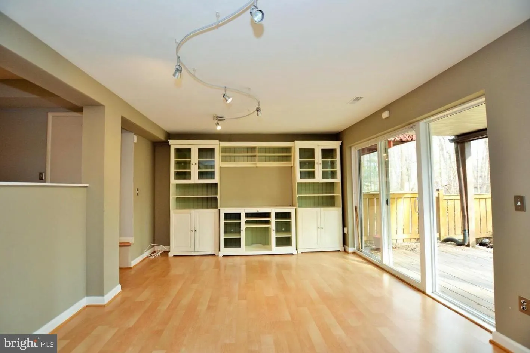
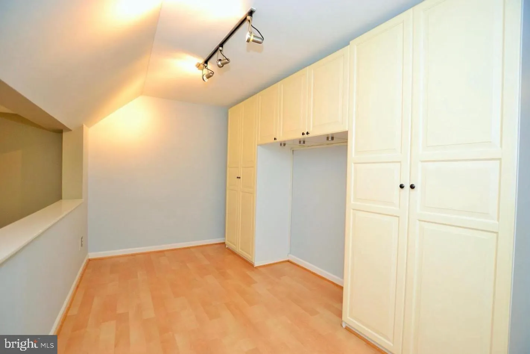

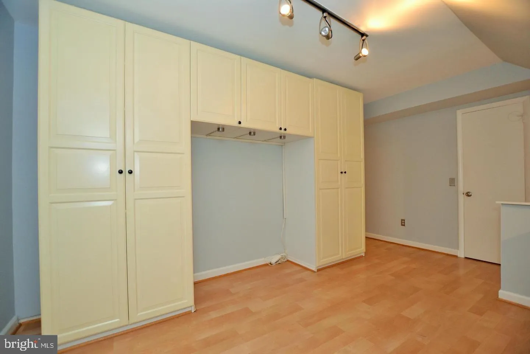
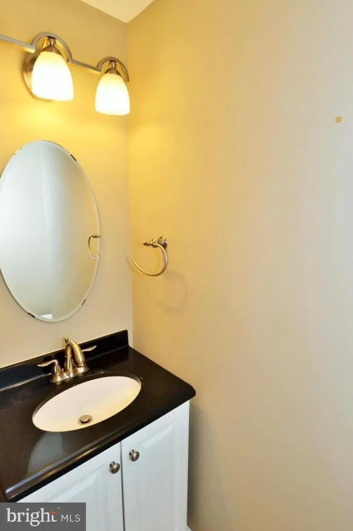

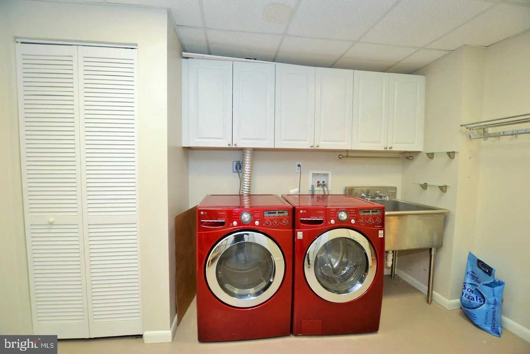
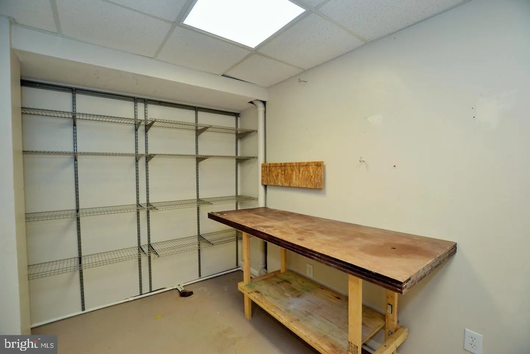

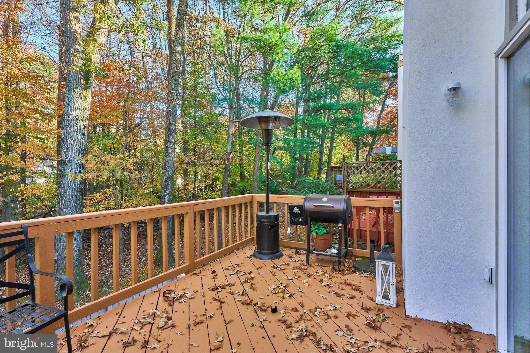

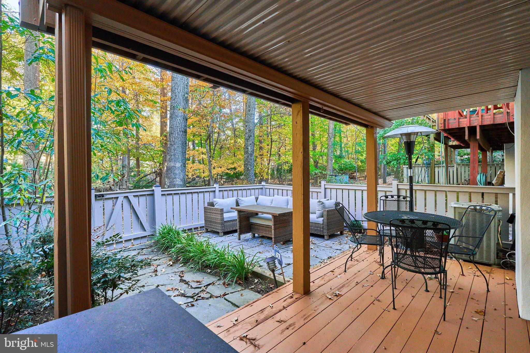
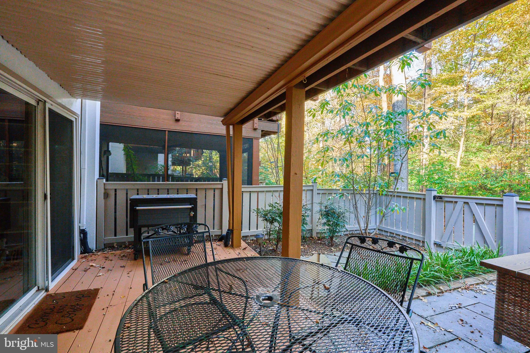
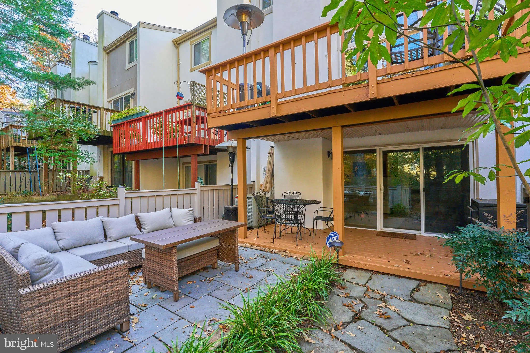


Beautifully updated light-filled open floor plan in this contemporary townhome with hardwoods on the main and upper levels with newer luxury vinyl plank in the kitchen and primary suite. Updated kitchen with white cabinets, granite counters and stainless steel appliances (Refrigerator 2025, Range 2021) plus a pantry and plenty of cabinets for storage .Separate dining room w/ step down to living room with fireplace. Sliding glass door to deck overlooking woods provides amazing, private treed views. Spacious primary suite with renovated bathroom and large walk-in closet, plus a bonus closet with built in organizers so every item has its place! Fully finished walk out lower level with recreation room, built-ins galore, office nook and plenty of storage. Walk out to your own peaceful oasis on the fully fenced patio with relaxing views of woods and trees. Enjoy the mix of peaceful living with urban accessibility all just minutes from the Reston metro, Reston town center plus major commuting routes. Experience the Reston outdoor lifestyle with the focus on nature, trees, walking trails, pools, tennis courts and parks along with top restaurant & shopping destinations.

property details
Type
Townhouse
Status
Closed
County
FAIRFAX
Year Built
1974
Sq. Ft.
2,227
Lot Size
1,742 Sq. Ft.
Listing Id
VAFX2277498
Courtesy Of
Beth Kenney - Berkshire Hathaway HomeServices PenFed Realty +1 703 281 8500
List Office Phone
+1 (703) 281-8500
Subdivision
GENERATION TOWNHOUSES
Interior Features
Beds
3
Full Baths
2
Half Baths
2
Living Area Units
Sq. Ft.
Fireplace
Wood Burning
Flooring
Hardwood
Vinyl
Wood
Vinyl
Wood
Appliances
Range
Electric Range
Electric Oven
Washer
Built-In Range
Dishwasher
Disposal
Exhaust Fan
Ice Maker
Refrigerator
Stainless Steel Appliance(s)
Microwave
Electric Range
Electric Oven
Washer
Built-In Range
Dishwasher
Disposal
Exhaust Fan
Ice Maker
Refrigerator
Stainless Steel Appliance(s)
Microwave
Bathrooms Total
4
Exterior Features
Parking
Parking Lot
Stories
3
Utility & Building Info
Below Grade Finished Area
740
Price Per Sq Meter
$0
Heating
Electric Heating
Forced Air
Forced Air
Building Area Total
2,227 Sq. Ft.
Architectural Style
Contemporary
3+ Story
3+ Story

Price History
| date | event | price | source |
|---|---|---|---|
|
01/03/2026
01/03/2026
|
Sold |
$630,000
|
Bright MLS (MDBMLS-R) |
|
12/19/2025
12/19/2025
|
Pending |
$630,000
|
Bright MLS (MDBMLS-R) |
|
11/25/2025
11/25/2025
|
Contingent |
$630,000
|
Bright MLS (MDBMLS-R) |
|
11/06/2025
11/06/2025
|
Active |
$630,000
|
Bright MLS (MDBMLS-R) |
View More
Market Trends
Source: Constellation1
Mortgage Calculator
Estimated Mortgage Payment
Your total payment will be
{{ currency_symbol }}{{ parseInt(monthlyMortgage).formatThousands(0) }}
- Principal {{ parseInt(priciplePayment).formatThousands(0) }}
- Interest {{ parseInt(interestPayment).formatThousands(0) }}
({{ downPaymentFormatted }})
(Years)
Estimate does not reflect Property Tax, PMI or Homeowner Insurance. Mortgage Calculator provided by Berkshire Hathaway HomeServices.
