
21656 Liverpool Street Ashburn, VA 20147
5 bed / 5 bath / 3,155 Sq. Ft. / 8,712 Sq. Ft., 0.2 acres lot size / Single Family
Status: Sold
{{listPriceUS ? listPriceUS : listPriceNoSuffix}}
{{listPriceUS ? listPriceUS : listPriceNoSuffix}}
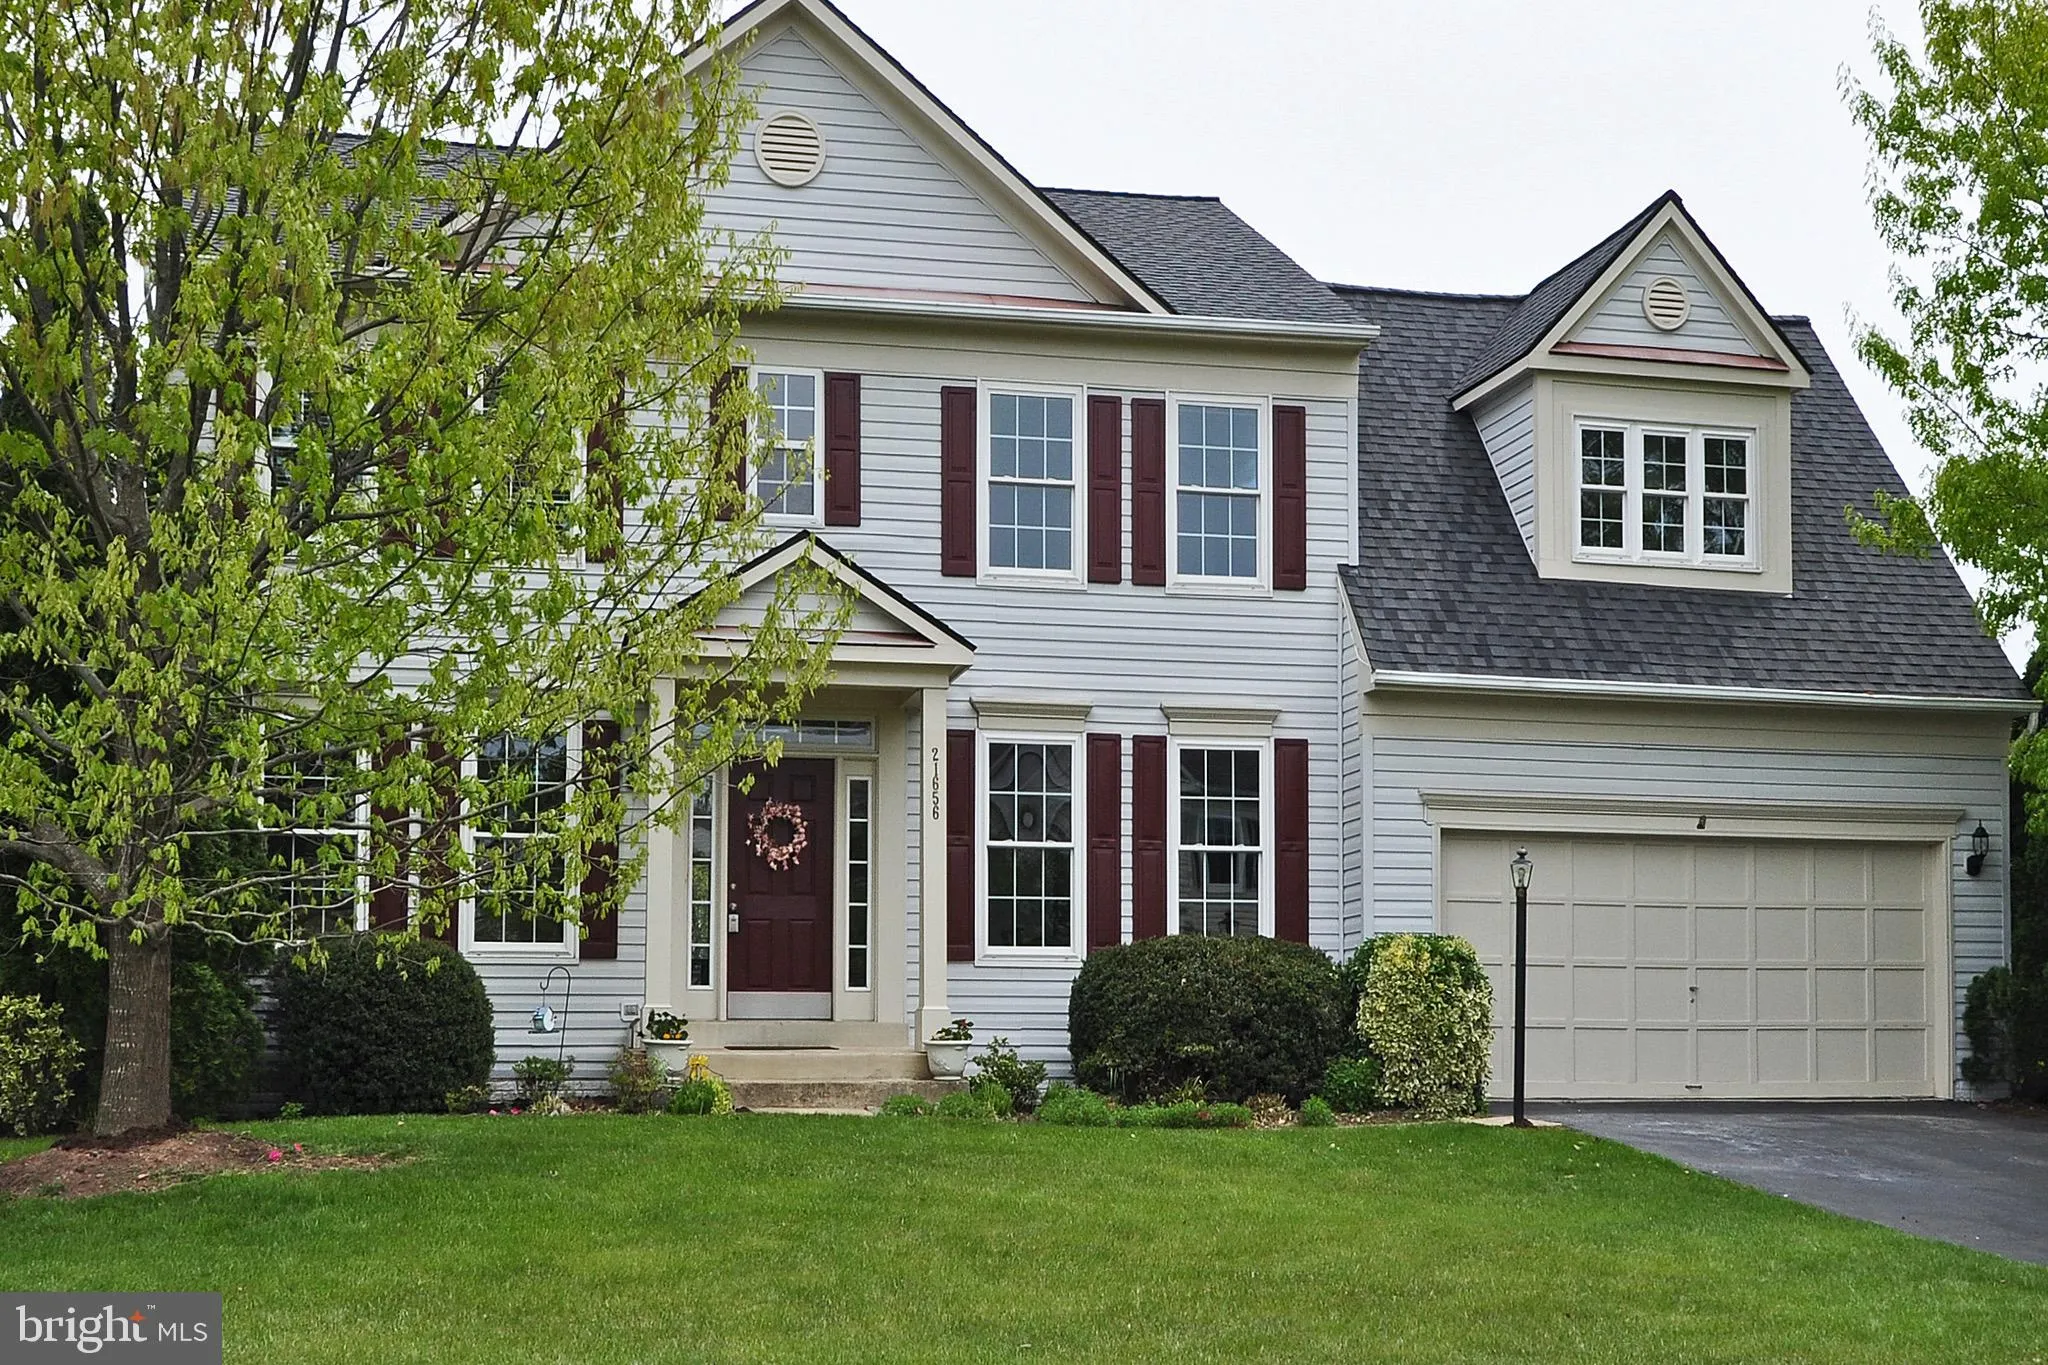
Lovely Single Family Home Backing to Common Grounds and Stream. Over 3,150 Square Feet of Finished Living Space With 5 Bedrooms, 4-and-a-Half Baths. Beautiful Hardwood Floors Throughout the Main Level and Two Story Foyer. Plenty of Light Fills the House from Oversized Windows. There is a Large Living Room, Formal Dining Room, Updated Kitchen and a Family Room with Fireplace. The Kitchen Opens to a Cute Breakfast Area. Relax on the Deck While Enjoying the Views of the Expansive Common Grounds, Stream and Trees. The Upper Level offers 4 Bedrooms including a Spacious Master Suite, 2 Generous Sized Bedrooms with Hall Bath Plus another Guest Bedroom with Dedicated Full Bath. The Lower Level Walk-Out Opens to a Screened-in Patio with Hot Tub and Restful Views of Common Grounds. A Large Recreation Room and Sunny 5th Bedroom with Full Bath Creates a pleasant Get-Away Area Full of Potential Uses with Functionality and Convenience. This Freshly Painted Home has New Carpet on Lower Level and Updated Interior with a Newer Roof and HVAC System. There is Plenty of Room in the 2-Car Garage and the Spacious Rear Yard is Fully Fenced. Located Less Than a Mile from the Future Metro. Stop By and See Ashburn Has it All! A wealth of Shopping, Dining and Entertainment is all nearby. This Home is Close to all Major Commuter Routes.
property details
Type
Single Family
Status
Closed
County
LOUDOUN
Year Built
1998
Sq. Ft.
3,155
Lot Size
8,712 Sq. Ft., 0.2 acres
Listing Id
VALO436038
Courtesy Of
Pat Paulas - Berkshire Hathaway HomeServices PenFed Realty +1 703 716 2900
List Office Phone
+1 (703) 716-2900
Subdivision
CROSSROADS MANOR
Interior Features
Beds
5
Full Baths
4
Half Baths
1
Living Area Units
Sq. Ft.
Appliances
Gas Range
Gas Oven
Dishwasher
Disposal
Dryer
Exhaust Fan
Freezer
Ice Maker
Refrigerator
Washer
Water Heater
Gas Oven
Dishwasher
Disposal
Dryer
Exhaust Fan
Freezer
Ice Maker
Refrigerator
Washer
Water Heater
Bathrooms Total
5
Exterior Features
Parking
Garage Door Opener
Attached
Attached
Utility & Building Info
Below Grade Finished Area
767
Price Per Sq Meter
$0
Heating
Gas Heat
Forced Air
Forced Air
Building Area Total
3,155 Sq. Ft.
Architectural Style
Colonial

Price History
| date | event | price | source |
|---|---|---|---|
|
06/11/2021
06/11/2021
|
Sold |
$781,000
|
Bright MLS (MDBMLS-R) |
|
05/03/2021
05/03/2021
|
Pending |
$745,000
|
Bright MLS (MDBMLS-R) |
|
04/28/2021
04/28/2021
|
Active |
$745,000
|
Bright MLS (MDBMLS-R) |
View More
Market Trends
Source: Constellation1
Mortgage Calculator
Estimated Mortgage Payment
Your total payment will be
{{ currency_symbol }}{{ parseInt(monthlyMortgage).formatThousands(0) }}
- Principal {{ parseInt(priciplePayment).formatThousands(0) }}
- Interest {{ parseInt(interestPayment).formatThousands(0) }}
({{ downPaymentFormatted }})
(Years)
Estimate does not reflect Property Tax, PMI or Homeowner Insurance. Mortgage Calculator provided by Berkshire Hathaway HomeServices.
