
18 Cookson Drive Stafford, VA 22556
4 bed / 4 bath / 3,594 Sq. Ft. / 8,712 Sq. Ft., 0.2 acres lot size / Single Family
Status: Sold
{{listPriceUS ? listPriceUS : listPriceNoSuffix}}
{{listPriceUS ? listPriceUS : listPriceNoSuffix}}
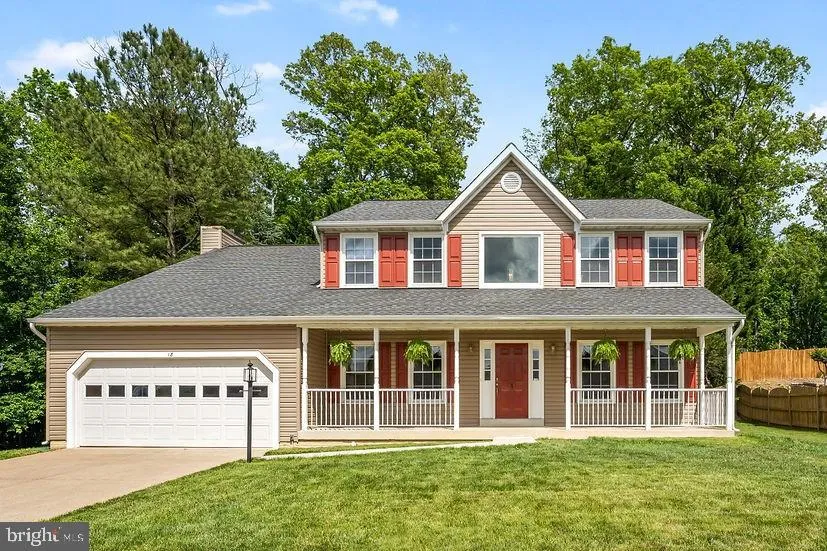


Move In Ready! Pristine & Well-Maintained Home in Spring Lake Farm! Bright and spacious living areas approximately 3600 Finished Sq Ft with a Finished Basement and Fenced Backyard! Freshly painted throughout! Updated Kitchen & Gleaming Hardwood floors! The full Front Porch welcomes you into this beautiful home with a 2 Story Foyer and newly refinished, hardwood floors extending to the Office, Kitchen, and formal Dining Room. Work or school from home in a private Office with double doors at the front of the home. Across from the Office is a large formal Living Room which leads to the formal Dining Room through beautiful glass french doors. Crown and chair molding highlight the room and double patio doors give a beautiful view of the backyard and access to the patio. The Eat-in Kitchen is updated with white cabinetry and granite counters extending to a peninsula with room for counter stools, newer stainless steel appliances, and recessed lighting. Easy close cabinets also offer so many storage solutions with sliding shelves and a lazy susan corner unit. Off the Kitchen, step down to a spacious Family Room featuring a Fireplace w/insert, ceiling fan, and windows overlooking the patio and backyard. Crown molding also highlight the Kitchen and Family Room. Tastefully updated Powder Room on Main Level and nice sized Mudroom off Kitchen and 2 Car Garage. The Upper Level features a spacious Owner's Suite with Cathedral Ceiling, Fireplace and 2 Walk in Closets. Luxury Owner's Bathroom features a separate shower & tub, double sink vanity, and updated flooring and fixtures. Hallway Bath also features a double sink vanity and updated flooring. Additional Upper Bedrooms are spacious and all have ceiling fans and generous closet space. The Full Finished Basement is the perfect space for all your home entertaining needs! Egress window and recessed lighting offer plenty of light in the huge Recreation Room featuring a Wet Bar with tile counters and an extra refrigerator. Plenty of storage cabinets too! There is also a 3rd Full Bathroom, a Den/Gym/Media Rm, and another Den/optional 5th bedroom with closet - NTC. So much finished space to use as your family needs! Outside the home you'll enjoy the wonderful, fenced backyard and spacious patio area accessible from the kitchen and the formal dining room. There is plenty of space for a grill, outdoor table set, or firepit to enjoy the peaceful, treed view and landscaped yard. New siding, shutters, and gutters! All windows have been updated - back windows have been replaced by the seller. All this in a well-established, beautiful neighborhood with a lake, playground, and picnic pavilion. A very convenient location to shopping, restaurants, sought after schools, currently zoned Mt View HS, and close to Quantico and various commuting options. This wonderful home can be YOUR HOME soon! Call to schedule your showing appointment!

property details
Type
Single Family
Status
Closed
County
STAFFORD
Year Built
1994
Sq. Ft.
3,594
Lot Size
8,712 Sq. Ft., 0.2 acres
Listing Id
VAST231814
Courtesy Of
Angela Darling - Berkshire Hathaway HomeServices PenFed Realty +1 540 735 9176
List Office Phone
+1 (540) 735-9176
Subdivision
SPRING LAKE FARM
Interior Features
Beds
4
Full Baths
3
Half Baths
1
Living Area Units
Sq. Ft.
Fireplace
Insert
Flooring
Hardwood
Vinyl
Carpet
Wood
Vinyl
Carpet
Wood
Appliances
Electric Range
Electric Oven
Dishwasher
Disposal
Microwave
Refrigerator
Stainless Steel Appliance(s)
Electric Oven
Dishwasher
Disposal
Microwave
Refrigerator
Stainless Steel Appliance(s)
Bathrooms Total
4
Exterior Features
Parking
Garage Door Opener
Concrete
On Street
Attached
Concrete
On Street
Attached
Utility & Building Info
Below Grade Finished Area
1000
Price Per Sq Meter
$0
Heating
Electric Heating
Fireplace
Fireplace
Building Area Total
3,594 Sq. Ft.
Architectural Style
Colonial

Price History
| date | event | price | source |
|---|---|---|---|
|
06/28/2021
06/28/2021
|
Sold |
$525,000
|
Bright MLS (MDBMLS-R) |
|
05/24/2021
05/24/2021
|
Pending |
$475,000
|
Bright MLS (MDBMLS-R) |
|
05/20/2021
05/20/2021
|
Active |
$475,000
|
Bright MLS (MDBMLS-R) |
View More
Market Trends
Source: Constellation1
Mortgage Calculator
Estimated Mortgage Payment
Your total payment will be
{{ currency_symbol }}{{ parseInt(monthlyMortgage).formatThousands(0) }}
- Principal {{ parseInt(priciplePayment).formatThousands(0) }}
- Interest {{ parseInt(interestPayment).formatThousands(0) }}
({{ downPaymentFormatted }})
(Years)
Estimate does not reflect Property Tax, PMI or Homeowner Insurance. Mortgage Calculator provided by Berkshire Hathaway HomeServices.
