
15550 Alderbrook Drive Haymarket, VA 20169
2 bed / 3 bath / 3,741 Sq. Ft. / 9,583 Sq. Ft., 0.22 acres lot size / Single Family
Status: Sold
{{listPriceUS ? listPriceUS : listPriceNoSuffix}}
{{listPriceUS ? listPriceUS : listPriceNoSuffix}}
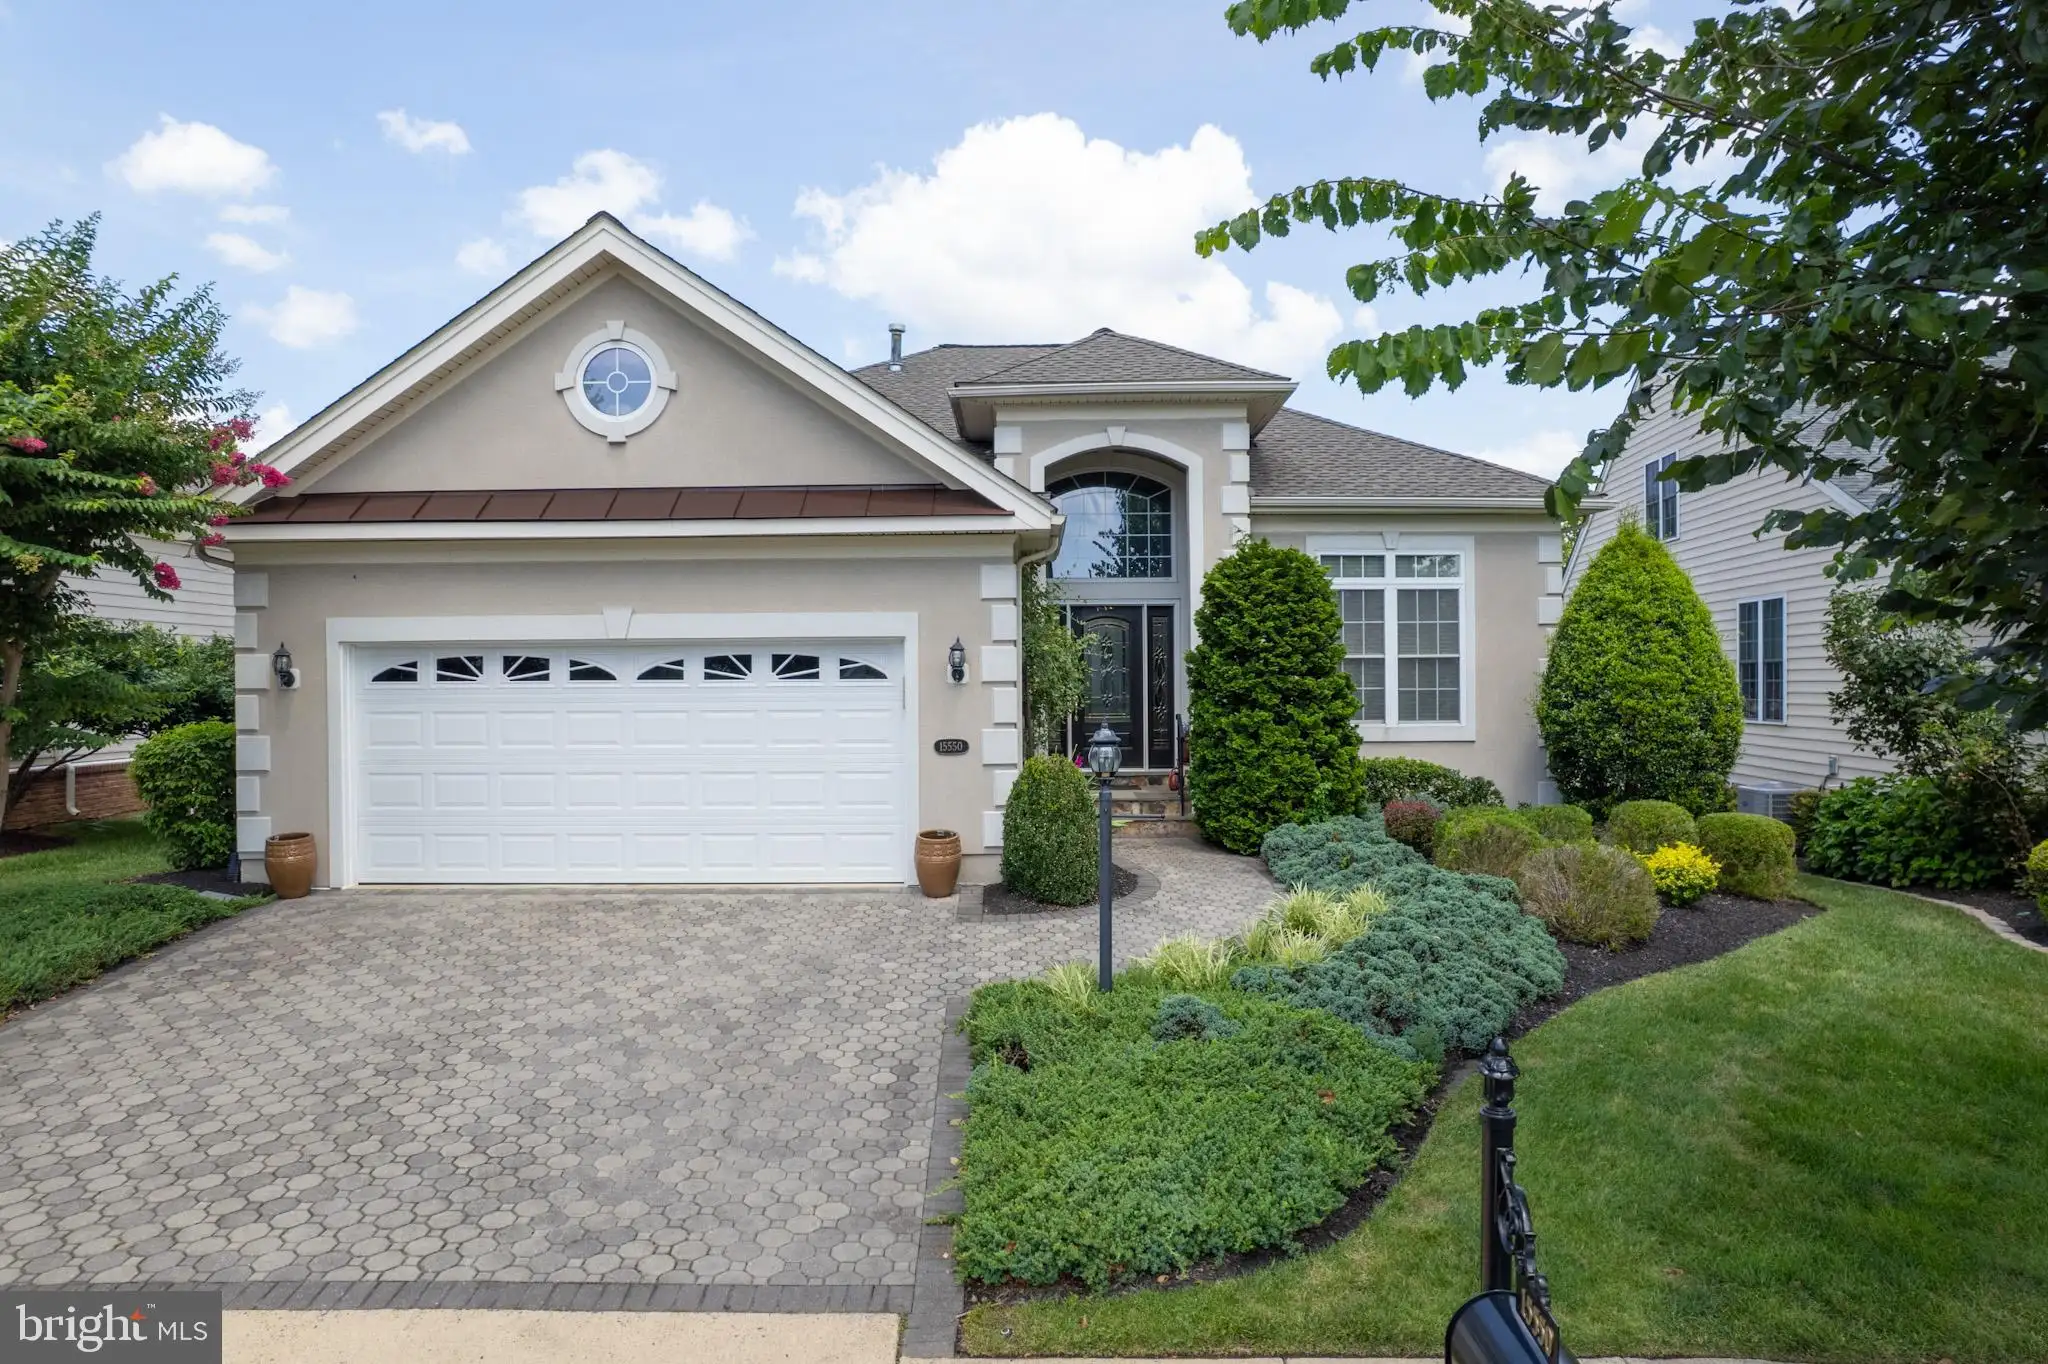


Professional photos and floor plans are uploaded to the listing. This listing includes a document you can download that describes many of the Regency at Dominion Valley's 55+ active adult community amenities and available activities. The home's main level includes a large primary suite (bedroom is 28' x 14') plus a walk-in closet & bathroom with a soaking tub, separate shower and dual sinks; a second bedroom and full bathroom, an office; a gourmet kitchen with room for a table; a formal dining room; a living/family room; a sun room and a 15' x 17' screen porch. The finished lower level has a large family/entertainment room (40' x 21'); full bathroom, bonus room (10.5' x 18.5') and two unfinished storage rooms. This home has been very well maintained and the listing documents include a list of recent updates to include a new roof in 2023.

property details
Type
Single Family
Status
Closed
County
PRINCE WILLIAM
Year Built
2004
Sq. Ft.
4,342
Lot Size
9,583 Sq. Ft., 0.2 acres
Listing Id
VAPW2116916
Courtesy Of
Bruce Gerdin - Berkshire Hathaway HomeServices PenFed Realty +1 703 691 7653
List Office Phone
+1 (703) 691-7653
Subdivision
REGENCY AT DOMINION VALLEY
Interior Features
Beds
2
Full Baths
3
Living Area Units
Sq. Ft.
Flooring
Hardwood
Ceramic Tile
Carpet
Wood
Ceramic Tile
Carpet
Wood
Appliances
Double Oven
Cooktop
Dishwasher
Disposal
Dryer
Exhaust Fan
Range Hood
Refrigerator
Washer
Water Heater
Ice Maker
Microwave
Cooktop
Dishwasher
Disposal
Dryer
Exhaust Fan
Range Hood
Refrigerator
Washer
Water Heater
Ice Maker
Microwave
Bathrooms Total
3
Exterior Features
Parking
Garage Door Opener
On Street
Garage
Driveway
Attached Garage
On Street
Garage
Driveway
Attached Garage
Stories
2
Utility & Building Info
Below Grade Finished Area
1570
Price Per Sq Meter
$0
Heating
Gas Heat
Forced Air
Forced Air
Building Area Total
4,342 Sq. Ft.
Architectural Style
Contemporary
Traditional
2 Story
Traditional
2 Story

Price History
| date | event | price | source |
|---|---|---|---|
|
05/22/2026
05/22/2026
|
Sold |
$800,000
|
Bright MLS (MDBMLS-R) |
|
04/27/2026
04/27/2026
|
Contingent |
$800,000
|
Bright MLS (MDBMLS-R) |
|
04/22/2026
04/22/2026
|
Active |
$800,000
|
Bright MLS (MDBMLS-R) |
View More
Market Trends
Source: Constellation1
Mortgage Calculator
Estimated Mortgage Payment
Your total payment will be
{{ currency_symbol }}{{ parseInt(monthlyMortgage).formatThousands(0) }}
- Principal {{ parseInt(priciplePayment).formatThousands(0) }}
- Interest {{ parseInt(interestPayment).formatThousands(0) }}
({{ downPaymentFormatted }})
(Years)
Estimate does not reflect Property Tax, PMI or Homeowner Insurance. Mortgage Calculator provided by Berkshire Hathaway HomeServices.
