
14 Runswick Drive Henrico, VA 23238
5 bed / 3 bath / 3,599 Sq. Ft. / 21,074 Sq. Ft., 0.484 acres lot size / Single Family
Status: Sold
{{listPriceUS ? listPriceUS : listPriceNoSuffix}}
{{listPriceUS ? listPriceUS : listPriceNoSuffix}}
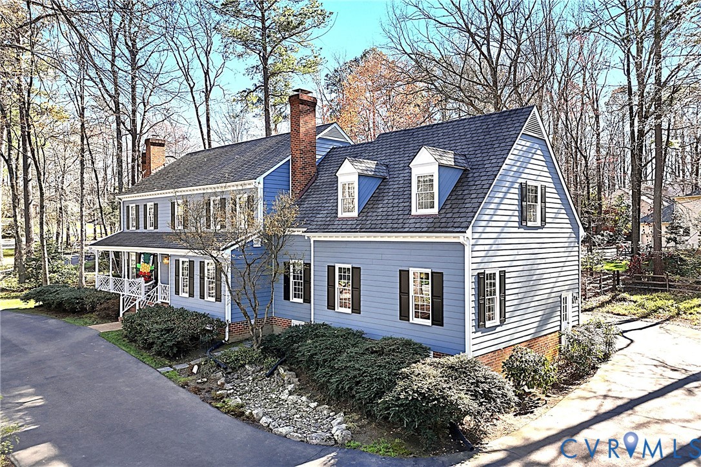
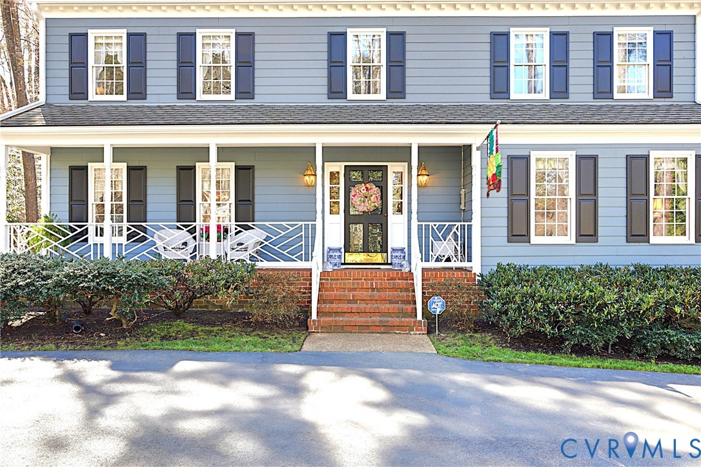
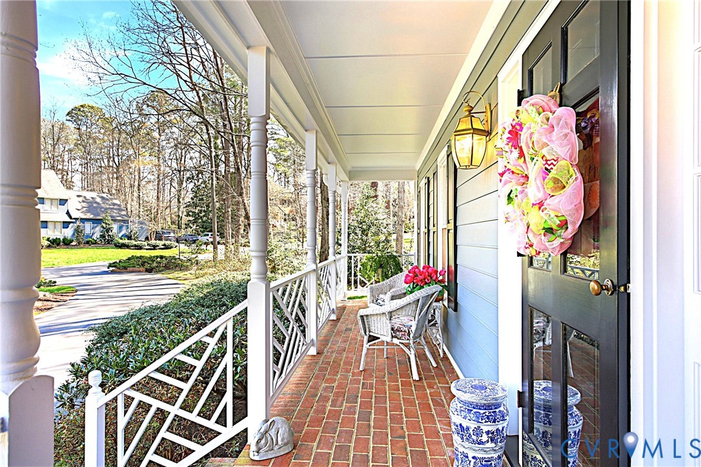

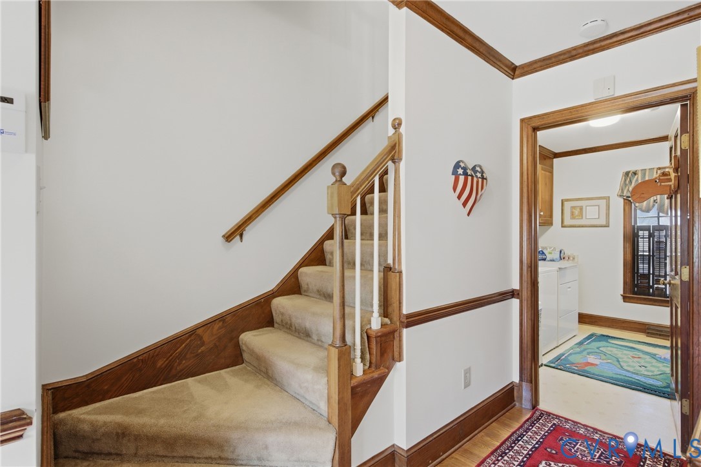
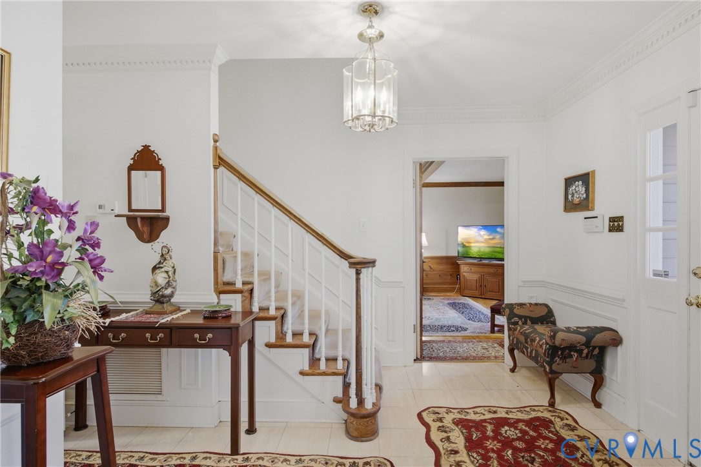
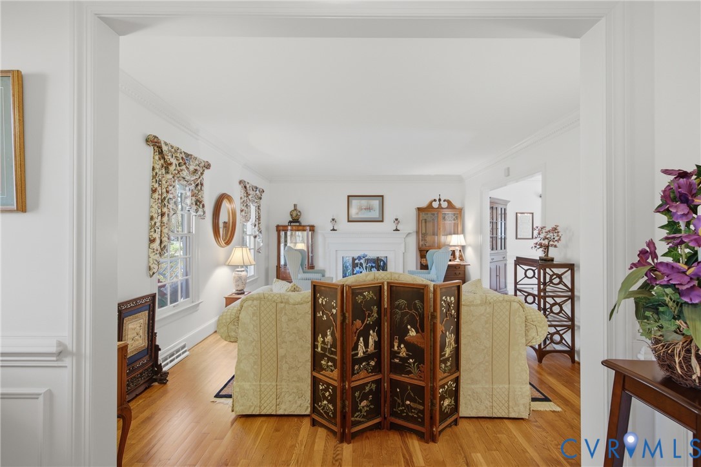
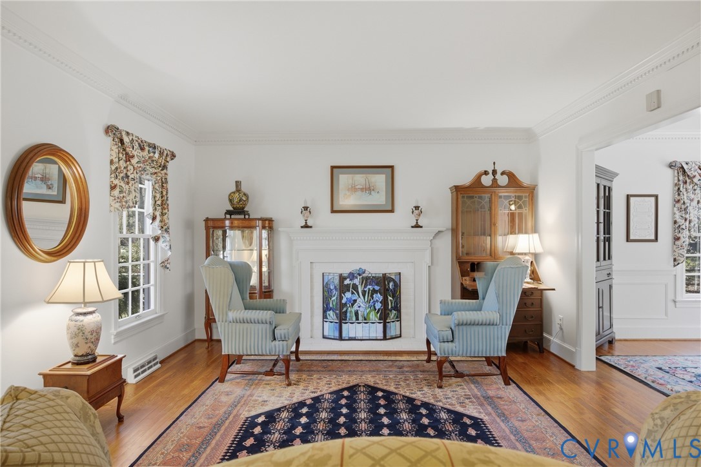
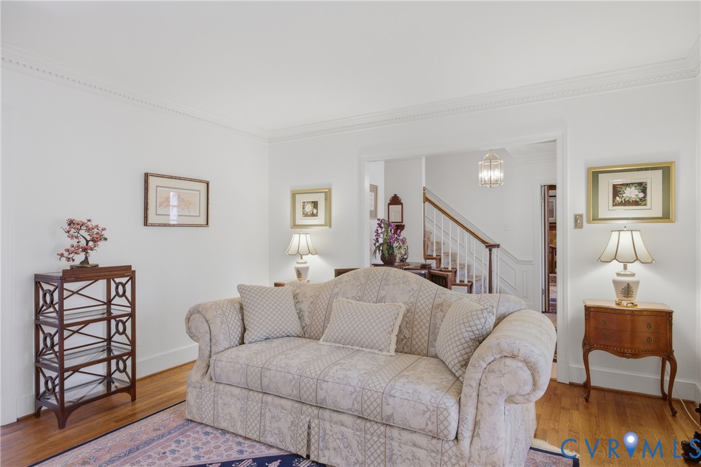
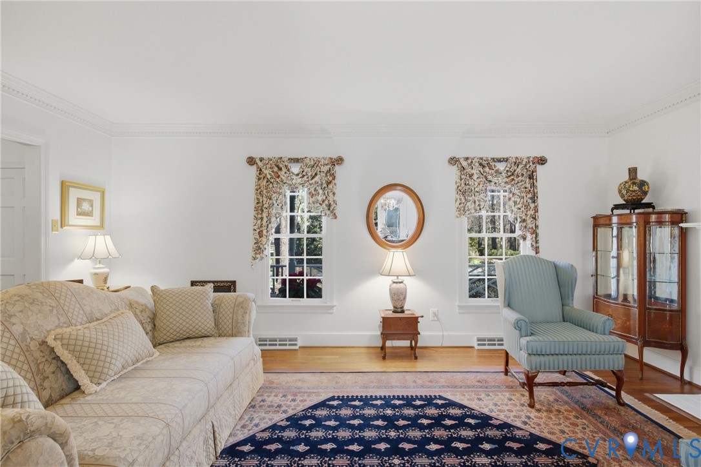
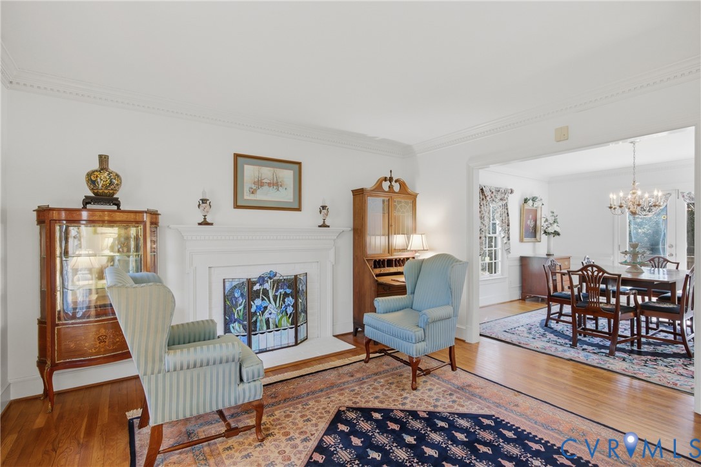
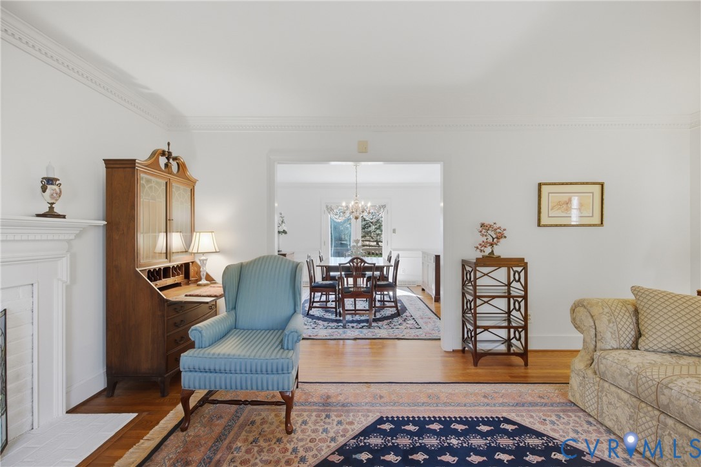


Classic 5 Bedroom Colonial Style 2 Story Home in the River Road Corridor with Low Maintenance Hardie Plank (fiber cement) Siding! Enter through a 29' Covered Front Porch into a gracious Marble Tile Foyer! 30' Tile Kitchen with Granite Counters, raised panel Cabinets, 7' Granite Center Isle, 15 x 10 Breakfast Area opens out to 19' Florida Room with Vaulted Ceiling & Skylights overlooking private Yard walks out to multi-level Decking (20x19, 23x14). Paneled Family Room with Ceiling Beams, Built-in Cabinets, Wetbar, Brick Fireplace! Side Hall with Rear Stairs conveniently opens next to the 21' 5th Bedroom/Recreation Room! Primary Bedroom with two Walk-in Closets, tile Bath with double Marble Vanity Sinks, Walk-in Shower, Jacuzzi Tub! Handsome Moldings & Wood Floors throughout! Two Staicases! 2 Car side entry Garage with circular paved Driveway! New Water Heater! Central Vac, Lawn Irrigation System, Hardie Plank Siding installed 2013! 50 Year Grand Manor Roof installed in 2000, New Gutter Guard System! Sought after River Road location in the Foxchapel community!

property details
Type
Single Family
Status
Closed
County
Henrico
Year Built
1985
Sq. Ft.
3,599
Lot Size
21,074 Sq. Ft., 0.5 acres
Listing Id
2604895
Courtesy Of
List Office Phone
+1 (804) 288-8351
Subdivision
Foxchapel
Interior Features
Beds
5
Full Baths
2
Half Baths
1
Living Area Units
Sq. Ft.
Fireplace
Masonry
Flooring
Ceramic Tile
Wood
Wood
Appliances
Electric Cooktop
Cooktop
Dryer
Dishwasher
Disposal
Microwave
Range
Refrigerator
Range Hood
Trash Compactor
Wine Cooler
Washer
Oven
Cooktop
Dryer
Dishwasher
Disposal
Microwave
Range
Refrigerator
Range Hood
Trash Compactor
Wine Cooler
Washer
Oven
Bathrooms Total
3
Exterior Features
Parking
Attached Garage
Circular Driveway
Driveway
Garage
Garage Door Opener
Oversized
Paved
Garage Faces Rear
Garage Faces Side
Circular Driveway
Driveway
Garage
Garage Door Opener
Oversized
Paved
Garage Faces Rear
Garage Faces Side
Stories
2
Utility & Building Info
Below Grade Finished Area
0
Price Per Sq Meter
$0
Heating
Gas Heat
Forced Air
Zone
Forced Air
Zone
Building Area Total
3,599 Sq. Ft.
Architectural Style
Colonial
2 Story
2 Story
Price History
| date | event | price | source |
|---|---|---|---|
|
05/11/2026
05/11/2026
|
Sold |
$985,000
|
Central Virginia Regional MLS |
|
04/15/2026
04/15/2026
|
Pending |
$925,000
|
Central Virginia Regional MLS |
|
04/13/2026
04/13/2026
|
Active |
$925,000
|
Central Virginia Regional MLS |
View More
Market Trends
Source: Constellation1
Mortgage Calculator
Estimated Mortgage Payment
Your total payment will be
{{ currency_symbol }}{{ parseInt(monthlyMortgage).formatThousands(0) }}
- Principal {{ parseInt(priciplePayment).formatThousands(0) }}
- Interest {{ parseInt(interestPayment).formatThousands(0) }}
({{ downPaymentFormatted }})
(Years)
Estimate does not reflect Property Tax, PMI or Homeowner Insurance. Mortgage Calculator provided by Berkshire Hathaway HomeServices.
