
13412 Ellerton Court Midlothian, VA 23113
5 bed / 6 bath / 6,062 Sq. Ft. / 28,967 Sq. Ft., 0.665 acres lot size / Single Family
Status: Sold
{{listPriceUS ? listPriceUS : listPriceNoSuffix}}
{{listPriceUS ? listPriceUS : listPriceNoSuffix}}
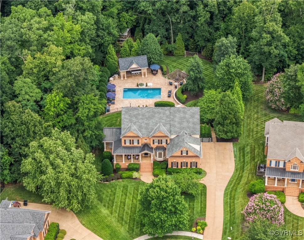
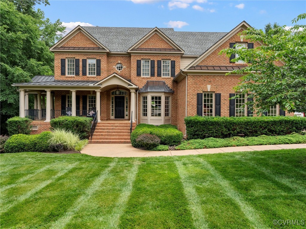
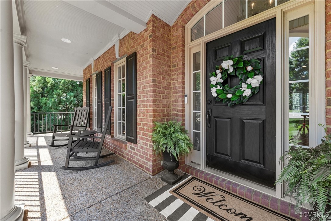
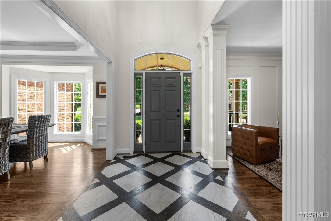
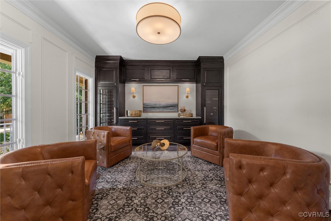
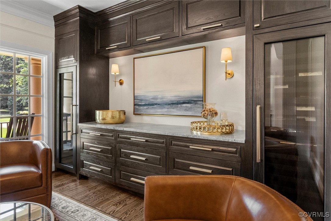
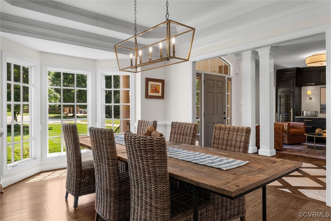
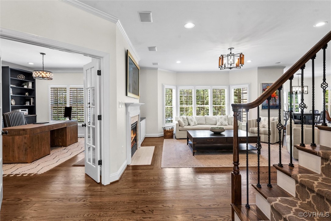
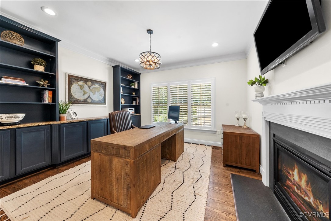
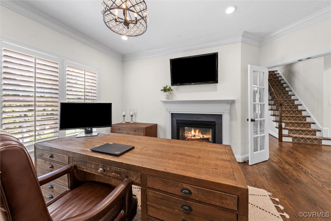
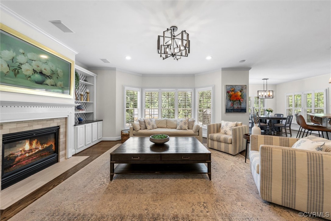
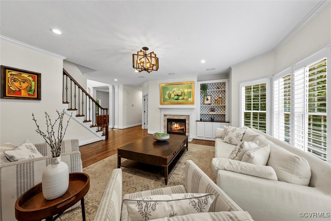
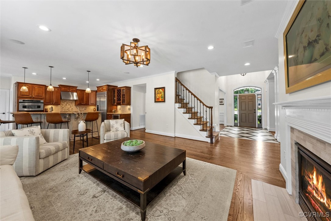
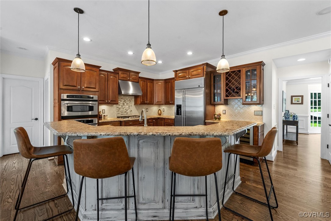
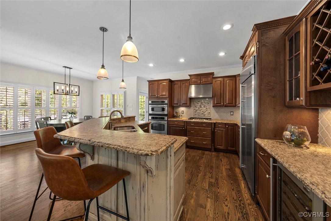
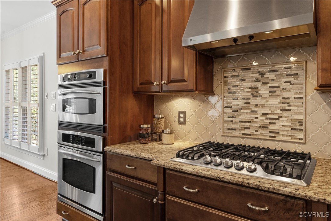
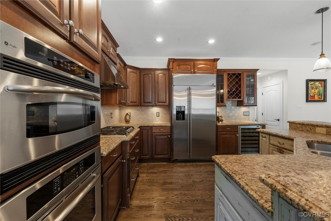
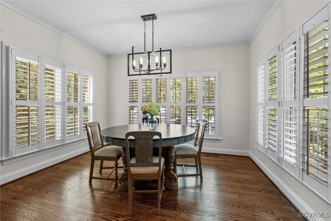
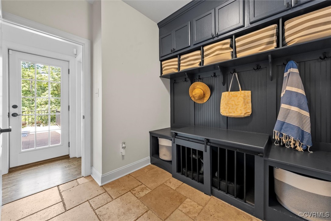
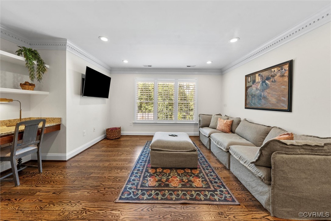
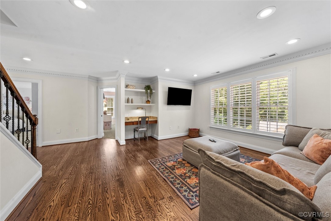
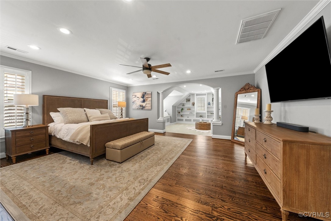
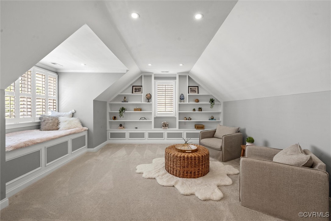
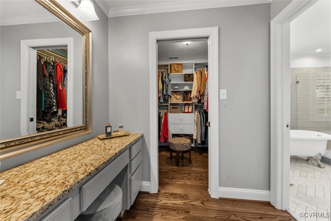
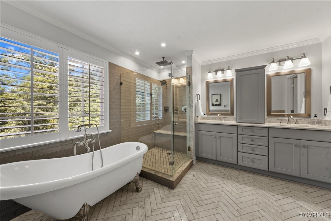
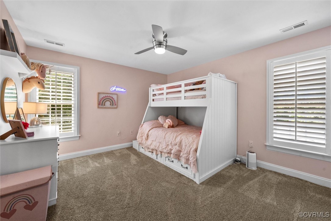
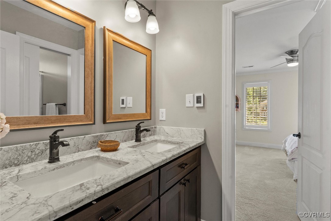
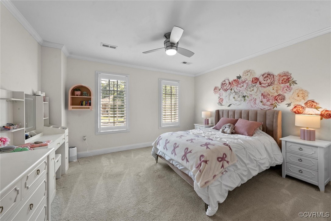
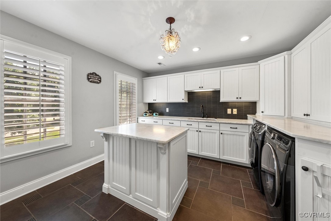
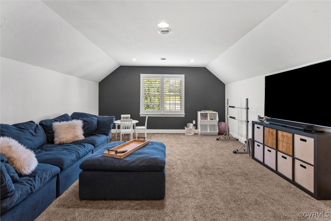
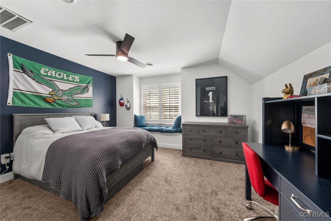
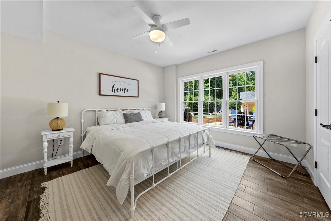
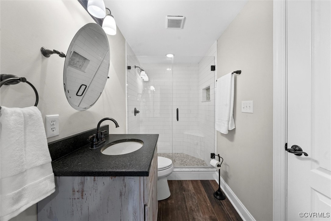
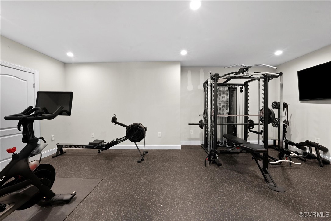
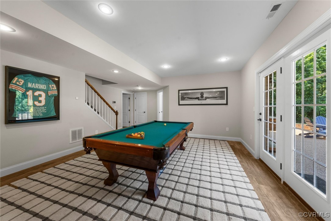
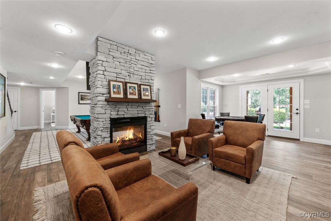
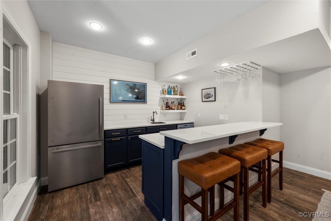
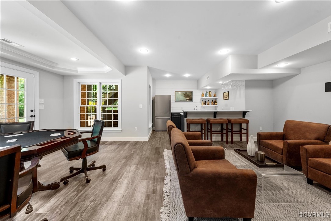
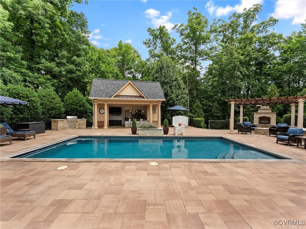
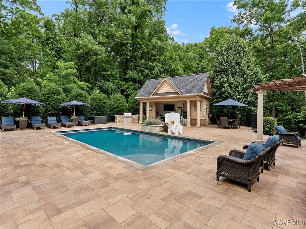
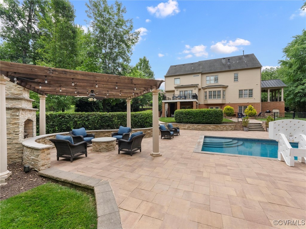
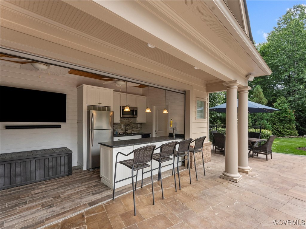
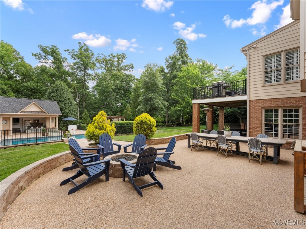
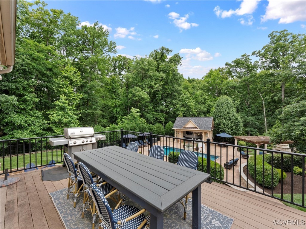
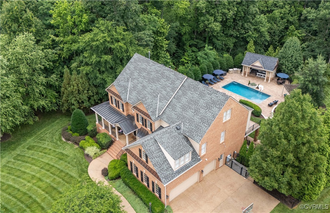
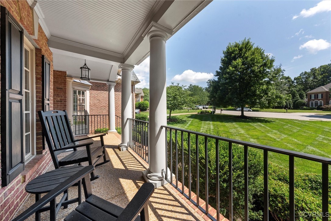
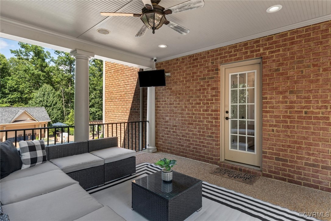
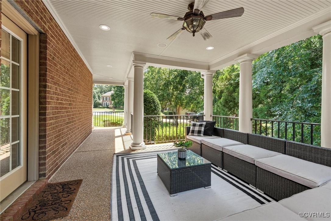
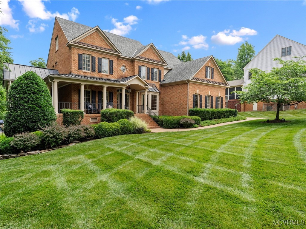
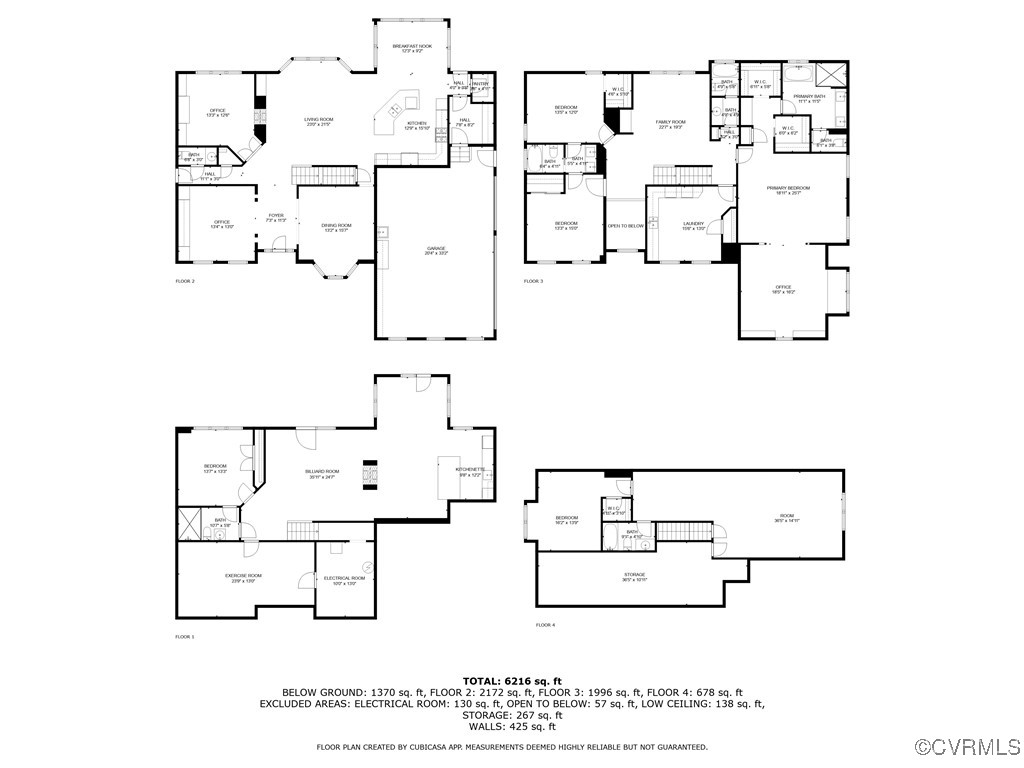
Welcome to 13412 Ellerton Court in Midlothian's Tarrington neighborhood - this stunning brick & HardiPlank-sided Boone Homes built 5-bedroom & 5.5 bathroom four-level transitional home sits on one of the best lots in all of Tarrington and has a one-of-a-kind fenced backyard oasis built for entertaining with a concrete in-ground pool, pool house with roll-up door/bar top/half bathroom, outdoor kitchen/grill/patio, pergola w/ gas firepit/fireplace & a custom playhouse at the rear of the landscaped grounds. Upon entering the home you are greeted with hardwood floors, custom mouldings & a 2-story entrance foyer. The first floor features a living room w/ wine fridge cabinets, a formal dining room w/ tray ceiling, a home office with French doors & a double-sided fireplace/mantel/built-ins in the open concept living room. The kitchen is a chef's dream with gas cooktop w/ hood, an island w/ breakfast bar seating, granite counters, a morning room for eat-in dining, a walk-in pantry, stainless steel appliances, walk-out access to the private rear deck & a welcome center/drop zone leading to the 3-car attached garage. The second floor of the home features an oversized primary bedroom w/ 2 walk-in closets, an attached study/lounge/office area & ensuite bathrooms with a garden tub, double vanity & frameless shower w/ rainfall shower head. This level is completed with a loft area, full bathroom, large laundry room w/ sink/cabinets & 2 additional bedrooms that share a Jack & Jill bathroom. The 3rd level has a rec room/play area, a full bathroom, an additional bedroom & walk-in attic storage space. The basement level has a workout room, 5th bedroom w/ attached bathroom & billiards/quartz bar room w/ fireplace. The beautiful exterior is completed with an aggregate driveway with/ Goliath basketball goal, covered side porch & quiet cul-de-sac location. Tarrington HOA amenities include: clubhouse, pools, fitness center, sports field, sidewalks & a 10-acre park with private James River dock access. A true must-see home!

property details
Type
Single Family
Status
Closed
County
Chesterfield
Year Built
2006
Sq. Ft.
6,062
Lot Size
28,967 Sq. Ft., 0.7 acres
Listing Id
2516170
Courtesy Of
List Office Phone
+1 (804) 320-1391
Subdivision
Tarrington
Interior Features
Beds
5
Full Baths
5
Half Baths
1
Living Area Units
Sq. Ft.
Fireplace
Gas
Flooring
Tile
Wood
Wood
Appliances
Cooktop
Dryer
Dishwasher
Disposal
Microwave
Range
Refrigerator
Range Hood
Wine Cooler
Water Heater
Washer
Gas Cooktop
Oven
Dryer
Dishwasher
Disposal
Microwave
Range
Refrigerator
Range Hood
Wine Cooler
Water Heater
Washer
Gas Cooktop
Oven
Bathrooms Total
6
Exterior Features
Parking
Attached Garage
Driveway
Garage
Garage Door Opener
Oversized
Paved
Garage Faces Rear
Garage Faces Side
Driveway
Garage
Garage Door Opener
Oversized
Paved
Garage Faces Rear
Garage Faces Side
Stories
4
Utility & Building Info
Below Grade Finished Area
1478
Price Per Sq Meter
$0
Heating
Gas Heat
Forced Air
Zone
Forced Air
Zone
Building Area Total
6,062 Sq. Ft.
Architectural Style
3+ Story
Price History
| date | event | price | source |
|---|---|---|---|
|
08/13/2025
08/13/2025
|
Sold |
$1,675,000
|
Central Virginia Regional MLS |
|
07/15/2025
07/15/2025
|
Pending |
$1,425,000
|
Central Virginia Regional MLS |
|
07/09/2025
07/09/2025
|
Active |
$1,425,000
|
Central Virginia Regional MLS |
View More
Market Trends
Source: Constellation1
Mortgage Calculator
Estimated Mortgage Payment
Your total payment will be
{{ currency_symbol }}{{ parseInt(monthlyMortgage).formatThousands(0) }}
- Principal {{ parseInt(priciplePayment).formatThousands(0) }}
- Interest {{ parseInt(interestPayment).formatThousands(0) }}
({{ downPaymentFormatted }})
(Years)
Estimate does not reflect Property Tax, PMI or Homeowner Insurance. Mortgage Calculator provided by Berkshire Hathaway HomeServices.
