
13136 Lazy Glen Court Herndon, VA 20171
4 bed / 3 bath / 2,052 Sq. Ft. / 16,117 Sq. Ft., 0.37 acres lot size / Single Family
Status: Sold
{{listPriceUS ? listPriceUS : listPriceNoSuffix}}
{{listPriceUS ? listPriceUS : listPriceNoSuffix}}
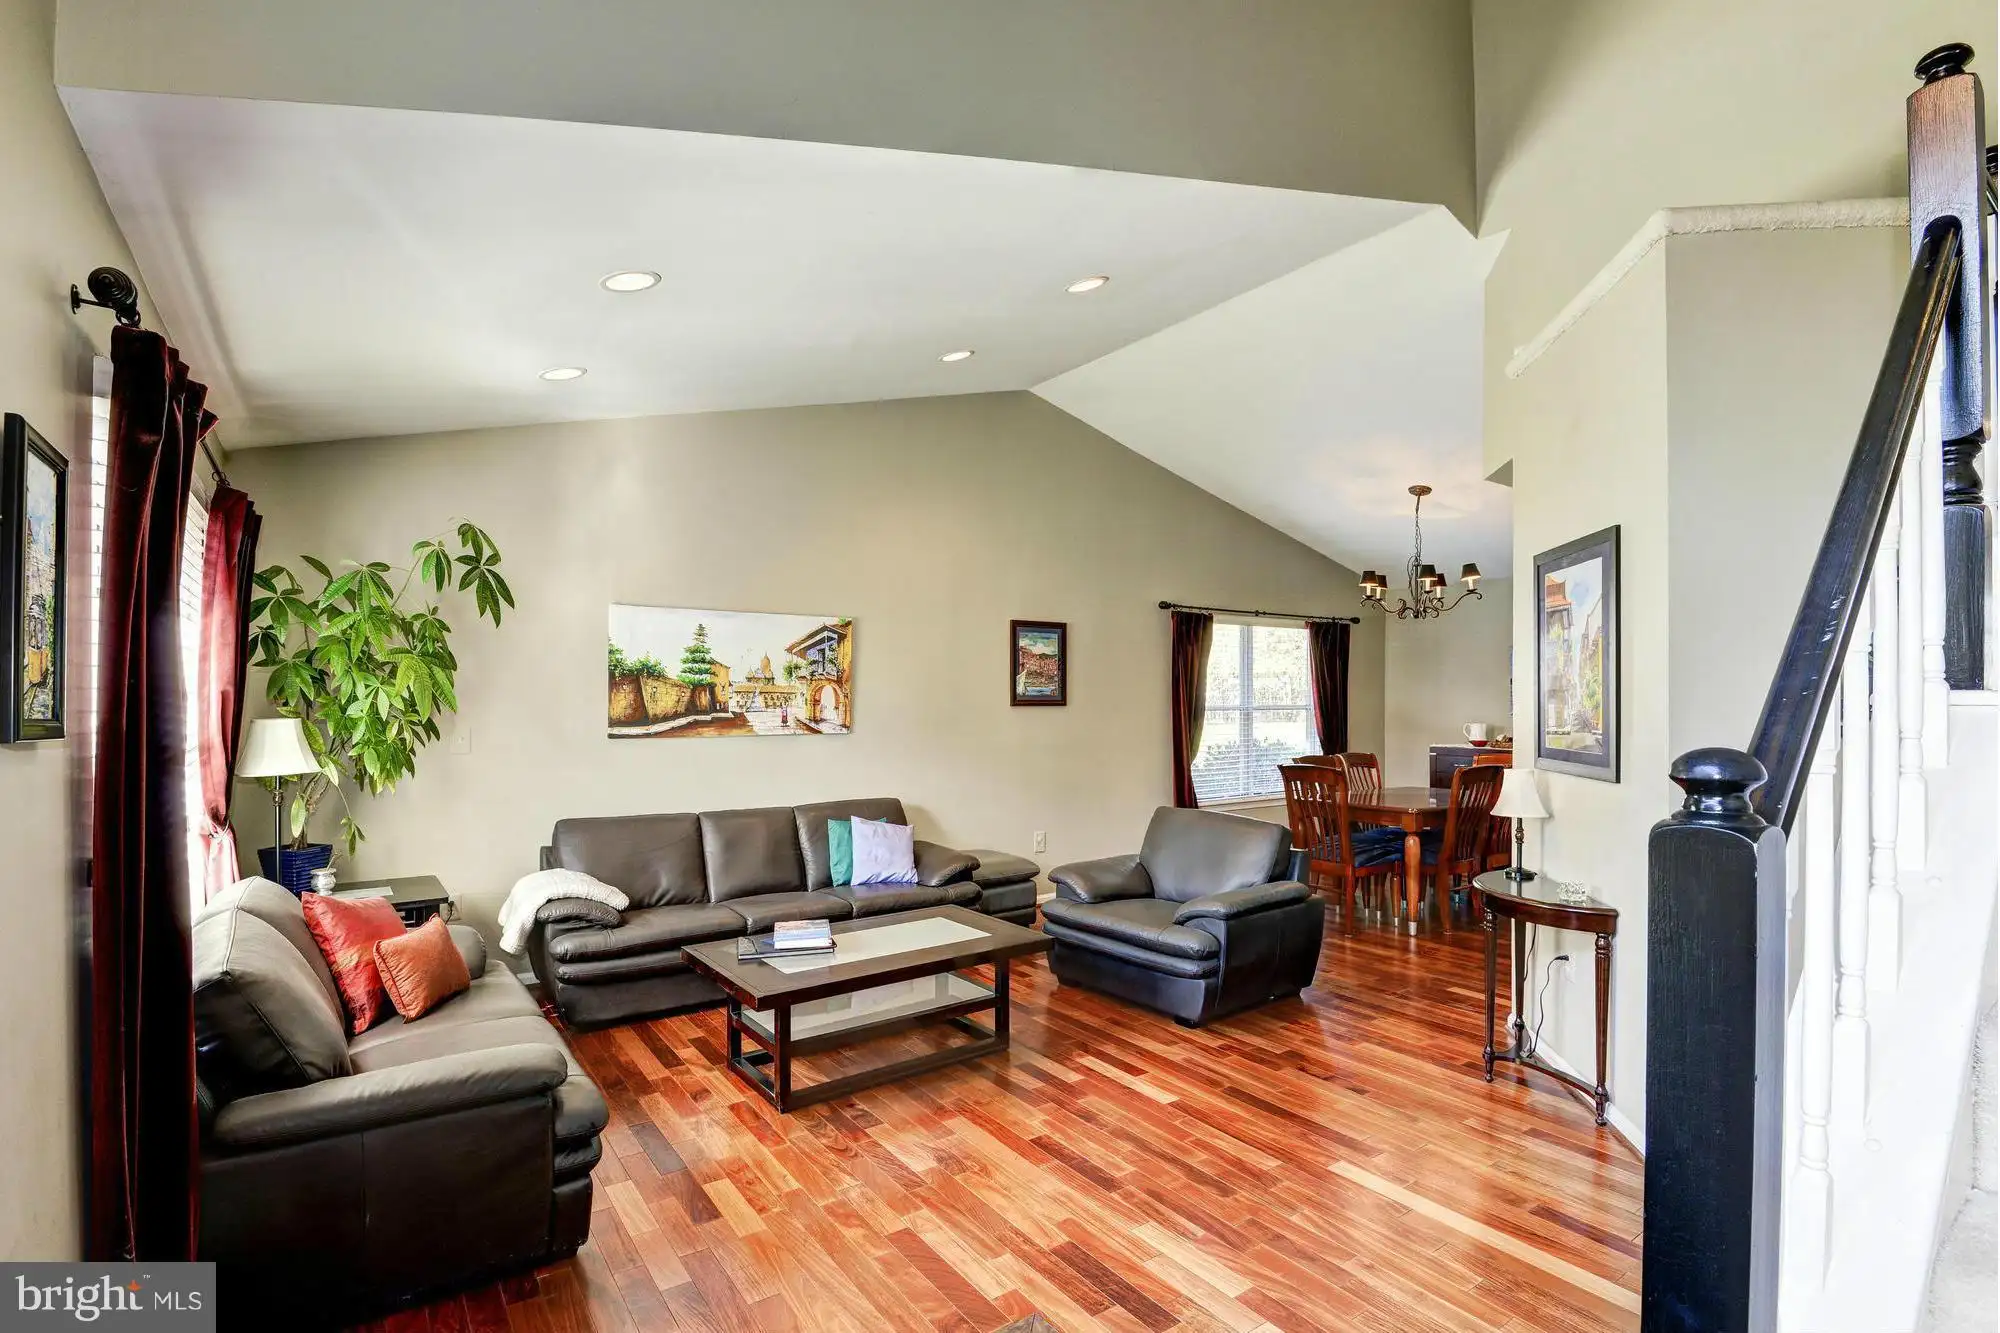


Bright & Open Floor Plan with Large Living/Dining,Kitchen,Family,Bedroom and Bath in Main Level (conversion of 3rd car garage) plus 2 car garage.Mahogany Hardwoods and Stainless Steel Appliances.Upper Level includes Master Bedroom with large Master Bath,two secondary bedrooms & hall bath.Fenced large backyard & 2 tier deck for entertainment. Near public transportation & shopping
property details
Type
Single Family
Status
Closed
County
FAIRFAX
Year Built
1985
Sq. Ft.
2,052
Lot Size
16,117 Sq. Ft., 0.4 acres
Listing Id
1002019609
Courtesy Of
Ermeess R Faris - Berkshire Hathaway HomeServices PenFed Realty +1 703 728 2813
List Office Phone
+1 (703) 716-2900
Subdivision
EMERALD CHASE
Interior Features
Beds
4
Full Baths
3
Living Area Units
Sq. Ft.
Flooring
Wood
Appliances
Oven
Electric Range
Electric Oven
Cooktop
Dishwasher
Disposal
Dryer
Ice Maker
Microwave
Refrigerator
Washer
Water Heater
Electric Range
Electric Oven
Cooktop
Dishwasher
Disposal
Dryer
Ice Maker
Microwave
Refrigerator
Washer
Water Heater
Bathrooms Total
3
Exterior Features
Parking
Garage Door Opener
Garage
Attached
Garage
Attached
Utility & Building Info
Below Grade Finished Area
0
Price Per Sq Meter
$0
Heating
Electric Heating
Building Area Total
2,052 Sq. Ft.
Architectural Style
Colonial

Market Trends
Source: Constellation1
Mortgage Calculator
Estimated Mortgage Payment
Your total payment will be
{{ currency_symbol }}{{ parseInt(monthlyMortgage).formatThousands(0) }}
- Principal {{ parseInt(priciplePayment).formatThousands(0) }}
- Interest {{ parseInt(interestPayment).formatThousands(0) }}
({{ downPaymentFormatted }})
(Years)
Estimate does not reflect Property Tax, PMI or Homeowner Insurance. Mortgage Calculator provided by Berkshire Hathaway HomeServices.
