
1301 Hawkins Wood Circle Midlothian, VA 23114
5 bed / 4 bath / 3,459 Sq. Ft. / 23,479 Sq. Ft., 0.539 acres lot size / Single Family
Status: Sold
{{listPriceUS ? listPriceUS : listPriceNoSuffix}}
{{listPriceUS ? listPriceUS : listPriceNoSuffix}}
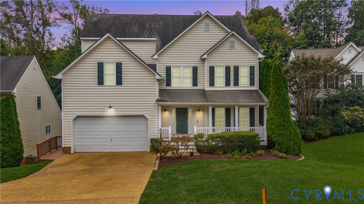
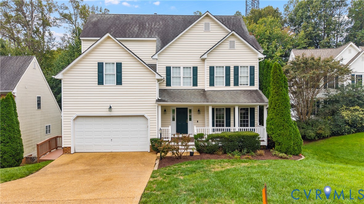
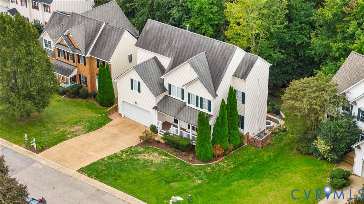
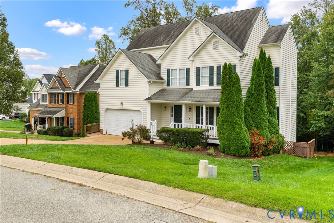
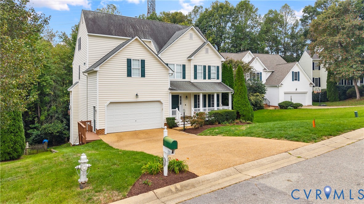
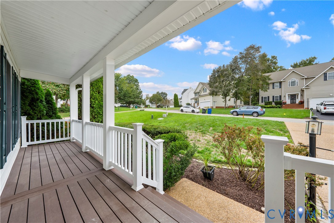
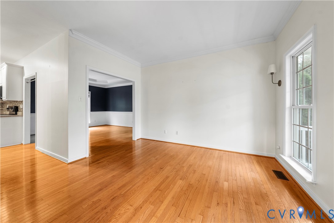
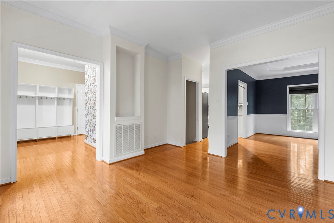
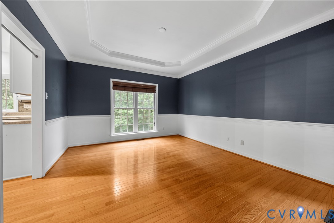
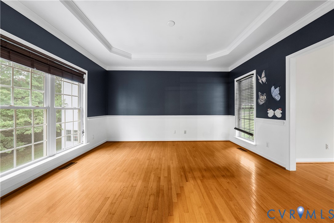
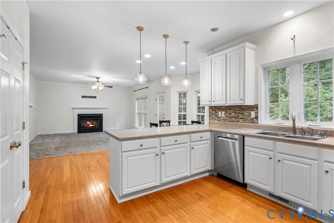
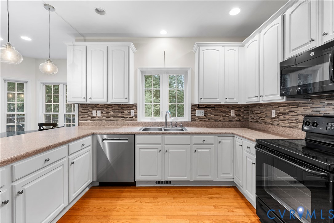
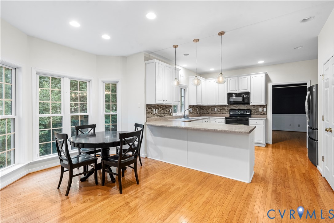

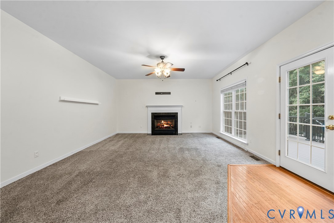
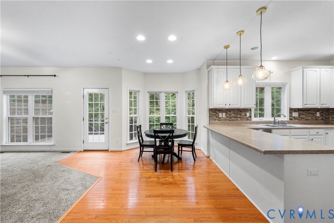
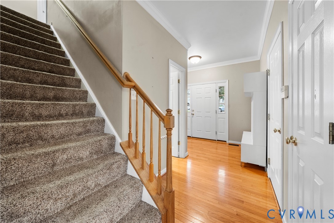
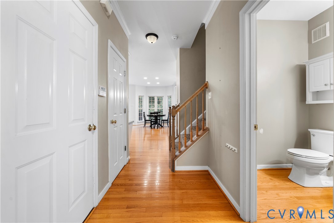
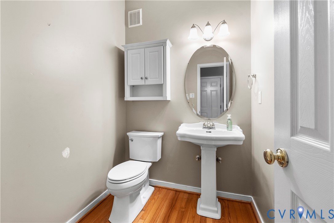
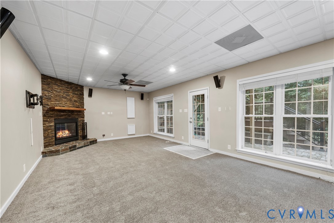
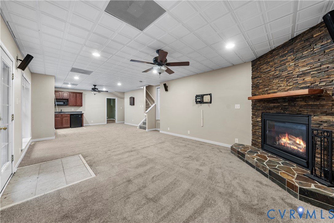
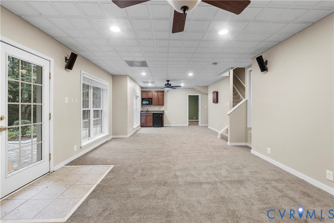
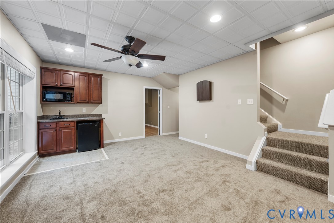
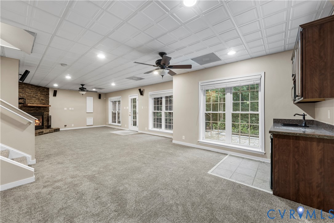
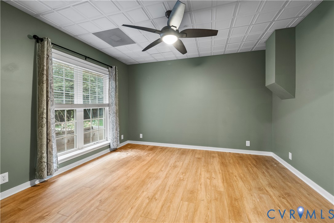
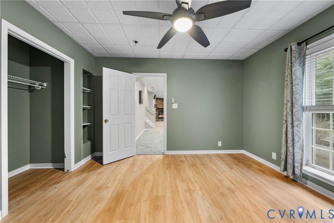
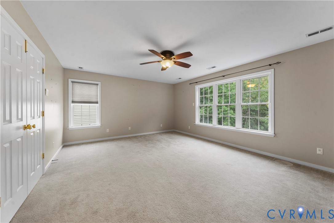
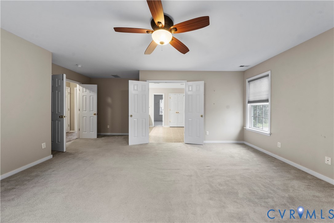
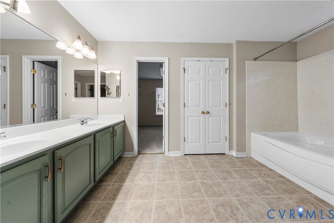
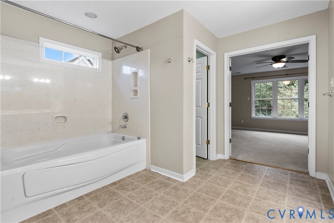
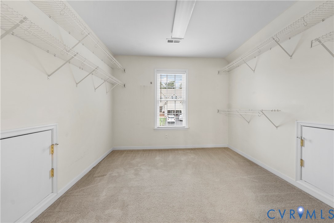
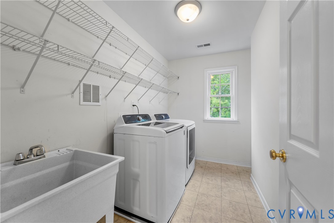

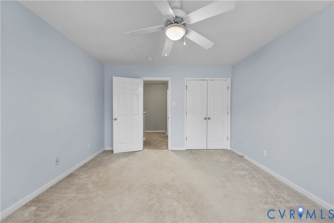
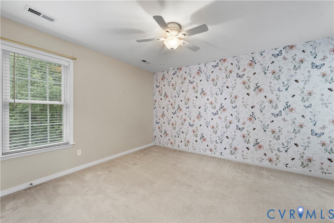
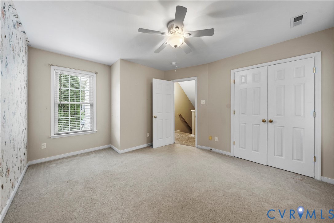
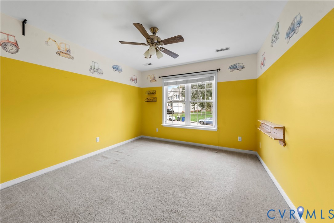
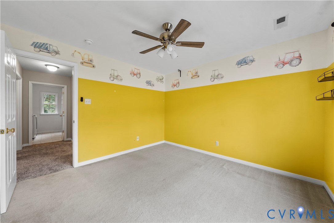
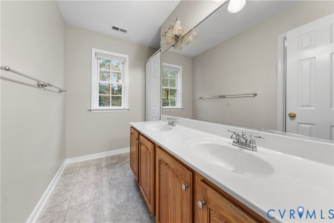
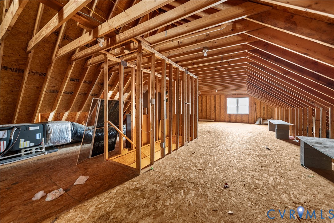
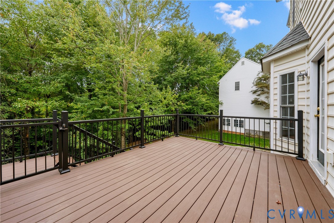
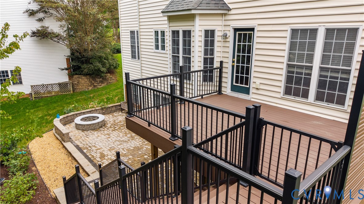
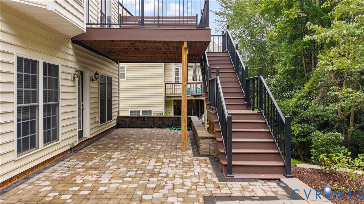

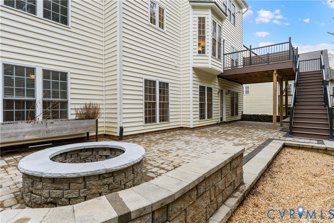
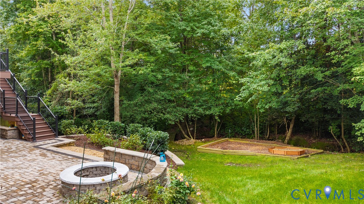
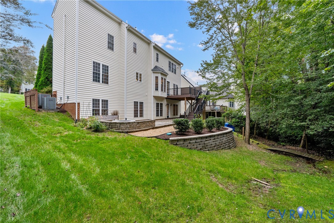
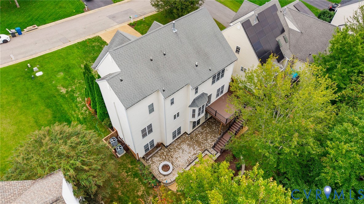
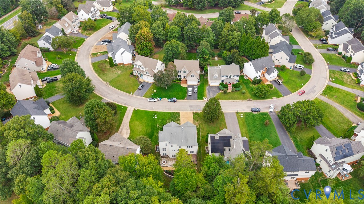
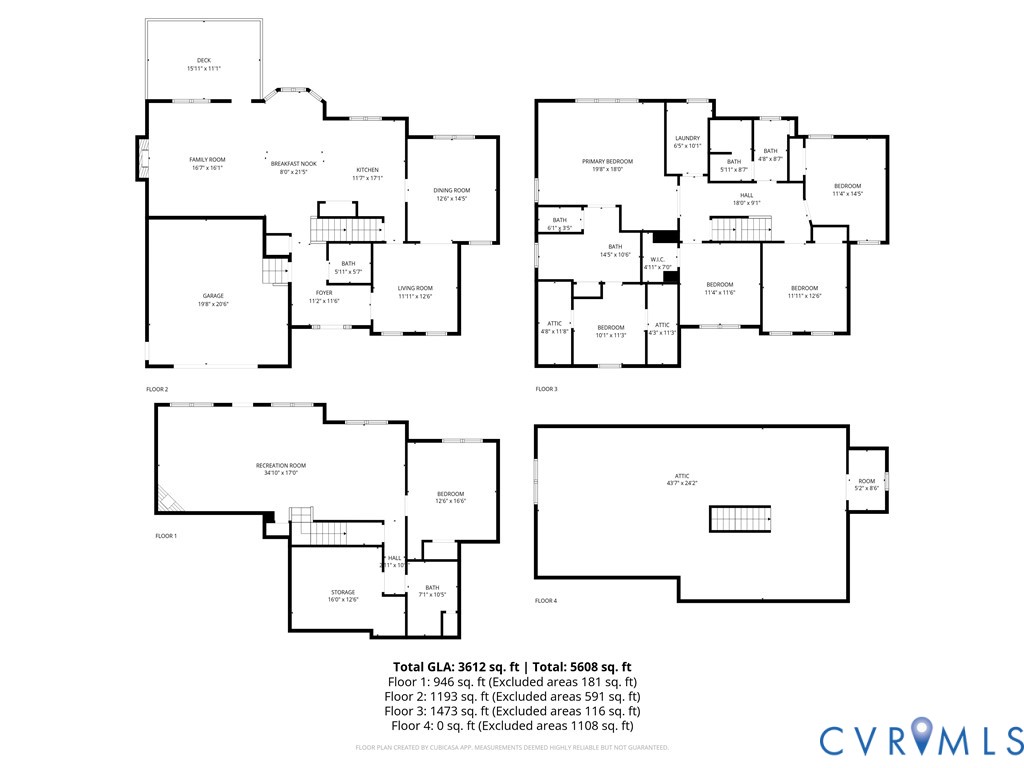
Welcome to 1301 Hawkins Wood Circle in the The Grove neighborhood of Midlothian. This move-in ready vinyl-sided basement home consists of 5 bedrooms & 3.5 bathrooms over 3,459 sqft of finished living space over 3 levels w/ walk-up roughed-in attic that can be finished for an additional 1000+ sqft (perfect for multi-generational families). Upon entering, you are greeted with hardwood floors & crown moulding in the foyer and formal living room. The oversized formal dining room is ready for entertaining family during the holidays with tray ceiling, chair rail & crown mouldings. The open-concept eat-in kitchen has a pantry, breakfast bar & recessed lighting and flows into the family room with gas fireplace & walk-out access to the private rear deck. The finished basement features a large entertaining space/rec room (perfect for football on Sundays or kids space) with an additional fireplace, wet bar, full bathroom, ample storage & a flexible guest bedroom space. The 2nd floor of the home is is highlighted with a primary bedroom w/ ensuite bathroom & a large walk-in closet. This level of the home is completed with 3 additional bedrooms, a hallway full bathroom & 2nd floor laundry room (washer/dryer convey). The interior of the home is completed with a full walk-up attic that is roughed-in for an additional full bathroom & can be finished for more sqft for the growing family - bring your contractor & vision! The home features a 2-car attached garage with pedestrian door access and room for storage/workshop. The current owners recently completed a full redesign of the front porch, rear deck & patio space by adding all Trex decking & deck rail with a beautiful stone paver patio w/ fireplace overlooking the backyard. The large .54 acre lot backs up to mature trees & a tranquil stream that kids and pets love to play around. The Grove HOA includes a clubhouse, pool, trails, playground, pond access & a sports field in the yearly dues. Close to everything Midlothian has to offer w/ top schools & endless shopping.

property details
Type
Single Family
Status
Closed
County
Chesterfield
Year Built
2006
Sq. Ft.
3,459
Lot Size
23,479 Sq. Ft., 0.5 acres
Listing Id
2528302
Courtesy Of
List Office Phone
+1 (804) 320-1391
Subdivision
The Grove
Interior Features
Beds
5
Full Baths
3
Half Baths
1
Living Area Units
Sq. Ft.
Fireplace
Factory Built
Gas
Gas
Flooring
Vinyl
Wood
Wood
Appliances
Electric Cooktop
Cooktop
Dryer
Dishwasher
Disposal
Microwave
Oven
Refrigerator
Water Heater
Washer
Cooktop
Dryer
Dishwasher
Disposal
Microwave
Oven
Refrigerator
Water Heater
Washer
Bathrooms Total
4
Exterior Features
Parking
Attached Garage
Direct Access
Driveway
Garage
Garage Door Opener
Paved
Direct Access
Driveway
Garage
Garage Door Opener
Paved
Stories
4
Utility & Building Info
Below Grade Finished Area
858
Price Per Sq Meter
$0
Heating
Gas Heat
Forced Air
Zone
Forced Air
Zone
Building Area Total
3,459 Sq. Ft.
Architectural Style
Colonial
3+ Story
3+ Story
Price History
| date | event | price | source |
|---|---|---|---|
|
02/04/2026
02/04/2026
|
Sold |
$580,000
|
Central Virginia Regional MLS |
|
12/19/2025
12/19/2025
|
Pending |
$590,000
|
Central Virginia Regional MLS |
|
10/20/2025
10/20/2025
|
Active |
$590,000
|
Central Virginia Regional MLS |
|
10/08/2025
10/08/2025
|
Active |
$599,000
|
Central Virginia Regional MLS |
View More
Market Trends
Source: Constellation1
Mortgage Calculator
Estimated Mortgage Payment
Your total payment will be
{{ currency_symbol }}{{ parseInt(monthlyMortgage).formatThousands(0) }}
- Principal {{ parseInt(priciplePayment).formatThousands(0) }}
- Interest {{ parseInt(interestPayment).formatThousands(0) }}
({{ downPaymentFormatted }})
(Years)
Estimate does not reflect Property Tax, PMI or Homeowner Insurance. Mortgage Calculator provided by Berkshire Hathaway HomeServices.
