
12770 Slate Bridge Court Nokesville, VA 20181
5 bed / 5 bath / 2,295 Sq. Ft. / 437,342 Sq. Ft., 10.04 acres lot size / Single Family
Status: Sold
{{listPriceUS ? listPriceUS : listPriceNoSuffix}}
{{listPriceUS ? listPriceUS : listPriceNoSuffix}}
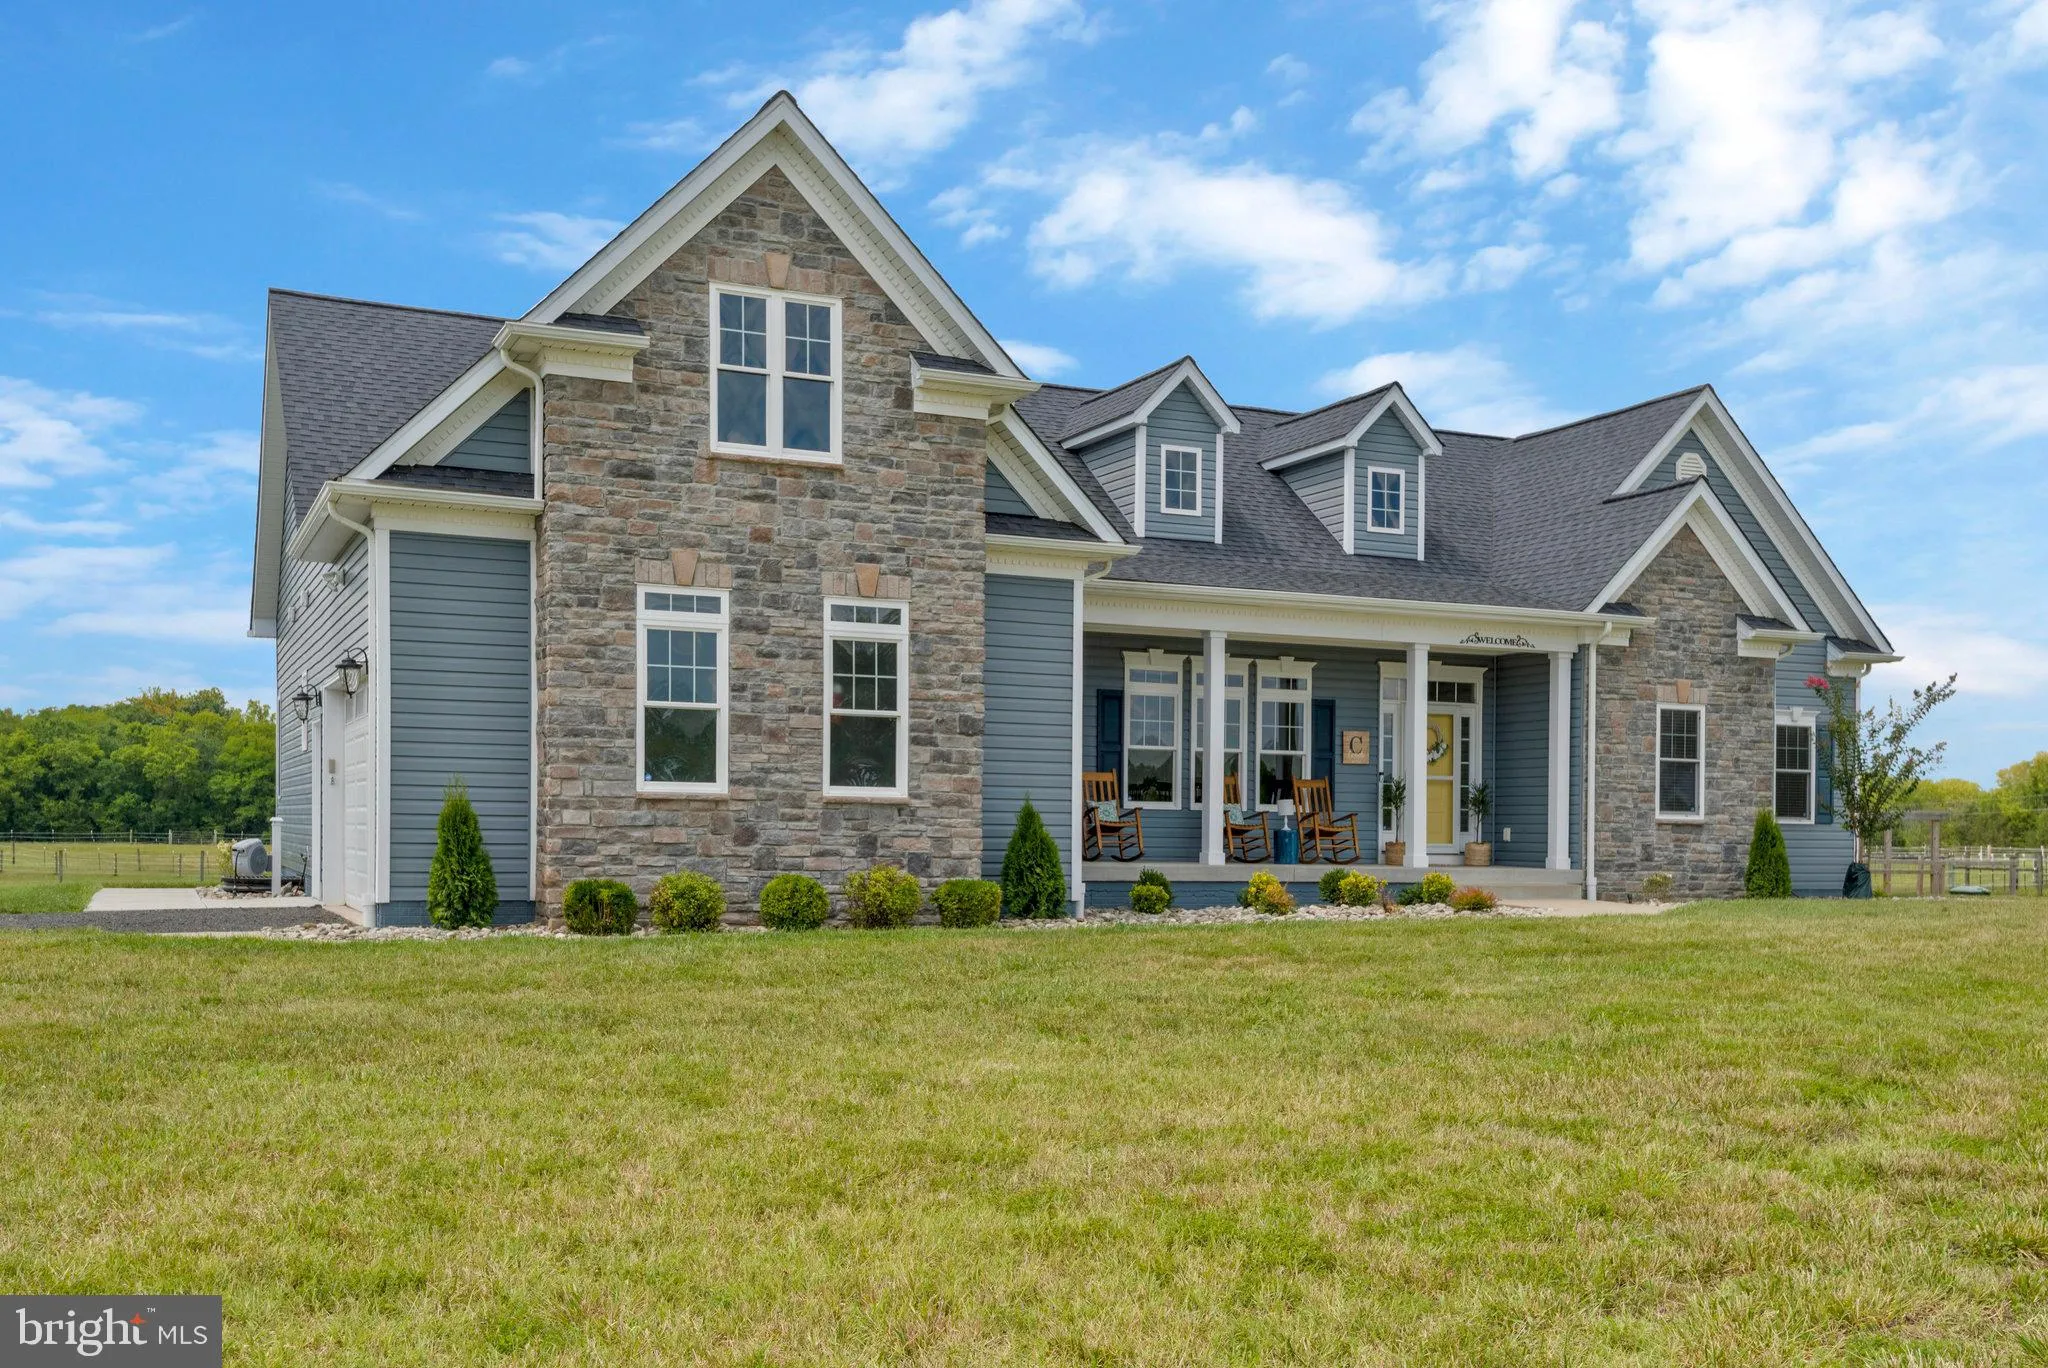


Welcome to this extraordinary custom-built home nestled on a sprawling 10-acre property in the charming town of Nokesville, Virginia. Incredible views of peaceful horse pastures offer a serene and idyllic setting for morning coffee on the shady front porch or an evening glass of wine on the oversized patio. Pride of ownership is evident at each turn in this five-bedroom, 3 Full bath and 2- 1/2 bath, 4,500 square-foot two-story, ranch-style home. As you step inside, you will be captivated by the meticulous craftsmanship and attention to detail that went into every aspect of this home. Offering 3/4" custom stained white oak hardwood floors that flow seamlessly through the main living areas, owner suite, down the oversized staircase, and into the expansive lower level. The heart of this home is the gourmet kitchen, complete with stainless steel appliances, quartz countertops, ample storage, and a custom-painted 8-foot island. Whether you're a culinary enthusiast or simply enjoy hosting family celebrations, this kitchen will impress. The recently updated primary suite provides a peaceful private retreat with vaulted ceilings and a quiet sitting area. The expansive en suite bathroom is a sanctuary in itself, featuring a beautiful, standalone soaking tub, glass-enclosed shower, and a spacious walk-in closet that offers plenty of storage space, ensuring you have everything you need at your fingertips. The dining room is adorned with board and batten moldings, creating an elegant, inviting atmosphere for formal gatherings. With two finished levels, this home offers privacy and ample storage for your family and guest. Two additional bedrooms complete the main level with a shared full bath. As your journey down the wide staircase to the finished basement, two large bedrooms are ideally situated, allowing your visiting family and friends a private experience. A home office perfect for those who work from home and a large, entertaining family room provides the ideal backdrop for movie nights, the big game, or epic sleepovers. For added convenience, the walk-up basement provides easy outdoor access, allowing ample natural light to flood the space. Energy-saving qualities have been incorporated into this home's exterior and interior design, ensuring efficiency and sustainability. From the high-efficiency HVAC system to the exterior wall insulation, these added features reduce energy loss, lower energy bills, and more comfortable indoor living year-round. The attached oversized 2-car garage has a separate door for interior access, additional cabinetry for storage, and an epoxy floor. Conveniently located near I-66 and I-95, this home offers the perfect blend of country and suburban life, allowing you to enjoy the best of both worlds. Take advantage of the opportunity to make this remarkable, one-of-a-kind home your own. Schedule your showing today!

property details
Type
Single Family
Status
Closed
County
PRINCE WILLIAM
Year Built
2016
Sq. Ft.
2,295
Lot Size
437,342 Sq. Ft., 10 acres
Listing Id
VAPW2055440
Courtesy Of
Jeannie Jarrett - Berkshire Hathaway HomeServices PenFed Realty +1 540 735 9176
List Office Phone
+1 (540) 735-9176
Subdivision
ANDREWS CROSSING
Interior Features
Beds
5
Full Baths
3
Half Baths
2
Living Area Units
Sq. Ft.
Fireplace
Gas
Stone
Stone
Flooring
Hardwood
Ceramic Tile
Carpet
Wood
Ceramic Tile
Carpet
Wood
Appliances
Oven
Washer
Water Purifier
Dishwasher
Disposal
Dryer
Ice Maker
Refrigerator
Stainless Steel Appliance(s)
Water Heater
Washer
Water Purifier
Dishwasher
Disposal
Dryer
Ice Maker
Refrigerator
Stainless Steel Appliance(s)
Water Heater
Bathrooms Total
5
Exterior Features
Parking
Oversized
Garage Door Opener
Gravel
Attached
Garage Door Opener
Gravel
Attached
Utility & Building Info
Below Grade Finished Area
0
Price Per Sq Meter
$0
Heating
Propane
Forced Air
Ceiling
Forced Air
Ceiling
Building Area Total
2,295 Sq. Ft.
Architectural Style
Other

Price History
| date | event | price | source |
|---|---|---|---|
|
09/15/2023
09/15/2023
|
Sold |
$975,000
|
Bright MLS (MDBMLS-R) |
|
08/07/2023
08/07/2023
|
Pending |
$950,000
|
Bright MLS (MDBMLS-R) |
|
08/01/2023
08/01/2023
|
Active |
$950,000
|
Bright MLS (MDBMLS-R) |
View More
Market Trends
Source: Constellation1
Mortgage Calculator
Estimated Mortgage Payment
Your total payment will be
{{ currency_symbol }}{{ parseInt(monthlyMortgage).formatThousands(0) }}
- Principal {{ parseInt(priciplePayment).formatThousands(0) }}
- Interest {{ parseInt(interestPayment).formatThousands(0) }}
({{ downPaymentFormatted }})
(Years)
Estimate does not reflect Property Tax, PMI or Homeowner Insurance. Mortgage Calculator provided by Berkshire Hathaway HomeServices.
