
12707 Laurel Grove Way Fairfax, VA 22033
4 bed / 5 bath / 5,898 Sq. Ft. / 37,897 Sq. Ft., 0.87 acres lot size / Single Family
Status: Sold
{{listPriceUS ? listPriceUS : listPriceNoSuffix}}
{{listPriceUS ? listPriceUS : listPriceNoSuffix}}
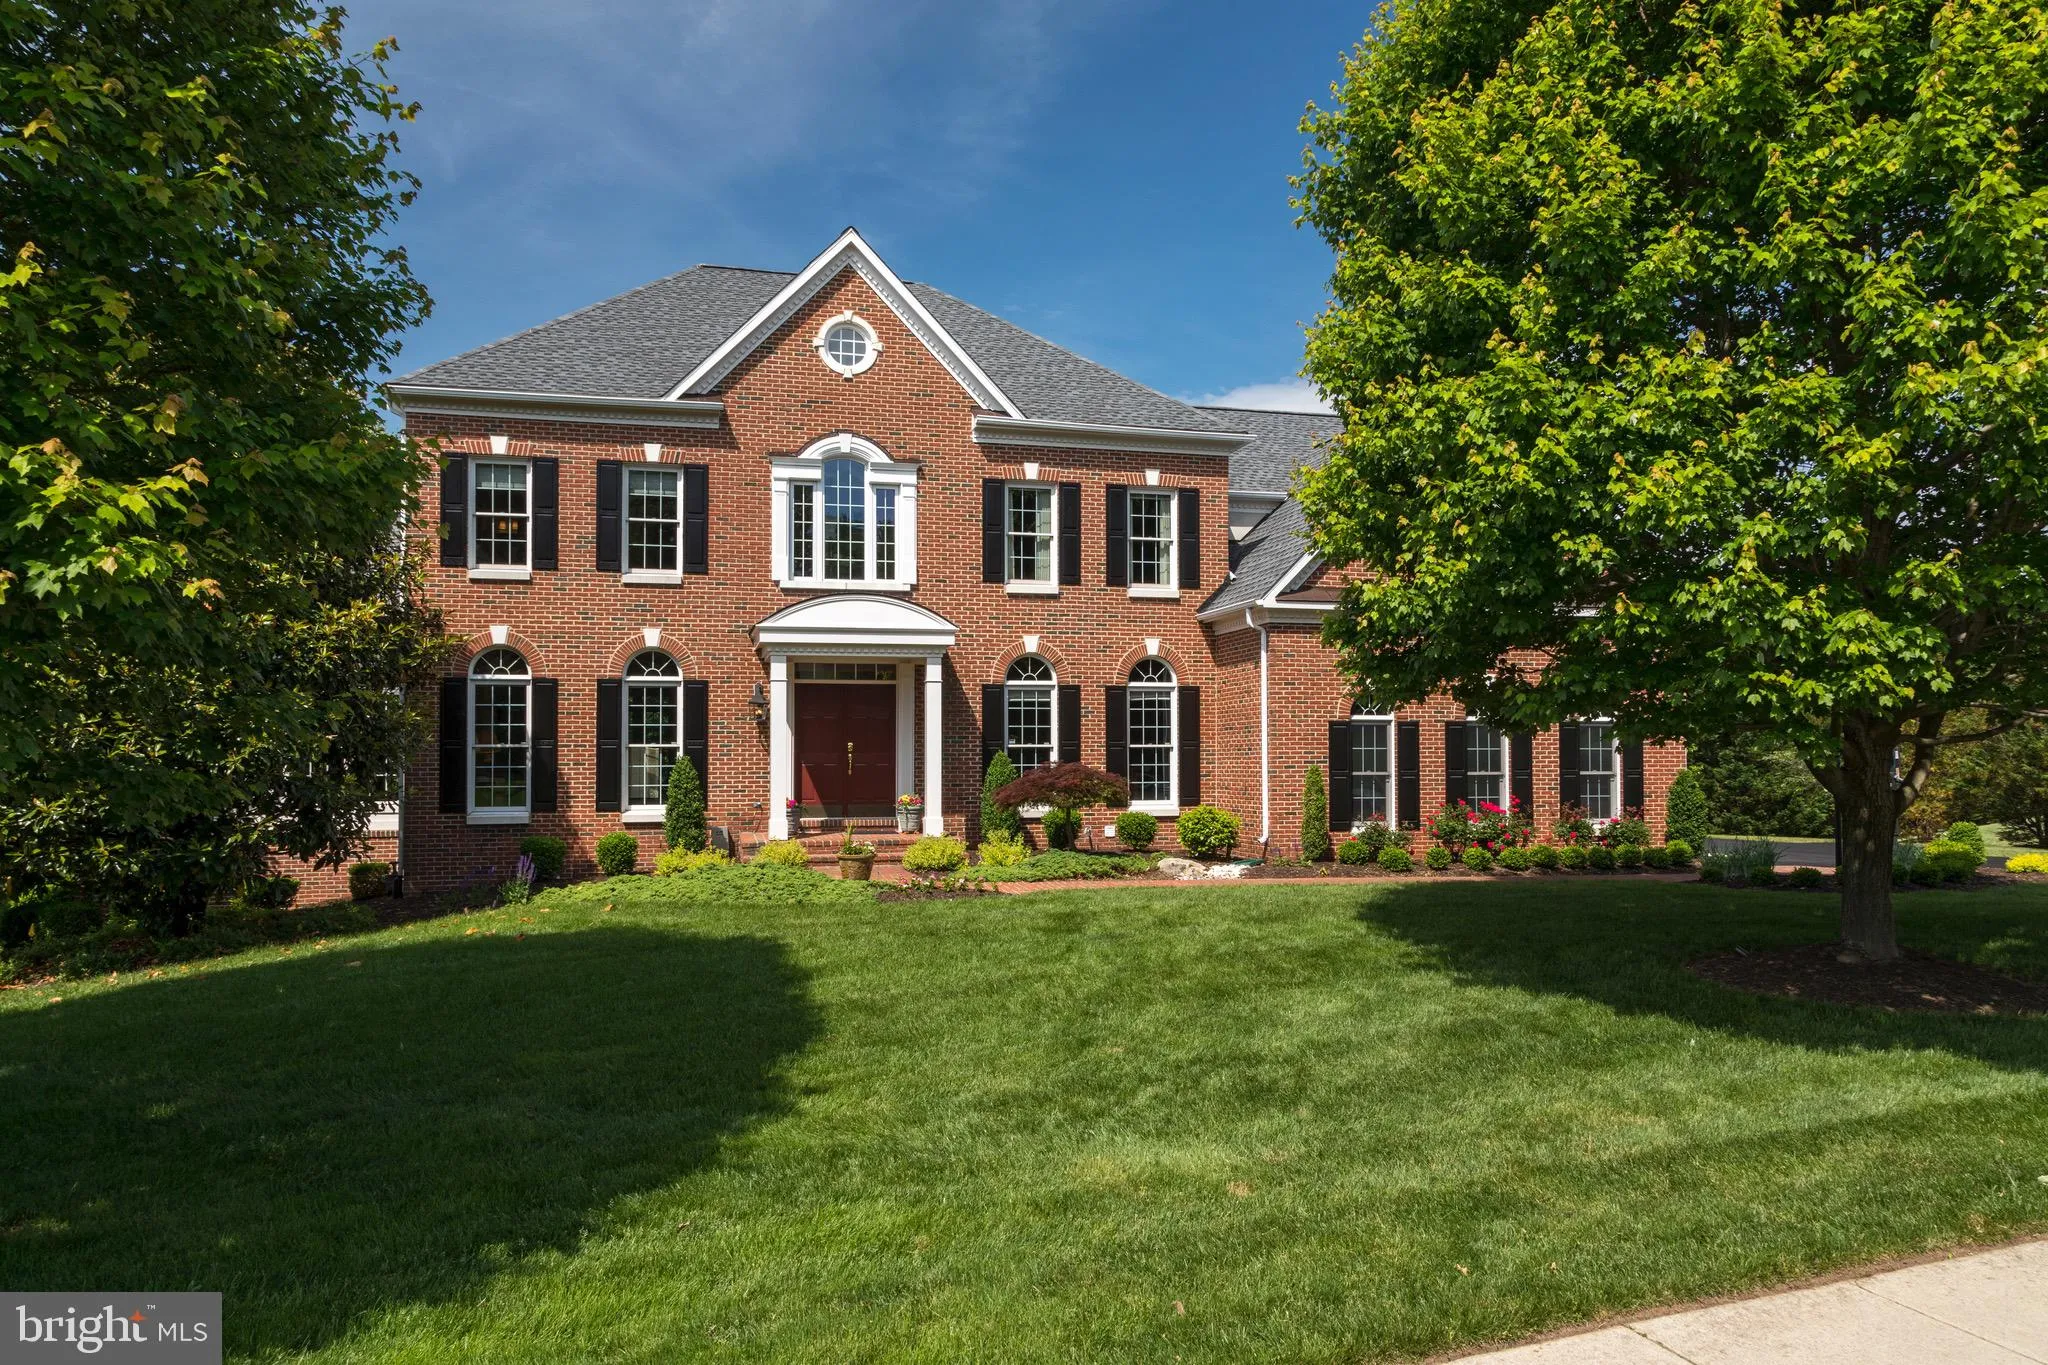
Gorgeous 4 Bedroom, 4.5 Bath colonial in Oak Hill Estates with 3 car garage on builder's acre (.87). Large sunny living space and many architectural details and designer touches throughout. Grand two-story foyer, extensive trim package and gleaming hardwoods throughout the main and upper levels. Gourmet, eat-in kitchen with silestone countertops, large kitchen island, new stainless double ovens, refrigerator, dishwasher and microwave, pantry and built in desk area. Sun filled breakfast area with doors to large private deck, and connecting screened in custom porch. Plenty of space for relaxing or entertaining. Kitchen staircase to upper bedroom level. Two story great room off kitchen with wall of windows, soaring ceilings, recessed lighting and brick fireplace. French doors lead to Main level office|den. Formal Dining and Living Rooms with adjoining custom built sunroom with stunning floor to ceiling stone fireplace. Master en-suite with tray ceilings, soaking tub, updated vanities and fixtures, his and her walk-in closets and dressing area. A princess suite and 2 additional bedrooms with Jack N Jill Bath. Finished walk out basement with huge rec room, large storage room, exercise|theater room and full bath. Lower stone patio and full storage area under sun-room addition. Close to 66, Fair Oaks Mall, Dulles Toll Road, Silver Line Metro and Reston town Center. Oakton School Pyramid (Navy, Franklin/Rachel Carson, Oakton). (pictures removed at owner's request, feel free to call listing agent with questions)
property details
Type
Single Family
Status
Closed
County
FAIRFAX
Year Built
2000
Sq. Ft.
5,898
Lot Size
37,897 Sq. Ft., 0.9 acres
Listing Id
VAFX996224
Courtesy Of
Laurie Garden - Berkshire Hathaway HomeServices PenFed Realty +1 703 765 3691
List Office Phone
+1 (703) 691-7653
Subdivision
OAK HILL ESTATES
Interior Features
Beds
4
Full Baths
4
Half Baths
1
Living Area Units
Sq. Ft.
Fireplace
Gas
Flooring
Hardwood
Carpet
Wood
Carpet
Wood
Appliances
Double Oven
Cooktop
Dishwasher
Disposal
Dryer
Exhaust Fan
Ice Maker
Refrigerator
Stainless Steel Appliance(s)
Washer
Water Heater
Cooktop
Dishwasher
Disposal
Dryer
Exhaust Fan
Ice Maker
Refrigerator
Stainless Steel Appliance(s)
Washer
Water Heater
Bathrooms Total
5
Exterior Features
Parking
Attached
Garage
Garage
Utility & Building Info
Below Grade Finished Area
1700
Price Per Sq Meter
$0
Heating
Gas Heat
Forced Air
Forced Air
Building Area Total
5,898 Sq. Ft.
Architectural Style
Colonial

Market Trends
Source: Constellation1
Mortgage Calculator
Estimated Mortgage Payment
Your total payment will be
{{ currency_symbol }}{{ parseInt(monthlyMortgage).formatThousands(0) }}
- Principal {{ parseInt(priciplePayment).formatThousands(0) }}
- Interest {{ parseInt(interestPayment).formatThousands(0) }}
({{ downPaymentFormatted }})
(Years)
Estimate does not reflect Property Tax, PMI or Homeowner Insurance. Mortgage Calculator provided by Berkshire Hathaway HomeServices.
