
12534 Misty Water Drive Herndon, VA 20170
4 bed / 4 bath / 2,953 Sq. Ft. / 11,326 Sq. Ft., 0.26 acres lot size / Single Family
Status: Sold
{{listPriceUS ? listPriceUS : listPriceNoSuffix}}
{{listPriceUS ? listPriceUS : listPriceNoSuffix}}
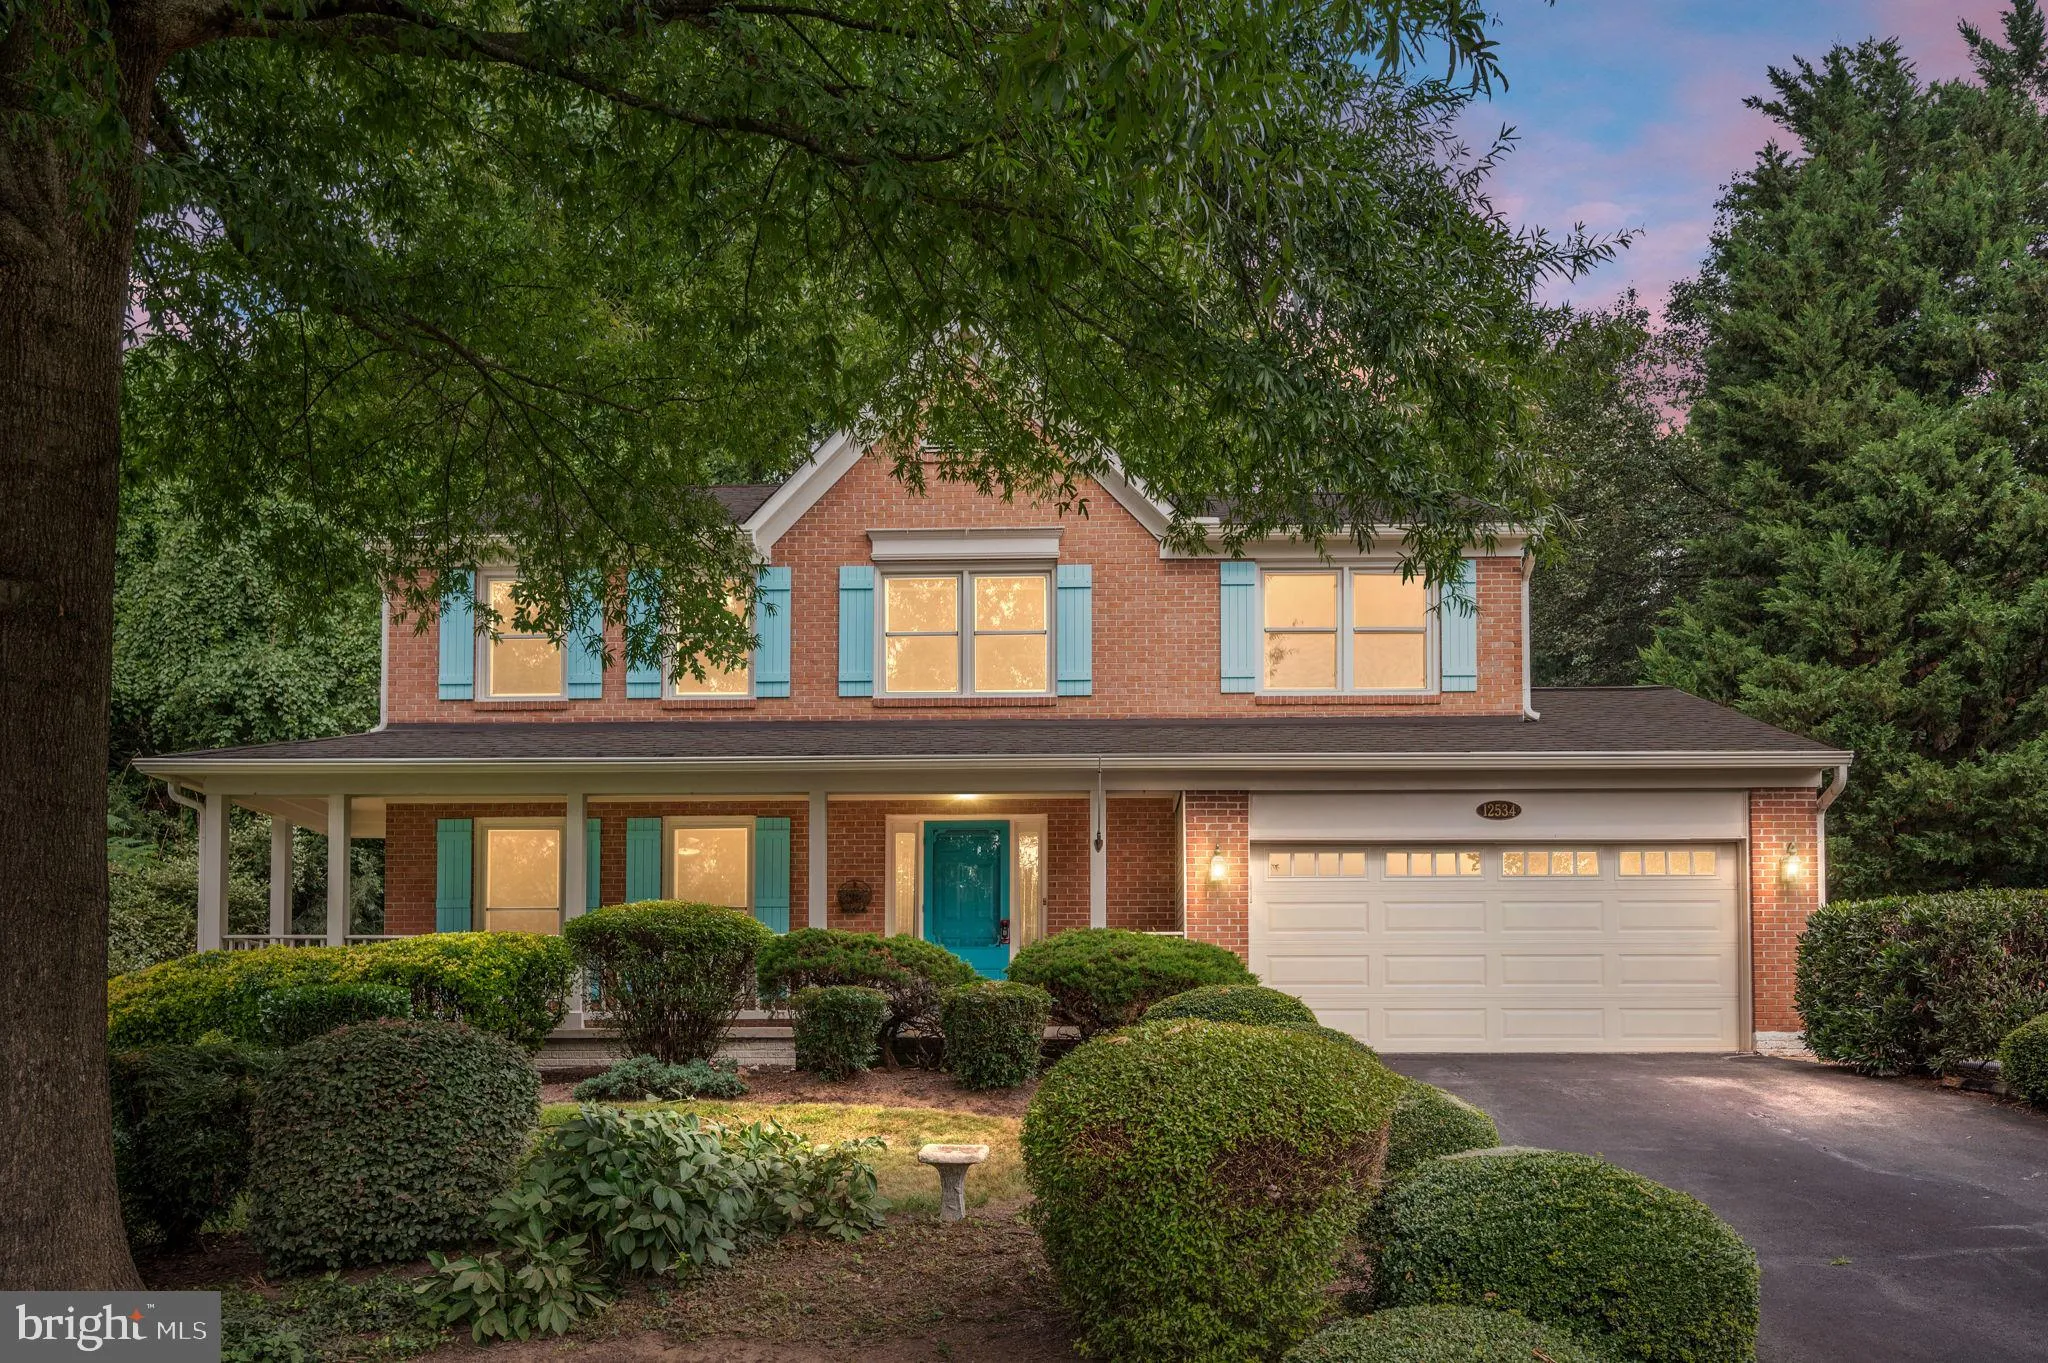


OFFER DATELINE!!!! Sunday, December 08, 2024 at 7:00pm EST. Please send in your offers as one PDF. Thank you. Welcome to 12534 Misty Water Dr, this impeccably maintained Emerson model home located on a cul-de-sac in the prestigious community of Hastings Hunt. Featuring numerous upgrades and stylish finishes throughout. This home offers both comfort and sophistication. This charming 4-bedroom, 3.5-bathroom home nestled in the heart of Herndon welcomes you. Step inside and you'll be greeted by a spacious living area featuring hardwood floors and large windows that fill the space with natural light. This beautifully crafted floor plan offers a formal dining room, formal living room, eat-in-kitchen and a family room that features ample natural light. The cozy family room boasts a vaulted ceiling, 2 Skylights, and a floor-to-ceiling brick fireplace, providing a perfect space for entertaining. Hardwood floors throughout the main floor. Neutral upgraded carpet and padding ensure comfort and durability both, in the upper level and lower level of the home. The finished lower level offers a spacious recreation room with carpeted flooring, recessed lights, 2 dens ideal for offices or guest rooms NTC, full bathroom, and convenient laundry room with utility sink, washer, and dryer. The backyard offers a serene setting and the lush landscaping surrounding the home is perfect for barbecues. The front porch is welcoming and ideal for sipping a hot drink and watching nature. The two car garage and ample driveway space offers privacy and comfort. Conveniently located within high ranking Fairfax County schools, shopping, dining, and major commuter routes, this home combines luxury living with everyday convenience. Improvements and Renovations: ***New rear of the house (13) windows will be installed in December 2024**** 2024 Main level hardwood floors professionally refinished, main level interior paint, kitchen quartz countertop, kitchen sink, garbage disposal, family room ceiling light/fan, backyard landscaping/sod, deck refinish/stain, deck exterior light fixture, primary bathroom toilet, sink faucets and vanity mirror. Chimney cleaned and sealed. 2022 Water heater Basement carpet 2021 Bedrooms carpet 2021 Laundry room walls & flooring 2021 Hardwood flooring (main & upstairs) 2019 Front of the house windows 2019 Garage door & opener 2018 Hallway Bathroom Renovation 2017 Main level half bathroom renovation 2015 HVAC/AC 2013 Roof and skylights 2007 Basement Bathroom 2005
property details
Type
Single Family
Status
Closed
County
FAIRFAX
Year Built
1987
Sq. Ft.
2,953
Lot Size
11,326 Sq. Ft., 0.3 acres
Listing Id
VAFX2191514
Courtesy Of
Jessica Navarro - Berkshire Hathaway HomeServices PenFed Realty +1 866 825 7169
List Office Phone
+1 (540) 735-9176
Subdivision
HASTINGS HUNT
Interior Features
Beds
4
Full Baths
3
Half Baths
1
Living Area Units
Sq. Ft.
Fireplace
Masonry
Flooring
Carpet
Wood
Wood
Appliances
Electric Range
Electric Oven
Dishwasher
Disposal
Dryer
Exhaust Fan
Humidifier
Microwave
Refrigerator
Stainless Steel Appliance(s)
Washer
Water Heater
Electric Oven
Dishwasher
Disposal
Dryer
Exhaust Fan
Humidifier
Microwave
Refrigerator
Stainless Steel Appliance(s)
Washer
Water Heater
Bathrooms Total
4
Exterior Features
Parking
Garage Door Opener
Asphalt
Garage
Inside Entrance
Attached
Asphalt
Garage
Inside Entrance
Attached
Stories
3
Utility & Building Info
Below Grade Finished Area
0
Price Per Sq Meter
$0
Heating
Electric Heating
Central
Central
Building Area Total
2,953 Sq. Ft.
Architectural Style
Colonial
3+ Story
3+ Story

Price History
| date | event | price | source |
|---|---|---|---|
|
12/27/2024
12/27/2024
|
Sold |
$835,000
|
Bright MLS (MDBMLS-R) |
|
12/08/2024
12/08/2024
|
Pending |
$835,000
|
Bright MLS (MDBMLS-R) |
|
12/05/2024
12/05/2024
|
Active |
$835,000
|
Bright MLS (MDBMLS-R) |
|
10/19/2024
10/19/2024
|
Off Market |
$799,000
|
Bright MLS (MDBMLS-R) |
|
10/17/2024
10/17/2024
|
Active |
$799,000
|
Bright MLS (MDBMLS-R) |
|
10/10/2024
10/10/2024
|
Off Market |
$799,000
|
Bright MLS (MDBMLS-R) |
|
10/05/2024
10/05/2024
|
Pending |
$799,000
|
Bright MLS (MDBMLS-R) |
|
09/09/2024
09/09/2024
|
Active |
$799,000
|
Bright MLS (MDBMLS-R) |
|
08/26/2024
08/26/2024
|
Active |
$812,500
|
Bright MLS (MDBMLS-R) |
|
07/26/2024
07/26/2024
|
Active |
$825,000
|
Bright MLS (MDBMLS-R) |
View More
Market Trends
Source: Constellation1
Mortgage Calculator
Estimated Mortgage Payment
Your total payment will be
{{ currency_symbol }}{{ parseInt(monthlyMortgage).formatThousands(0) }}
- Principal {{ parseInt(priciplePayment).formatThousands(0) }}
- Interest {{ parseInt(interestPayment).formatThousands(0) }}
({{ downPaymentFormatted }})
(Years)
Estimate does not reflect Property Tax, PMI or Homeowner Insurance. Mortgage Calculator provided by Berkshire Hathaway HomeServices.
