
12411 Dorforth Drive Fairfax, VA 22033
3 bed / 4 bath / 2,230 Sq. Ft. / 1,742 Sq. Ft., 0.04 acres lot size / Townhouse
Status: Sold
{{listPriceUS ? listPriceUS : listPriceNoSuffix}}
{{listPriceUS ? listPriceUS : listPriceNoSuffix}}
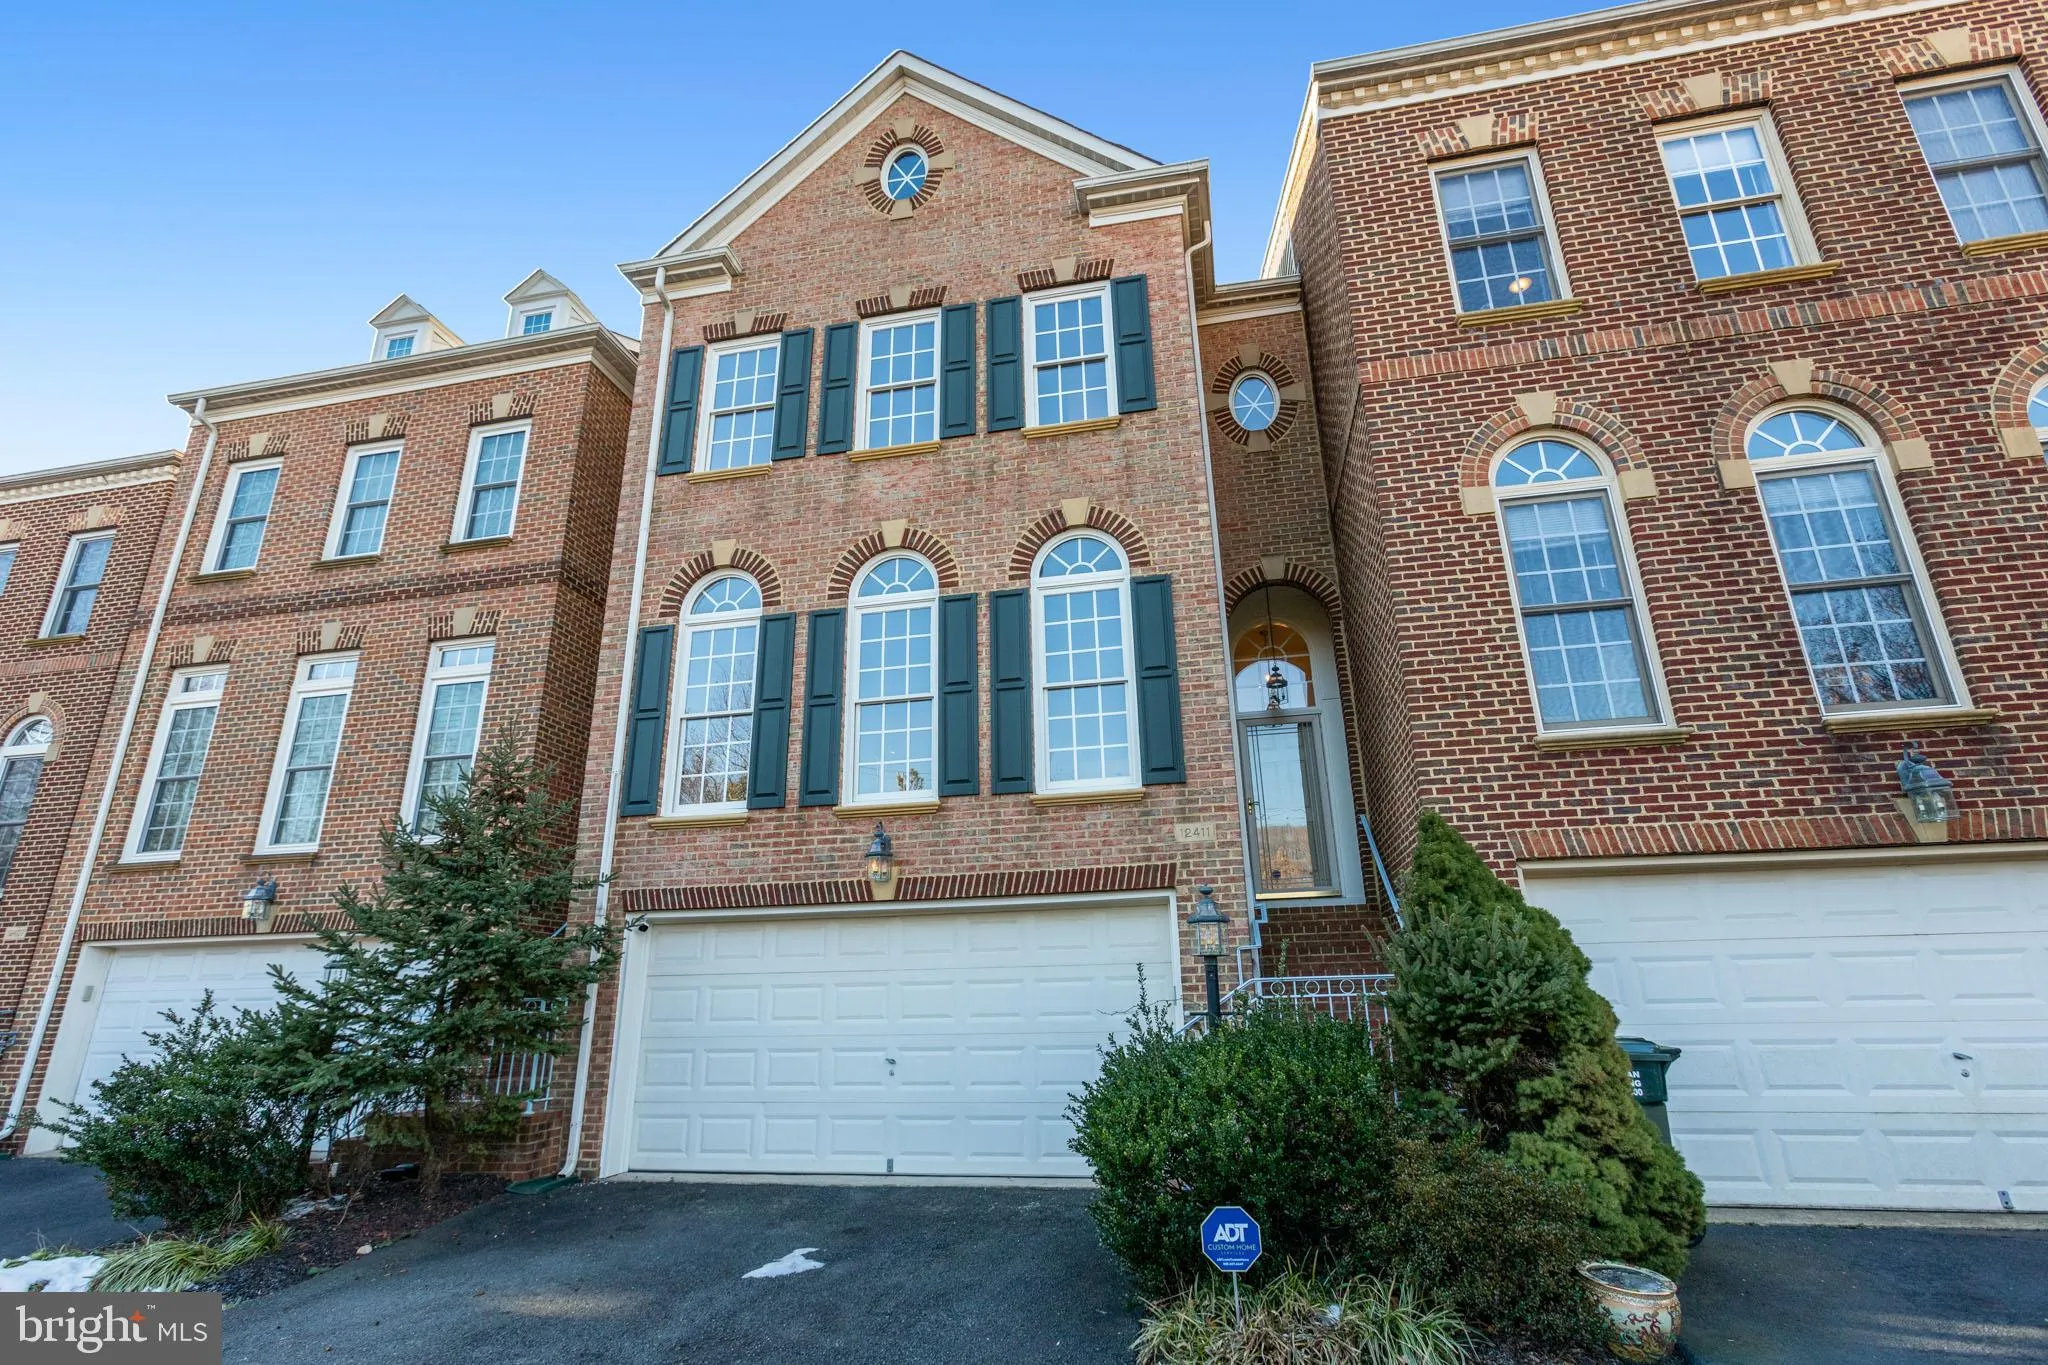


Beautiful 4 level townhouse with 3 bedrooms and 3.5 bathrooms. Gourmet kitchen with stainless steel appliances, island and pantry. Light filled family room or additional dining are off the kitchen that leads to the spacious deck. Separate dining area and living room and ardwood floors throughout the main level. Large primary bedroom with en suite that features separate shower and soaking tub and dual vanities. Spacious walk-in closets. Two additional bedrooms, full bath and laundry on the upper level. Upper level 2 features a loft and sun deck over looking the woods for a private place to relax. Lower level features large rec room with fireplace and full bathroom. Spacious recrecational room with new LVP flooring leads to the fully fenced back patio. 2 car garage & ADT system and monitoring service included in rent. Lots of guest parking. Minutes to shopping, Harris Teeter, restaurants and Fair Oaks Mall. Close to 50, 60 and Fairfax County parkway.

property details
Type
Townhouse
Status
Closed
County
FAIRFAX
Year Built
2001
Sq. Ft.
2,230
Lot Size
1,742 Sq. Ft.
Listing Id
VAFX2045498
Courtesy Of
Monique Milucky - Berkshire Hathaway HomeServices PenFed Realty +1 (703) 281-8500
List Office Phone
+1 (703) 281-8500
Subdivision
STONE CREEK CROSSING
Interior Features
Beds
3
Full Baths
3
Half Baths
1
Living Area Units
Sq. Ft.
Bathrooms Total
4
Exterior Features
Parking
Garage Door Opener
Attached
Attached
Utility & Building Info
Below Grade Finished Area
0
Price Per Sq Meter
$0
Heating
Gas Heat
Forced Air
Forced Air
Building Area Total
2,230 Sq. Ft.
Architectural Style
Contemporary

Price History
| date | event | price | source |
|---|---|---|---|
|
03/18/2022
03/18/2022
|
Sold |
$3,650
|
Bright MLS (MDBMLS-R) |
|
03/07/2022
03/07/2022
|
Pending |
$3,700
|
Bright MLS (MDBMLS-R) |
|
03/07/2022
03/07/2022
|
Active |
$3,700
|
Bright MLS (MDBMLS-R) |
|
02/03/2022
02/03/2022
|
Active |
$3,800
|
Bright MLS (MDBMLS-R) |
View More
Market Trends
Source: Constellation1
Mortgage Calculator
Estimated Mortgage Payment
Your total payment will be
{{ currency_symbol }}{{ parseInt(monthlyMortgage).formatThousands(0) }}
- Principal {{ parseInt(priciplePayment).formatThousands(0) }}
- Interest {{ parseInt(interestPayment).formatThousands(0) }}
({{ downPaymentFormatted }})
(Years)
Estimate does not reflect Property Tax, PMI or Homeowner Insurance. Mortgage Calculator provided by Berkshire Hathaway HomeServices.
