
12304 Bradington Terrace Glen Allen, VA 23059
3 bed / 3 bath / 2,284 Sq. Ft. / 21,636 Sq. Ft., 0.497 acres lot size / Single Family
Status: Sold
{{listPriceUS ? listPriceUS : listPriceNoSuffix}}
{{listPriceUS ? listPriceUS : listPriceNoSuffix}}
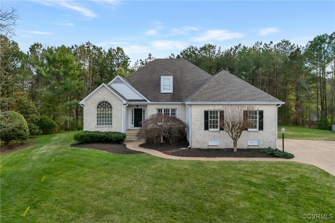
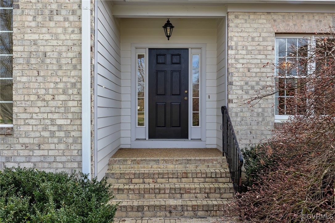
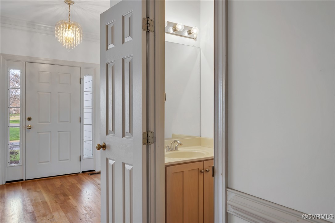
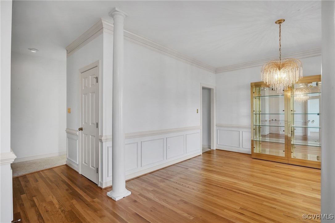
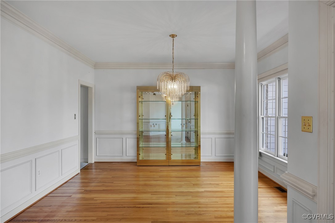
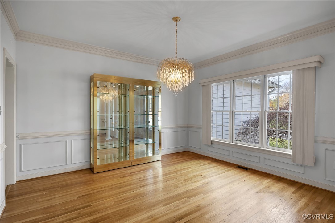
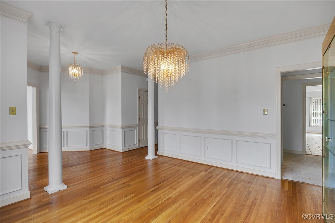
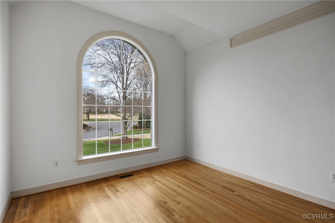
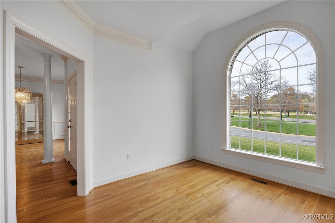
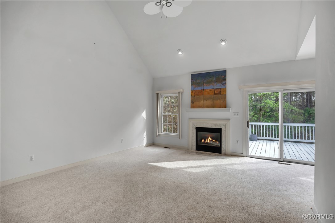

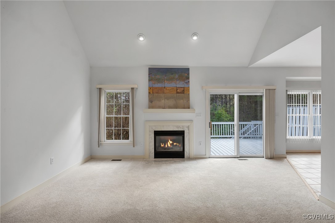
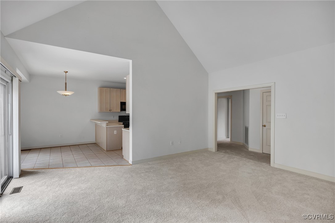
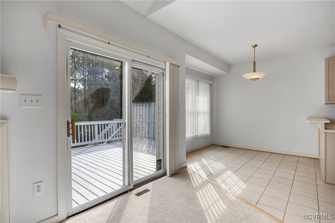
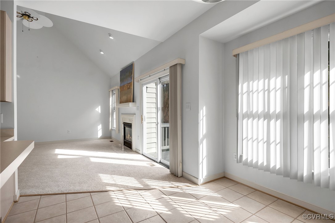
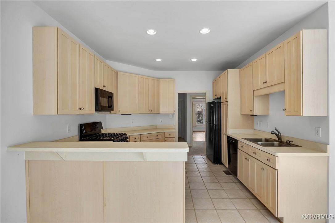
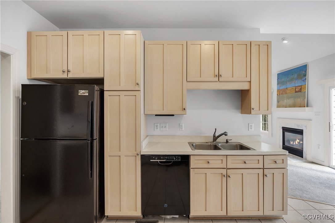
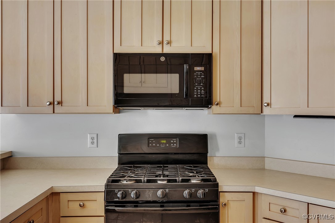
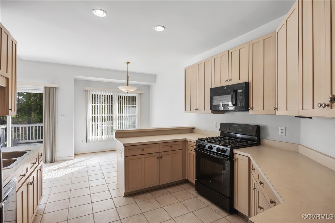

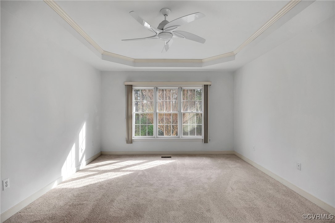
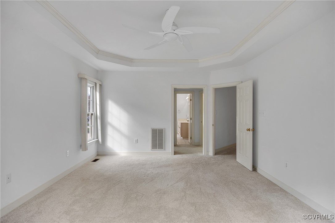
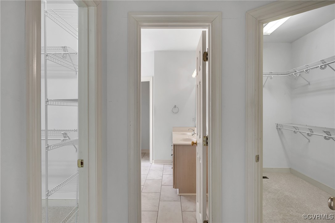
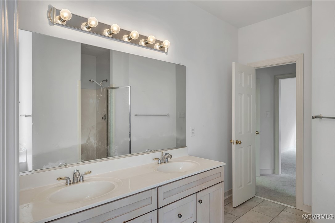
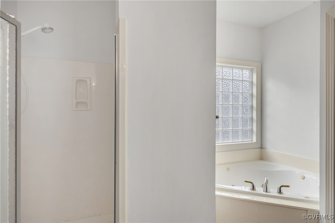
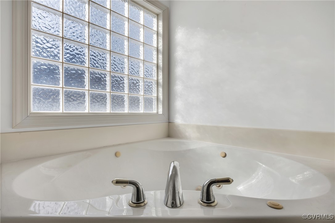
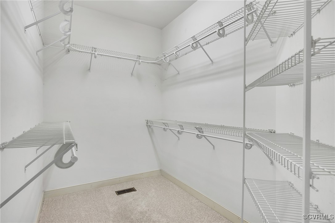

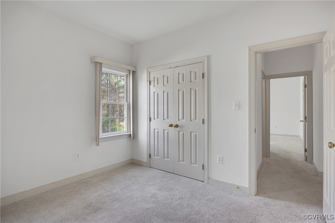
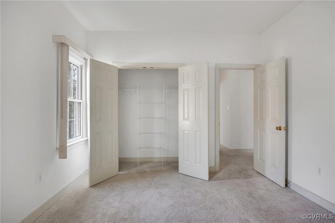
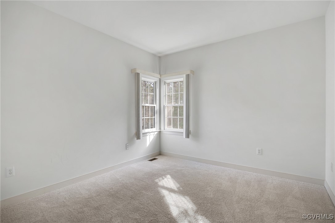
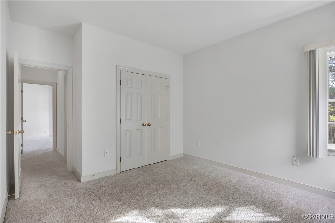

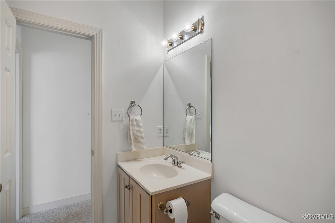
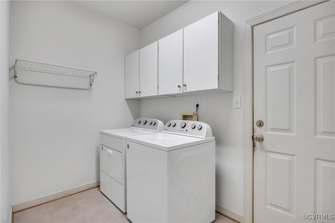
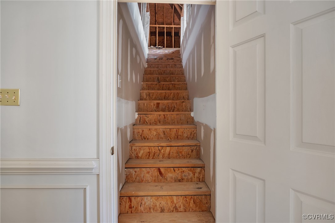
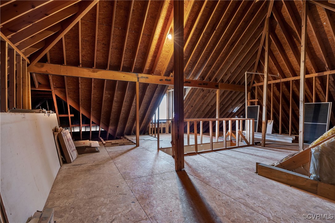

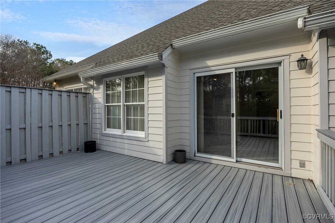
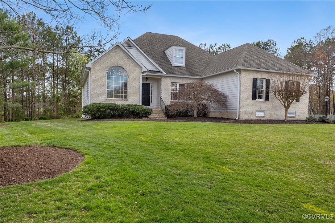
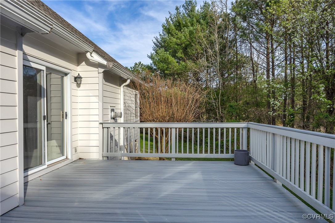
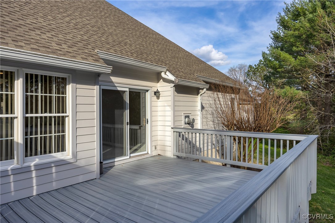
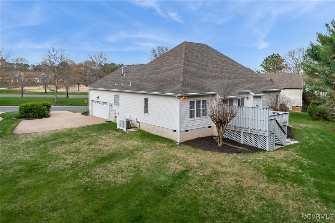
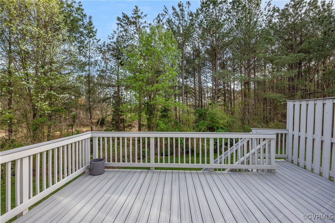
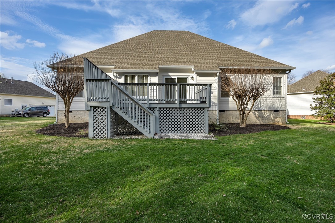
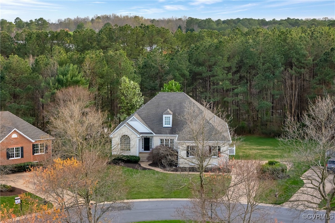

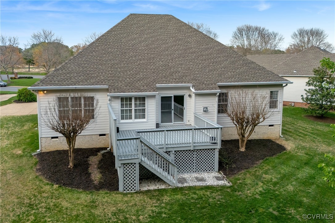
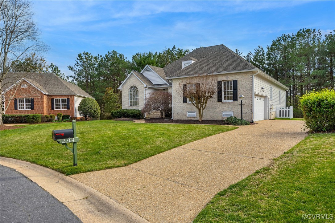
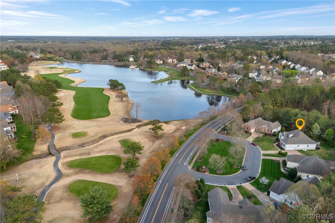
First Floor Living in Wyndham with beautiful views of Wyndham Lake & the Dominion Club Golf Course!!! Columned Entry with High Ceilings & Wood Floors opens into a formal Dining Room with Wood Floors: Living Room showered with light from the 8' tall Palladian Window! Family Room with 2 Story Cathedral Ceiling & Gas Fireplace walks out to the 18 x 14 Deck overlooking the wooded rear yard!!! 21 x 12 Eat-in Kitchen with Tile Floor, Gas Range, Eat-in Area opens into the Family Room; 17 x 13 Primary Bedroom Suite with Tray Ceiling, triple Windows, 2 Walk-in Closets, and private tile Bath with separate Shower and Tub areas. Fully Floored Walk-up Attic with Dormer Window, roughed-in Plumbing, and plenty of stored Sheetrock Panels (ready to finish if needed). The 2 Car Garage walks in to the 10 x 6 tile Utility Room with built-in Cabinets. Wood Floors, Attractive Moldings, High Ceilings, lots of natural Light, 18 x 14 rear Deck; New HVAC in 2020; New Roof in 2017; This is a prime location in Wyndham on a small Cul de Sac that distantly backs up to Shady Grove Elementary! Priced at Assessed Value!!! This is it!!!

property details
Type
Single Family
Status
Closed
County
Henrico
Year Built
1997
Sq. Ft.
2,284
Lot Size
21,636 Sq. Ft., 0.5 acres
Listing Id
2507251
Courtesy Of
List Office Phone
+1 (804) 288-8351
Subdivision
Bradington At Wyndham
Interior Features
Beds
3
Full Baths
2
Half Baths
1
Living Area Units
Sq. Ft.
Fireplace
Gas
Flooring
Tile
Wood
Wood
Appliances
Dryer
Microwave
Refrigerator
Washer
Gas Cooktop
Microwave
Refrigerator
Washer
Gas Cooktop
Bathrooms Total
3
Exterior Features
Parking
Attached Garage
Driveway
Garage
Garage Door Opener
Oversized
Paved
Garage Faces Rear
Garage Faces Side
Driveway
Garage
Garage Door Opener
Oversized
Paved
Garage Faces Rear
Garage Faces Side
Stories
1
Utility & Building Info
Below Grade Finished Area
0
Price Per Sq Meter
$0
Heating
Gas Heat
Forced Air
Forced Air
Building Area Total
2,284 Sq. Ft.
Architectural Style
Ranch
1 Story
1 Story
Price History
| date | event | price | source |
|---|---|---|---|
|
05/07/2025
05/07/2025
|
Sold |
$659,500
|
Central Virginia Regional MLS |
|
04/08/2025
04/08/2025
|
Pending |
$633,500
|
Central Virginia Regional MLS |
|
04/03/2025
04/03/2025
|
Active |
$633,500
|
Central Virginia Regional MLS |
View More
Market Trends
Source: Constellation1
Mortgage Calculator
Estimated Mortgage Payment
Your total payment will be
{{ currency_symbol }}{{ parseInt(monthlyMortgage).formatThousands(0) }}
- Principal {{ parseInt(priciplePayment).formatThousands(0) }}
- Interest {{ parseInt(interestPayment).formatThousands(0) }}
({{ downPaymentFormatted }})
(Years)
Estimate does not reflect Property Tax, PMI or Homeowner Insurance. Mortgage Calculator provided by Berkshire Hathaway HomeServices.
