
120 Perth Drive Fredericksburg, VA 22405
6 bed / 5 bath / 5,796 Sq. Ft. / 133,294 Sq. Ft., 3.06 acres lot size / Single Family
{{listPriceUS ? listPriceUS : listPriceNoSuffix}}
{{listPriceUS ? listPriceUS : listPriceNoSuffix}}
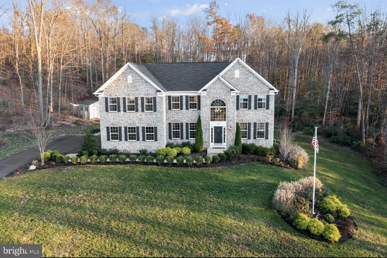
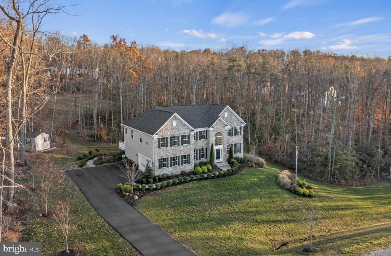
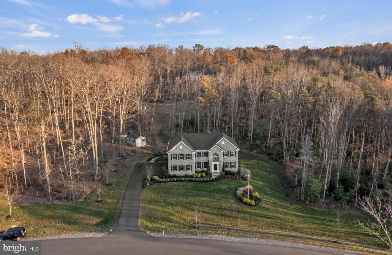
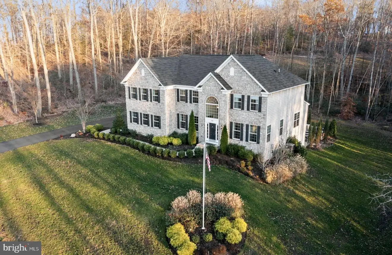
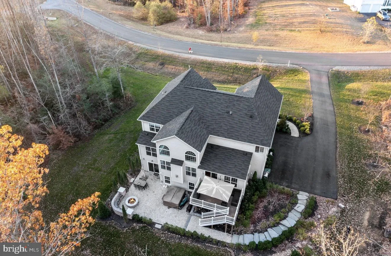
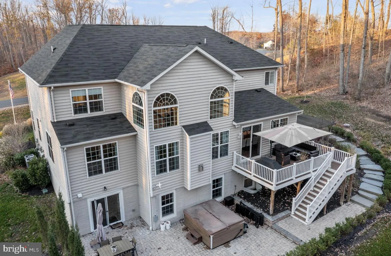
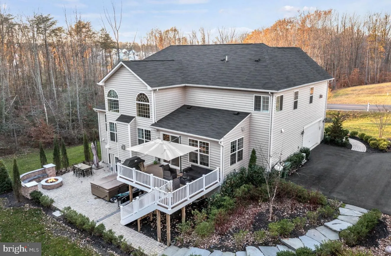
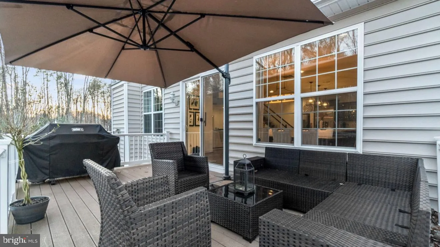
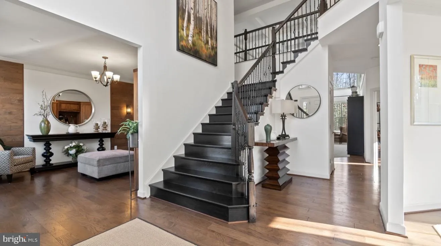
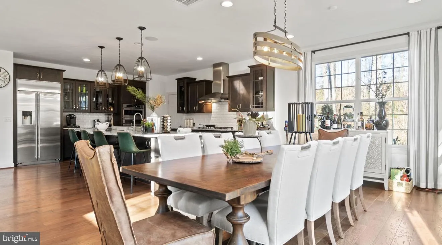
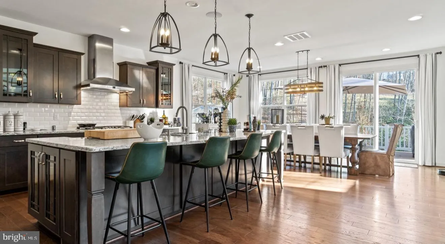
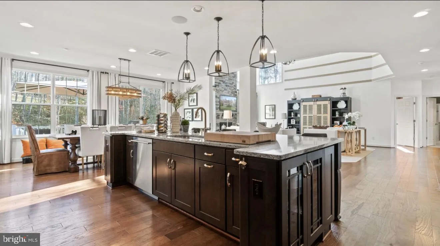
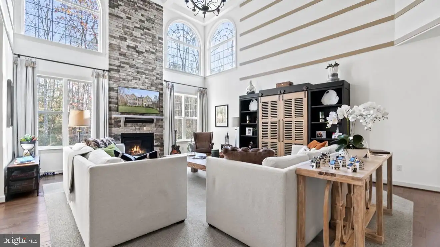
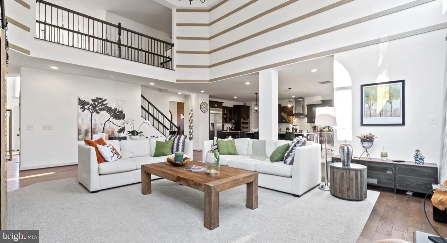
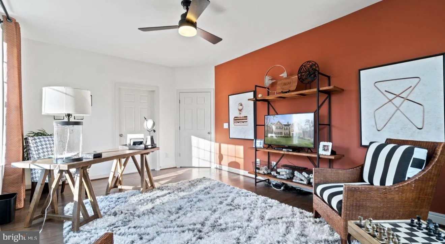
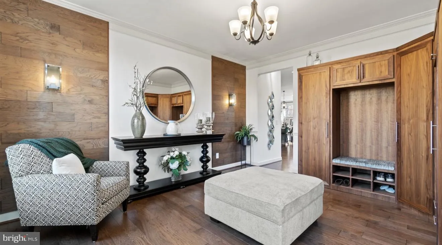
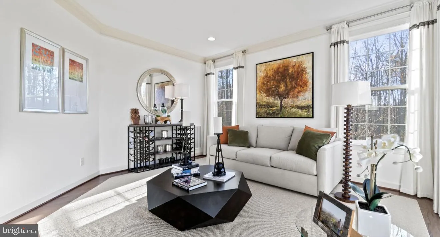
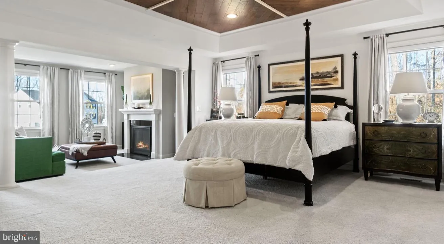
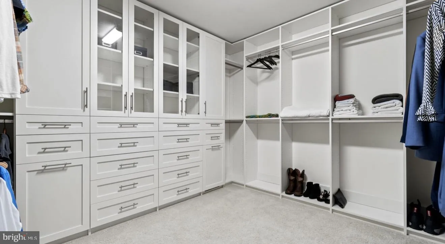
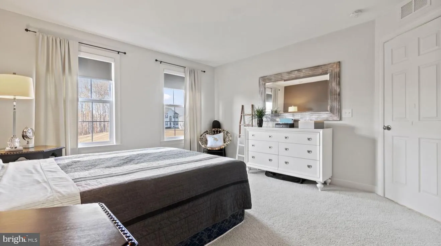
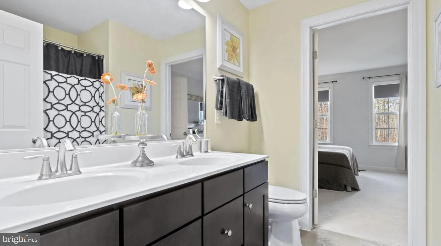
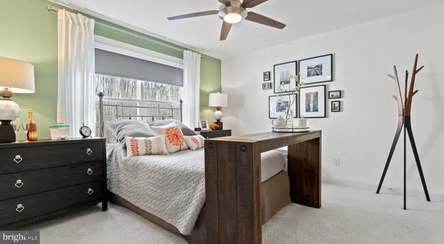
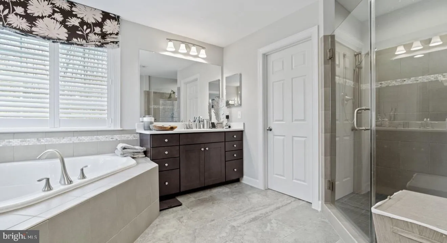
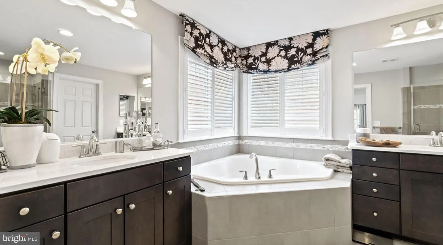
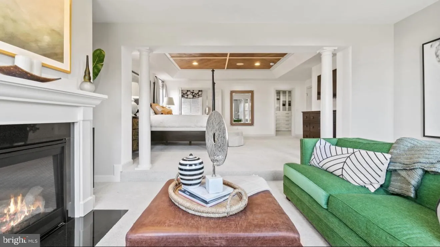
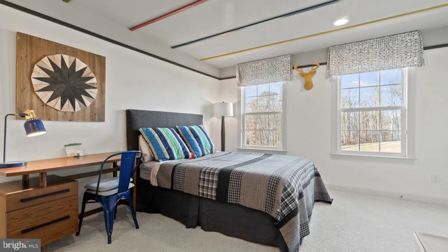
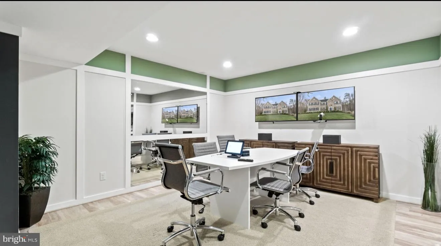
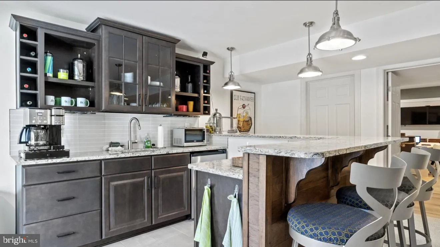
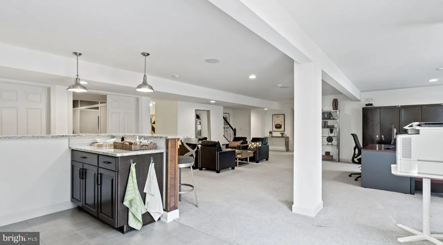
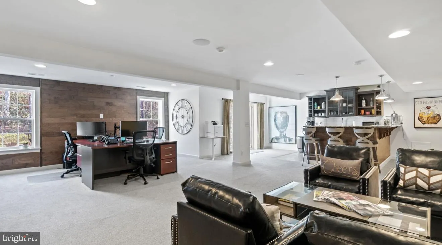
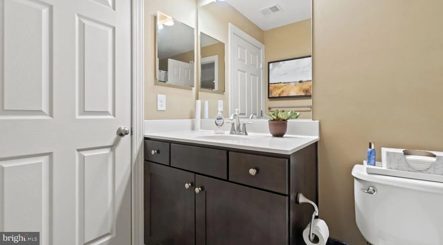
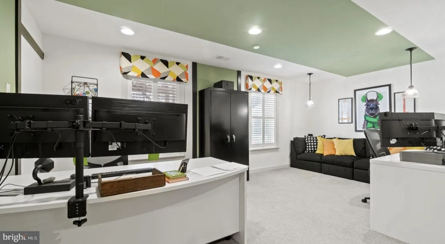
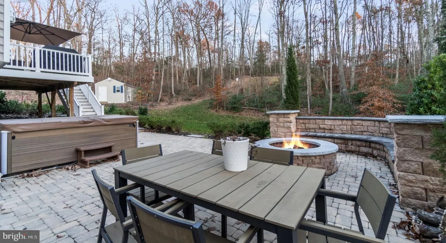
Nestled in the prestigious Leeland Station community, this exquisite Colonial home offers a harmonious blend of luxury and comfort. Spanning over 3,891 square feet, this residence features six spacious bedrooms and five elegantly appointed bathrooms, ensuring ample space for relaxation and privacy. Step inside to discover a warm and inviting interior, highlighted by rich hardwood floors and sophisticated recessed lighting. The heart of the home is the gourmet kitchen, complete with upgraded countertops, a large island, and high-end appliances, including a double wall oven and built-in microwave. The family room, seamlessly connected to the kitchen, boasts a cozy fireplace, perfect for intimate gatherings. Retreat to the primary suite, where a lavish soaking tub and walk-in closet create a personal sanctuary. Additional features include a wet/dry bar and built-ins that enhance both functionality and style. Outside, the meticulously landscaped 3.06-acre lot backs to serene trees, providing a tranquil backdrop. Enjoy outdoor living on the expansive deck and patio, or take advantage of the community amenities, including a pool, tennis courts, and walking paths. With an attached side-entry garage and extensive hardscaping, this home is designed for both elegance and ease. Experience a lifestyle of luxury and comfort in this exceptional property, where every detail has been thoughtfully curated for your enjoyment.

property details
Type
Single Family
Status
Active
County
STAFFORD
Year Built
2018
Sq. Ft.
5,796
Lot Size
133,294 Sq. Ft., 3.1 acres
Listing Id
VAST2050402
Courtesy Of
Ted Hupka - Berkshire Hathaway HomeServices PenFed Realty +1 540 371 5220
List Office Phone
+1 (540) 735-9176
Subdivision
LEELAND STATION
Interior Features
Beds
6
Full Baths
5
Living Area Units
Sq. Ft.
Flooring
Hardwood
Ceramic Tile
Carpet
Wood
Ceramic Tile
Carpet
Wood
Appliances
Double Oven
Oven
Cooktop
Dishwasher
Disposal
Humidifier
Ice Maker
Microwave
Oven
Cooktop
Dishwasher
Disposal
Humidifier
Ice Maker
Microwave
Bathrooms Total
5
Exterior Features
Parking
Garage
Driveway
Attached Garage
Driveway
Attached Garage
Utility & Building Info
Below Grade Finished Area
1905
Price Per Sq Meter
$0
Heating
Electric Heating
Central
Central
Building Area Total
5,796 Sq. Ft.
Architectural Style
Colonial

Price History
| date | event | price | source |
|---|---|---|---|
|
06/17/2026
06/17/2026
|
Active |
$1,000,000
|
Bright MLS (MDBMLS-R) |
View More
Market Trends
Source: Constellation1
Mortgage Calculator
Estimated Mortgage Payment
Your total payment will be
{{ currency_symbol }}{{ parseInt(monthlyMortgage).formatThousands(0) }}
- Principal {{ parseInt(priciplePayment).formatThousands(0) }}
- Interest {{ parseInt(interestPayment).formatThousands(0) }}
({{ downPaymentFormatted }})
(Years)
Estimate does not reflect Property Tax, PMI or Homeowner Insurance. Mortgage Calculator provided by Berkshire Hathaway HomeServices.
