
11912 Oakhurst Drive Fredericksburg, VA 22407
4 bed / 3 bath / 2,875 Sq. Ft. / 15,246 Sq. Ft., 0.35 acres lot size / Single Family
Status: Sold
{{listPriceUS ? listPriceUS : listPriceNoSuffix}}
{{listPriceUS ? listPriceUS : listPriceNoSuffix}}
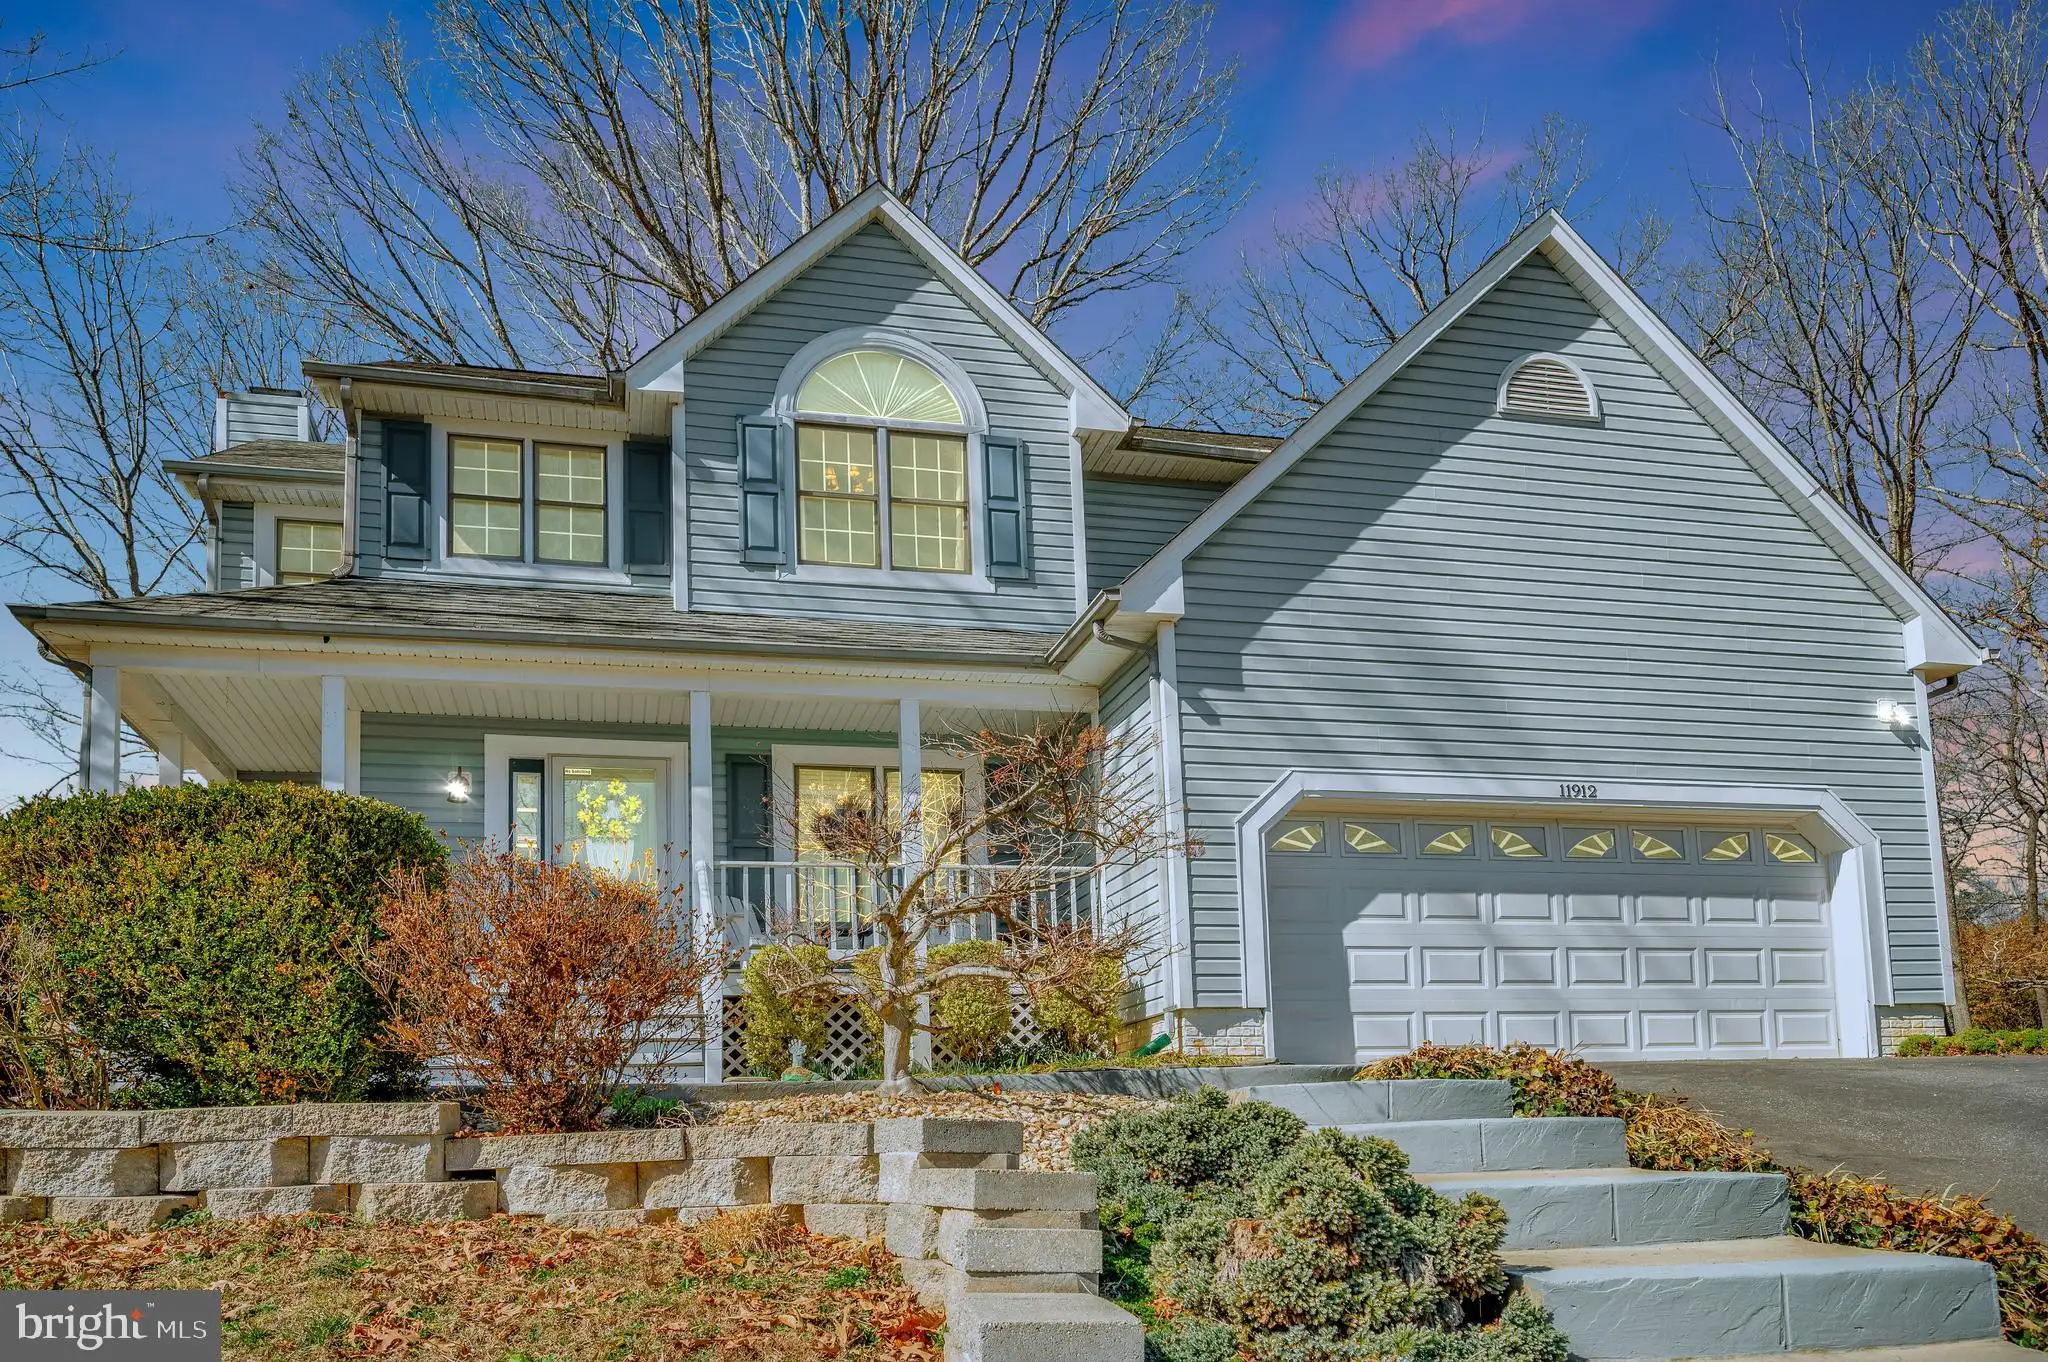


Coming soon! Charming colonial that blends classic character with thoughtful updates. The spacious kitchen offers room to cook, gather, and entertain and features a gas stove and a new refrigerator. The kitchen opens to a breakfast nook overlooking the back deck with views of the fenced rear yard. The family room features a wood-burning fireplace and natural light. Upstairs, the primary bedroom is a true retreat, complete with its own private ensuite bath with two vanities, a tub and separate shower, and two walk-in closets - a rare and desirable feature that adds comfort and convenience. Additional bedrooms provide flexibility for guests, home office space, or growing needs. Downstairs, the recreation room expands your living space even further. Whether you envision a media room, play area, home gym, or game space, the basement offers valuable bonus square footage ready to fit your lifestyle. With key upgrades already in place this home presents an incredible opportunity to enjoy comfortable, functional living from day one. The neighborhood is located in sought-after Riverbend High School district and is just minutes to Route 3 shops/eateries.

property details
Type
Single Family
Status
Closed
County
SPOTSYLVANIA
Year Built
1992
Sq. Ft.
2,875
Lot Size
15,246 Sq. Ft., 0.3 acres
Listing Id
VASP2039674
Courtesy Of
Joby Saliceti - Berkshire Hathaway HomeServices PenFed Realty +1 540 371 7653
List Office Phone
+1 (540) 371-7653
Subdivision
SMOKETREE
Interior Features
Beds
4
Full Baths
2
Half Baths
1
Living Area Units
Sq. Ft.
Fireplace
Wood Burning
Appliances
Gas Range
Gas Oven
Dishwasher
Disposal
Refrigerator
Microwave
Gas Oven
Dishwasher
Disposal
Refrigerator
Microwave
Bathrooms Total
3
Exterior Features
Parking
Garage Door Opener
Asphalt
Garage
Attached Garage
Asphalt
Garage
Attached Garage
Stories
3
Utility & Building Info
Below Grade Finished Area
892
Price Per Sq Meter
$0
Heating
Gas Heat
Forced Air
Forced Air
Building Area Total
2,875 Sq. Ft.
Architectural Style
Colonial
3+ Story
3+ Story

Price History
| date | event | price | source |
|---|---|---|---|
|
05/19/2026
05/19/2026
|
Sold |
$461,000
|
Bright MLS (MDBMLS-R) |
|
03/17/2026
03/17/2026
|
Contingent |
$449,000
|
Bright MLS (MDBMLS-R) |
|
03/15/2026
03/15/2026
|
Active |
$449,000
|
Bright MLS (MDBMLS-R) |
View More
Market Trends
Source: Constellation1
Mortgage Calculator
Estimated Mortgage Payment
Your total payment will be
{{ currency_symbol }}{{ parseInt(monthlyMortgage).formatThousands(0) }}
- Principal {{ parseInt(priciplePayment).formatThousands(0) }}
- Interest {{ parseInt(interestPayment).formatThousands(0) }}
({{ downPaymentFormatted }})
(Years)
Estimate does not reflect Property Tax, PMI or Homeowner Insurance. Mortgage Calculator provided by Berkshire Hathaway HomeServices.
