
11911 Bridgeforth Mill Drive Amelia Courthouse, VA 23002
4 bed / 4 bath / 4,222 Sq. Ft. / 197,327 Sq. Ft., 4.53 acres lot size / Single Family
Status: Sold
{{listPriceUS ? listPriceUS : listPriceNoSuffix}}
{{listPriceUS ? listPriceUS : listPriceNoSuffix}}
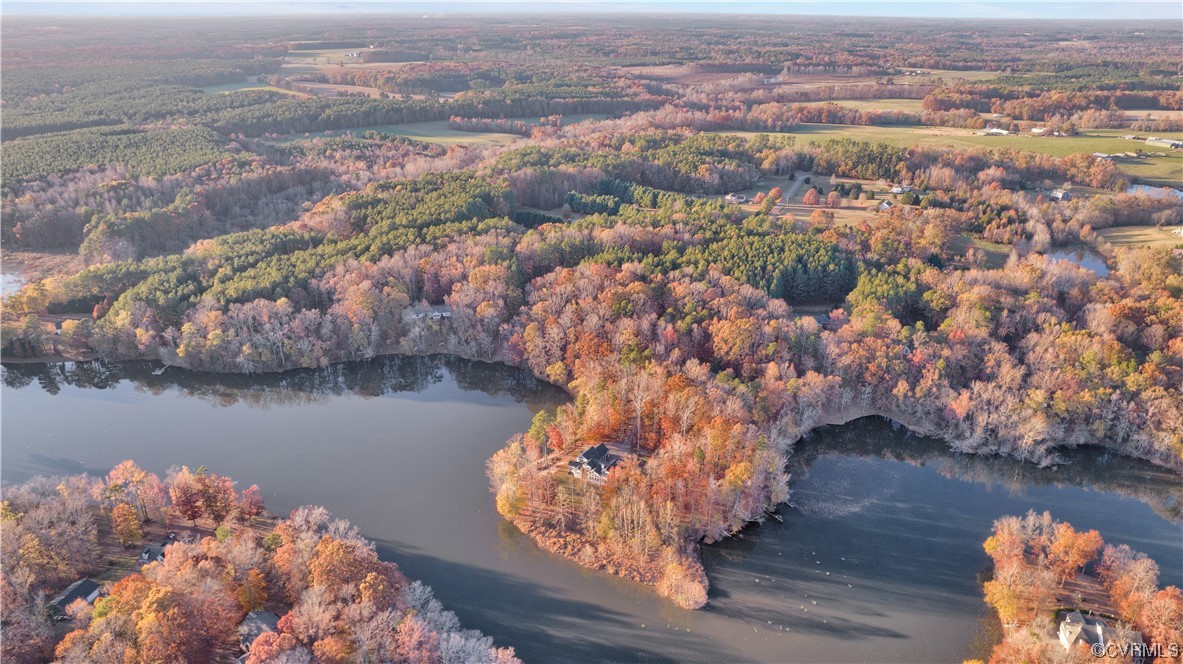


One-of-a-kind waterfront home Just Listed in central Amelia County. 11911 Bridgeforth Mill Drive is a custom-built 2017 craftsman home consisting of 4 bedrooms & 4 full bathrooms over 4222 sqft on a 4.53-acre peninsula lot with expansive lake access & views. Upon entering you are greeted with hardwood floors, vaulted ceilings & a stone wood-burning fireplace in the living room. The open-concept floorplan flows into the chef's kitchen with a coffered ceiling, a large granite island with a downdraft cooktop & "dream" pantry. The first floor is completed with a flexible morning room, an office/study space, a bedroom with a full bathroom and the owner's suite bedroom with a walk-in closet & ensuite bath w/ soaking tub, double granite vanity & step-in frameless shower. The second floor has 2 additional bedrooms, 2 full bathrooms & a large loft/rec space. The Hardiplank & stone home is finished with an attached 2-car garage (with additional storage above) & features balconies on both floors. The grounds are ready for a pool to be installed and have raised bed gardens, a firepit area, direct water access for kayaks/canoes, fishing & beautiful sunsets. Just 45 minutes to Downtown Richmond.

property details
Type
Single Family
Status
Closed
County
Amelia
Year Built
2017
Sq. Ft.
4,222
Lot Size
197,327 Sq. Ft., 4.5 acres
Listing Id
2327807
Courtesy Of
List Office Phone
+1 (804) 320-1391
Subdivision
Bridgeforth Mill
Interior Features
Beds
4
Full Baths
4
Living Area Units
Sq. Ft.
Fireplace
Stone
Wood Burning
Wood Burning
Flooring
Ceramic Tile
Wood
Wood
Appliances
Electric Cooktop
Cooktop
Down Draft
Double Oven
Dryer
Microwave
Range
Refrigerator
Washer
Cooktop
Down Draft
Double Oven
Dryer
Microwave
Range
Refrigerator
Washer
Bathrooms Total
4
Exterior Features
Parking
Unpaved
Attached Garage
Driveway
Garage
Garage Door Opener
Parking Lot
Storage
Paved
Attached Garage
Driveway
Garage
Garage Door Opener
Parking Lot
Storage
Paved
Stories
2
Utility & Building Info
Below Grade Finished Area
0
Price Per Sq Meter
$0
Heating
Electric Heating
Heat Pump
Zone
Heat Pump
Zone
Building Area Total
4,222 Sq. Ft.
Architectural Style
Craftsman
2 Story
2 Story
Price History
| date | event | price | source |
|---|---|---|---|
|
12/29/2023
12/29/2023
|
Sold |
$810,000
|
Central Virginia Regional MLS |
|
12/07/2023
12/07/2023
|
Pending |
$792,750
|
Central Virginia Regional MLS |
|
11/29/2023
11/29/2023
|
Active |
$792,750
|
Central Virginia Regional MLS |
View More
Market Trends
Source: Constellation1
Mortgage Calculator
Estimated Mortgage Payment
Your total payment will be
{{ currency_symbol }}{{ parseInt(monthlyMortgage).formatThousands(0) }}
- Principal {{ parseInt(priciplePayment).formatThousands(0) }}
- Interest {{ parseInt(interestPayment).formatThousands(0) }}
({{ downPaymentFormatted }})
(Years)
Estimate does not reflect Property Tax, PMI or Homeowner Insurance. Mortgage Calculator provided by Berkshire Hathaway HomeServices.
