
11606 Little Bay Harbor Way Spotsylvania, VA 22551
6 bed / 7 bath / 6,032 Sq. Ft. / 30,928 Sq. Ft., 0.71 acres lot size / Single Family
Status: Sold
{{listPriceUS ? listPriceUS : listPriceNoSuffix}}
{{listPriceUS ? listPriceUS : listPriceNoSuffix}}
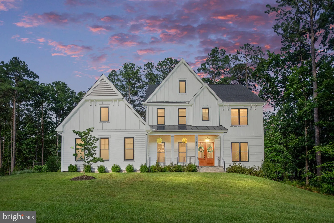
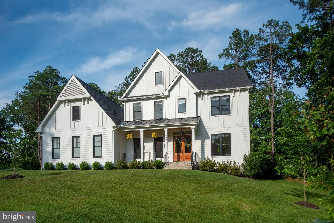
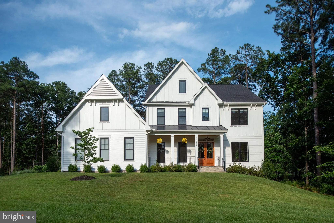
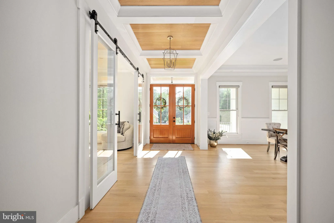

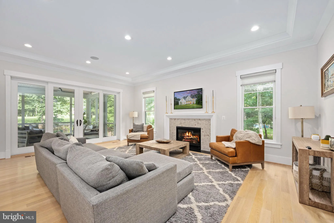
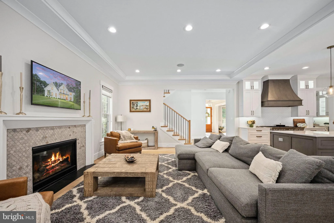
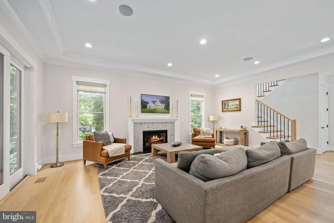

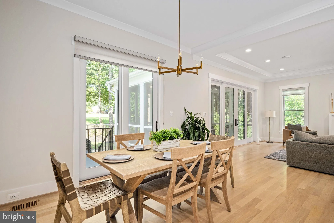

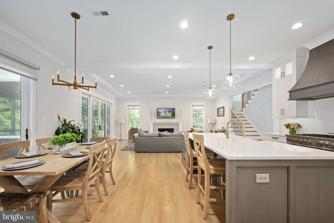
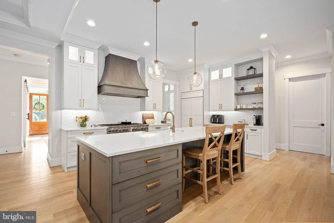
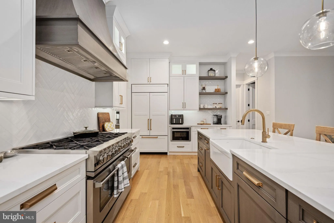
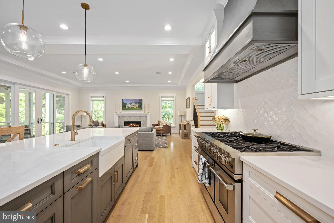
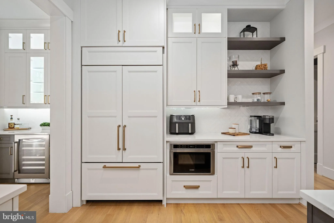


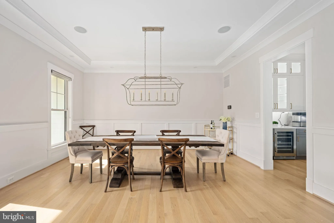
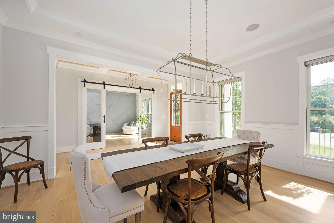
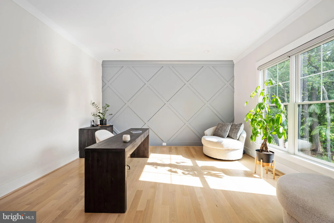
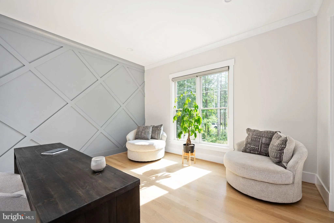
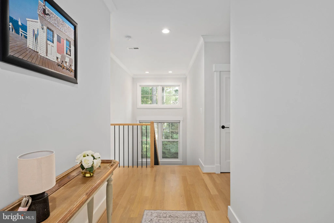
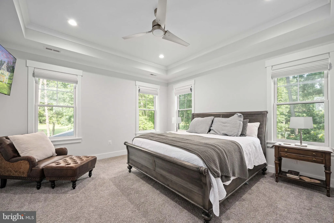
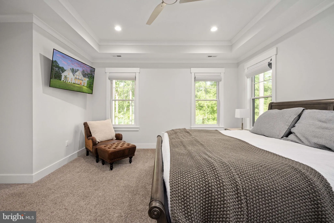
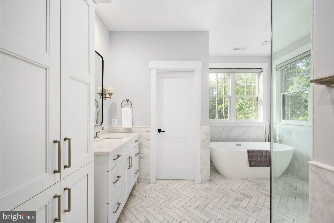
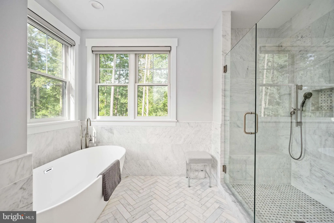
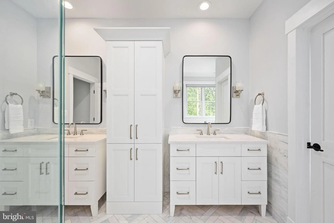
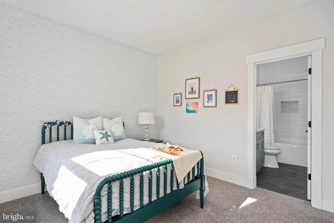
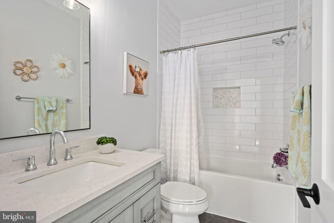
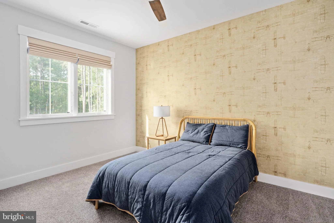

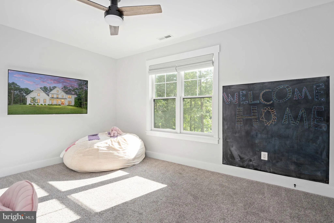
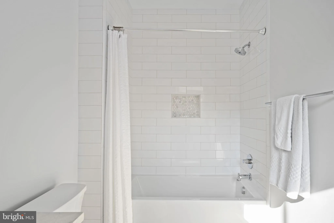
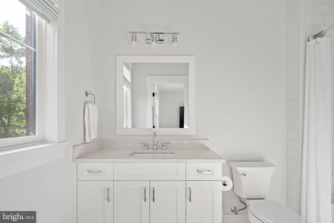
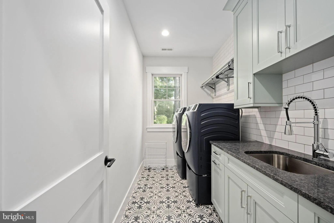

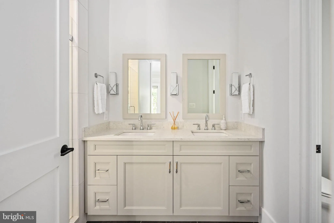
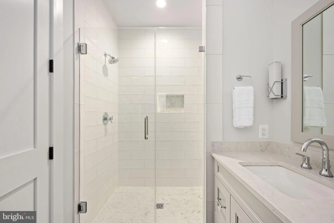
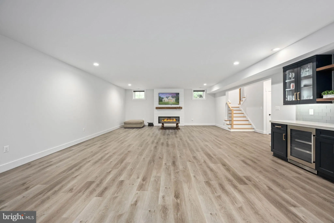
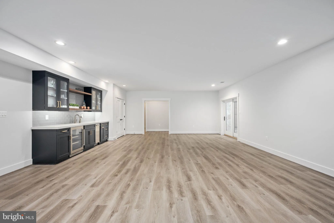
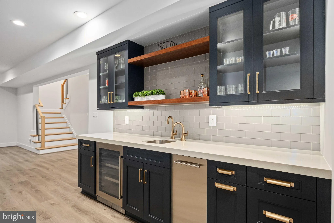
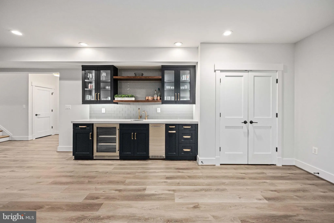
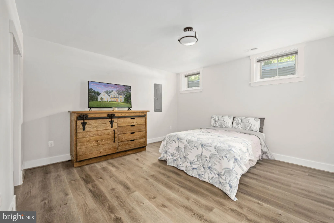
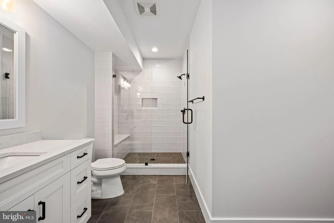
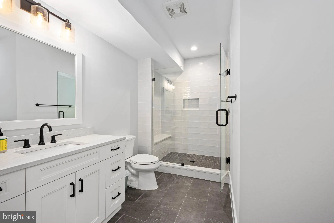
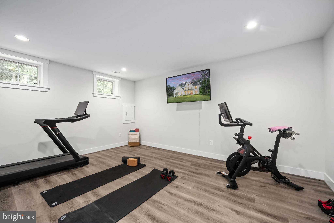
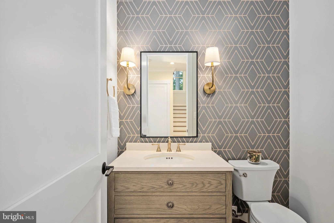

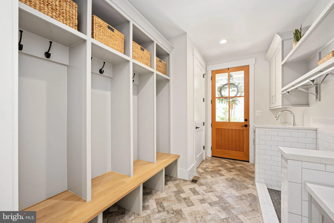
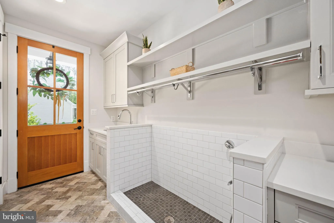
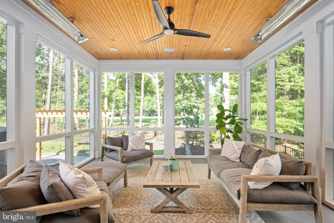
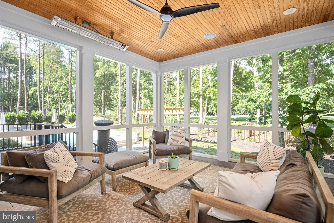
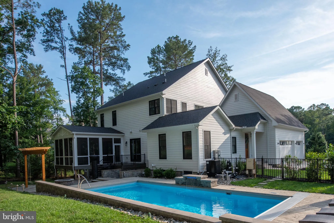
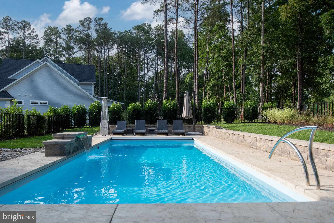
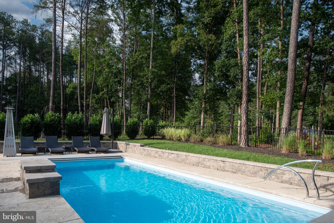
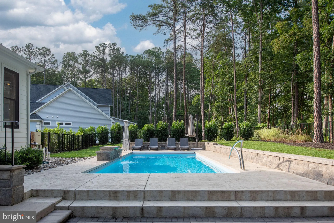
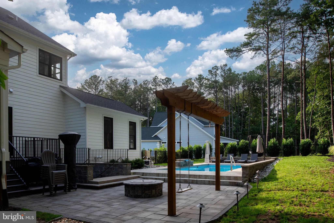

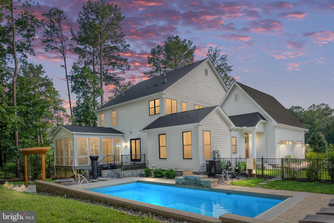
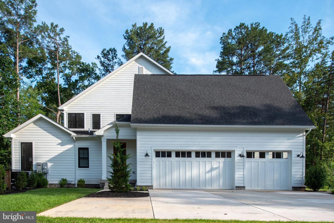
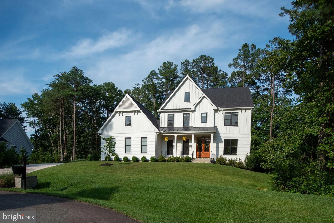
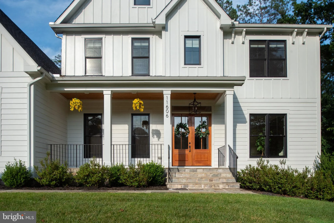
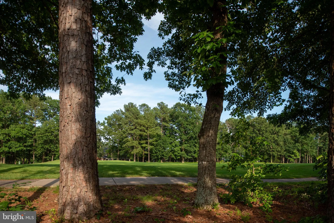
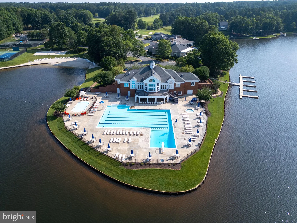
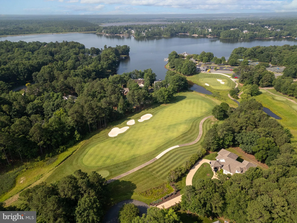
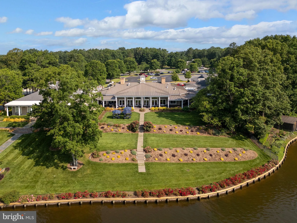
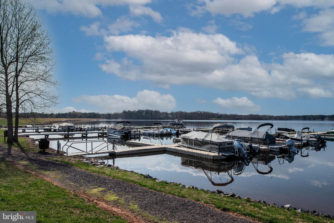
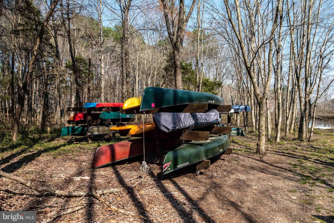
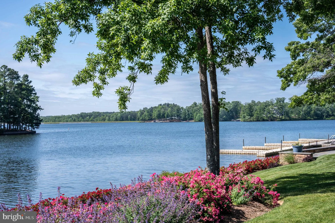
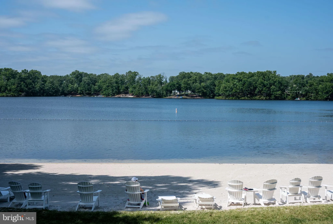
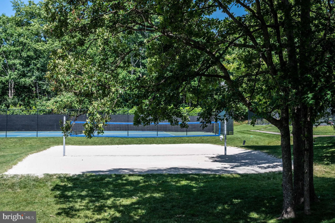
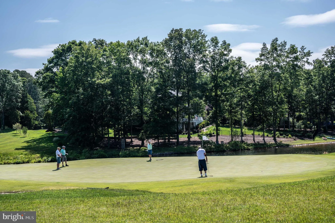
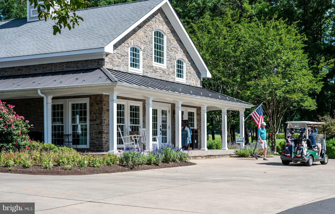
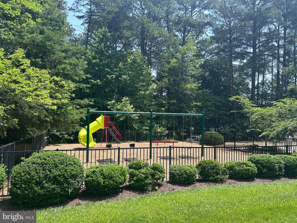
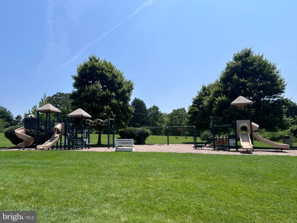
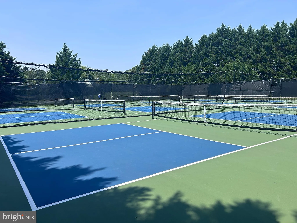
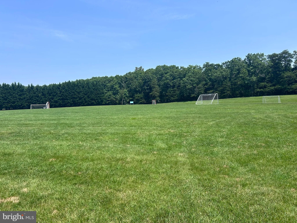

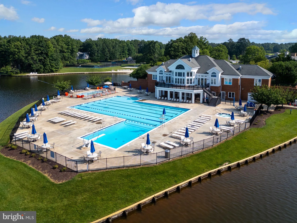
Welcome home to 11606 Little Bay Harbor Way! Built in 2021 by Cherry Hill Custom Homes, this modern farmhouse offers 6 bedrooms, 6 full baths, 1 half bath, and an endless list of luxurious custom upgrades. White oak hardwood floors and crown molding flow throughout the main level. A large office filled with natural light is perfect for school or work at home. The formal dining room is ideal for entertaining with easy access to the Butler's pantry and gourmet kitchen. Top-of-the-line stainless steel appliances make cooking in this kitchen a culinary experience while the oversized island and open floor plan create a cozy, welcoming space to gather with friends and family. Off the kitchen, a generous in-law suite serves as a main level bedroom. The mudroom has been thoughtfully designed with custom built-in locker space for storage, soft-close cabinetry and a convenient dog washing station for your family's best four-legged friend. Upstairs, the primary suite includes tray ceilings and two large walk in closets while the spa-like bath is set for ultimate relaxation with soaking tub, large shower stall and double vanities. Each secondary bedroom on the upper level includes large windows for optimal natural light, walk in closets, and full bathrooms for privacy. The lower level promises limitless fun...easy to maintain luxury vinyl plank floors throughout the rec room with a full wet bar complete with a beverage fridge, ice maker and soft close custom cabinetry. An electric fireplace sets the tone for cozy movie-viewing while a large bonus room works as a personal gym. A 6th bedroom can be found in the lower level, connecting to the 6th full bathroom. Incredible living spaces extend to the outside as well with a thoughtfully designed saltwater pool with both heating and cooling options, creating a lovely cold plunge for the hot summer months and a warm swim long into the fall. The concrete patio also offers a fire pit and deck leading to the massive screened in porch off the family room overlooking the 5th hole of Fawn Lake's award winning golf course designed by Arnold Palmer himself. With superb craftsmanship and thoughtful, functional details, this home is perfect for both everyday living and elegant entertaining. Located in Fredericksburg's sought-after gated community, Fawn Lake has incredible resort style amenities that make coming home feel like a vacation: 288 acre recreational lake, miles of walking trails, community center, beach, playgrounds, sports park, pool, and more. Schedule a showing for this jaw-dropping property today!

property details
Type
Single Family
Status
Closed
County
SPOTSYLVANIA
Year Built
2021
Sq. Ft.
6,371
Lot Size
30,928 Sq. Ft., 0.7 acres
Listing Id
VASP2033952
Courtesy Of
Alison Lemon - Berkshire Hathaway HomeServices PenFed Realty +1 540 371 7653
List Office Phone
+1 (540) 371-7653
Subdivision
FAWN LAKE
Interior Features
Beds
6
Full Baths
6
Half Baths
1
Living Area Units
Sq. Ft.
Fireplace
Gas
Electric
Electric
Flooring
Hardwood
Vinyl
Wood
Vinyl
Wood
Appliances
Cooktop
Dishwasher
Disposal
Dryer
Freezer
Ice Maker
Stainless Steel Appliance(s)
Washer
Water Heater
Microwave
ENERGY STAR Qualified Appliances
Dishwasher
Disposal
Dryer
Freezer
Ice Maker
Stainless Steel Appliance(s)
Washer
Water Heater
Microwave
ENERGY STAR Qualified Appliances
Bathrooms Total
7
Exterior Features
Parking
Garage Door Opener
Concrete
Garage
Attached Garage
Concrete
Garage
Attached Garage
Stories
3
Utility & Building Info
Below Grade Finished Area
2000
Price Per Sq Meter
$0
Heating
Propane
Heat Pump
Heat Pump
Building Area Total
6,371 Sq. Ft.
Architectural Style
3+ Story

Price History
| date | event | price | source |
|---|---|---|---|
|
09/27/2025
09/27/2025
|
Sold |
$1,312,500
|
Bright MLS (MDBMLS-R) |
|
09/22/2025
09/22/2025
|
Pending |
$1,350,000
|
Bright MLS (MDBMLS-R) |
|
08/27/2025
08/27/2025
|
Contingent |
$1,350,000
|
Bright MLS (MDBMLS-R) |
|
08/10/2025
08/10/2025
|
Active |
$1,350,000
|
Bright MLS (MDBMLS-R) |
|
07/26/2025
07/26/2025
|
Active |
$1,390,000
|
Bright MLS (MDBMLS-R) |
|
06/21/2025
06/21/2025
|
Active |
$1,400,000
|
Bright MLS (MDBMLS-R) |
View More
Market Trends
Source: Constellation1
Mortgage Calculator
Estimated Mortgage Payment
Your total payment will be
{{ currency_symbol }}{{ parseInt(monthlyMortgage).formatThousands(0) }}
- Principal {{ parseInt(priciplePayment).formatThousands(0) }}
- Interest {{ parseInt(interestPayment).formatThousands(0) }}
({{ downPaymentFormatted }})
(Years)
Estimate does not reflect Property Tax, PMI or Homeowner Insurance. Mortgage Calculator provided by Berkshire Hathaway HomeServices.
