
11 Estates Drive Fredericksburg, VA 22406
4 bed / 3 bath / 2,912 Sq. Ft. / 198,634 Sq. Ft., 4.56 acres lot size / Single Family
Status: Sold
{{listPriceUS ? listPriceUS : listPriceNoSuffix}}
{{listPriceUS ? listPriceUS : listPriceNoSuffix}}
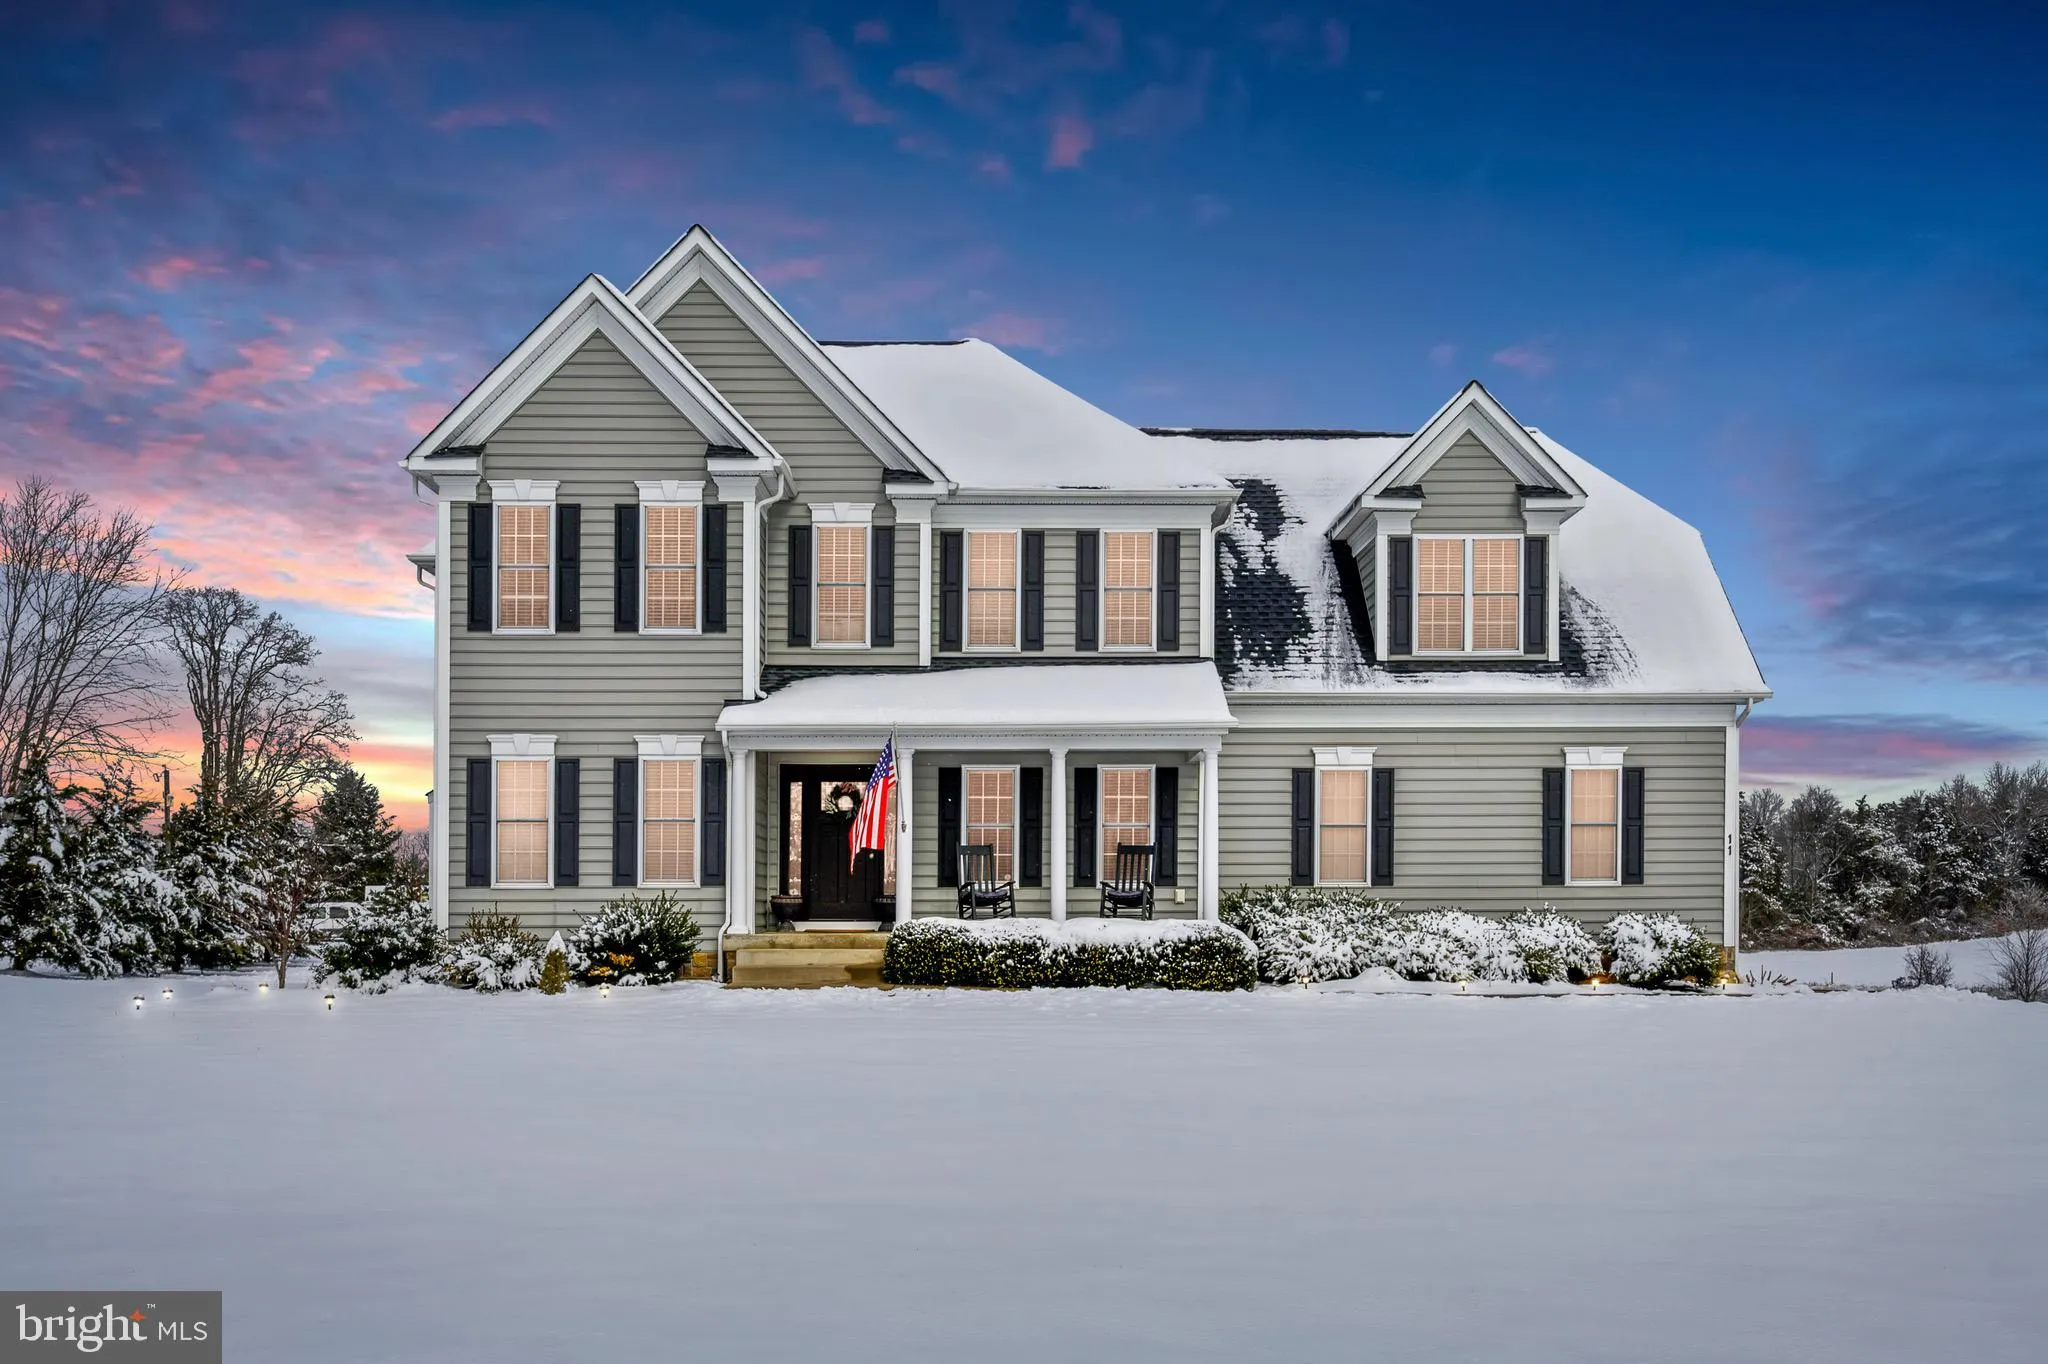


This exquisite Colonial home with 4.5 acres is waiting for you. It's beautifully finished spaces shows the elegance and attention to detail that makes this home a MUST SEE! Off the welcoming foyer is a home office/library with built-in bookcases and glass french doors, a formal dining room featuring custom wainscoting and molding, The family room with floor to ceiling stone fireplace and tons of windows is a prefect place to gather. Custom crown molding and very well maintained hard wood floors flows throughout the majority of the main level and leads you to the upper level landing where you will find a custom window seat. The master suite welcomes you with tons of light and space. This enormous room has ample walk-in closets space and a tastefully designed master bathroom with dual sinks, separate tub and shower. The three other upper level bedrooms are tastefully painted and have ample closets space. The upper level laundry room features built in cabinets and closet for storage. The mudroom with custom built-ins leads out to a spacious deck over looking the massive level back yard. No expenses were spared designing this home. Just minutes from I-95, shopping and schools.
property details
Type
Single Family
Status
Closed
County
STAFFORD
Year Built
2013
Sq. Ft.
2,912
Lot Size
198,634 Sq. Ft., 4.6 acres
Listing Id
VAST228984
Courtesy Of
Kay Dennison - Berkshire Hathaway HomeServices PenFed Realty +1 540-371-7653
List Office Phone
+1 (540) 371-7653
Subdivision
ESTATES OF HARTWOOD
Interior Features
Beds
4
Full Baths
2
Half Baths
1
Living Area Units
Sq. Ft.
Fireplace
Gas
Insert
Stone
Insert
Stone
Flooring
Carpet
Wood
Wood
Appliances
Double Oven
Cooktop
Dishwasher
Disposal
Exhaust Fan
Ice Maker
Refrigerator
Cooktop
Dishwasher
Disposal
Exhaust Fan
Ice Maker
Refrigerator
Bathrooms Total
3
Exterior Features
Parking
Attached
Garage
Garage
Utility & Building Info
Below Grade Finished Area
0
Price Per Sq Meter
$0
Heating
Propane
Zone
Fireplace
Zone
Fireplace
Building Area Total
2,912 Sq. Ft.
Architectural Style
Colonial

Price History
| date | event | price | source |
|---|---|---|---|
|
03/12/2021
03/12/2021
|
Sold |
$600,000
|
Bright MLS (MDBMLS-R) |
|
02/04/2021
02/04/2021
|
Contingent |
$580,000
|
Bright MLS (MDBMLS-R) |
|
02/03/2021
02/03/2021
|
Temporarily Off Market |
$580,000
|
Bright MLS (MDBMLS-R) |
View More
Market Trends
Source: Constellation1
Mortgage Calculator
Estimated Mortgage Payment
Your total payment will be
{{ currency_symbol }}{{ parseInt(monthlyMortgage).formatThousands(0) }}
- Principal {{ parseInt(priciplePayment).formatThousands(0) }}
- Interest {{ parseInt(interestPayment).formatThousands(0) }}
({{ downPaymentFormatted }})
(Years)
Estimate does not reflect Property Tax, PMI or Homeowner Insurance. Mortgage Calculator provided by Berkshire Hathaway HomeServices.
