
10430 Courtney Drive Fairfax, VA 22030
4 bed / 4 bath / 2,868 Sq. Ft. / 3,049 Sq. Ft., 0.07 acres lot size / Townhouse
Status: Sold
{{listPriceUS ? listPriceUS : listPriceNoSuffix}}
{{listPriceUS ? listPriceUS : listPriceNoSuffix}}
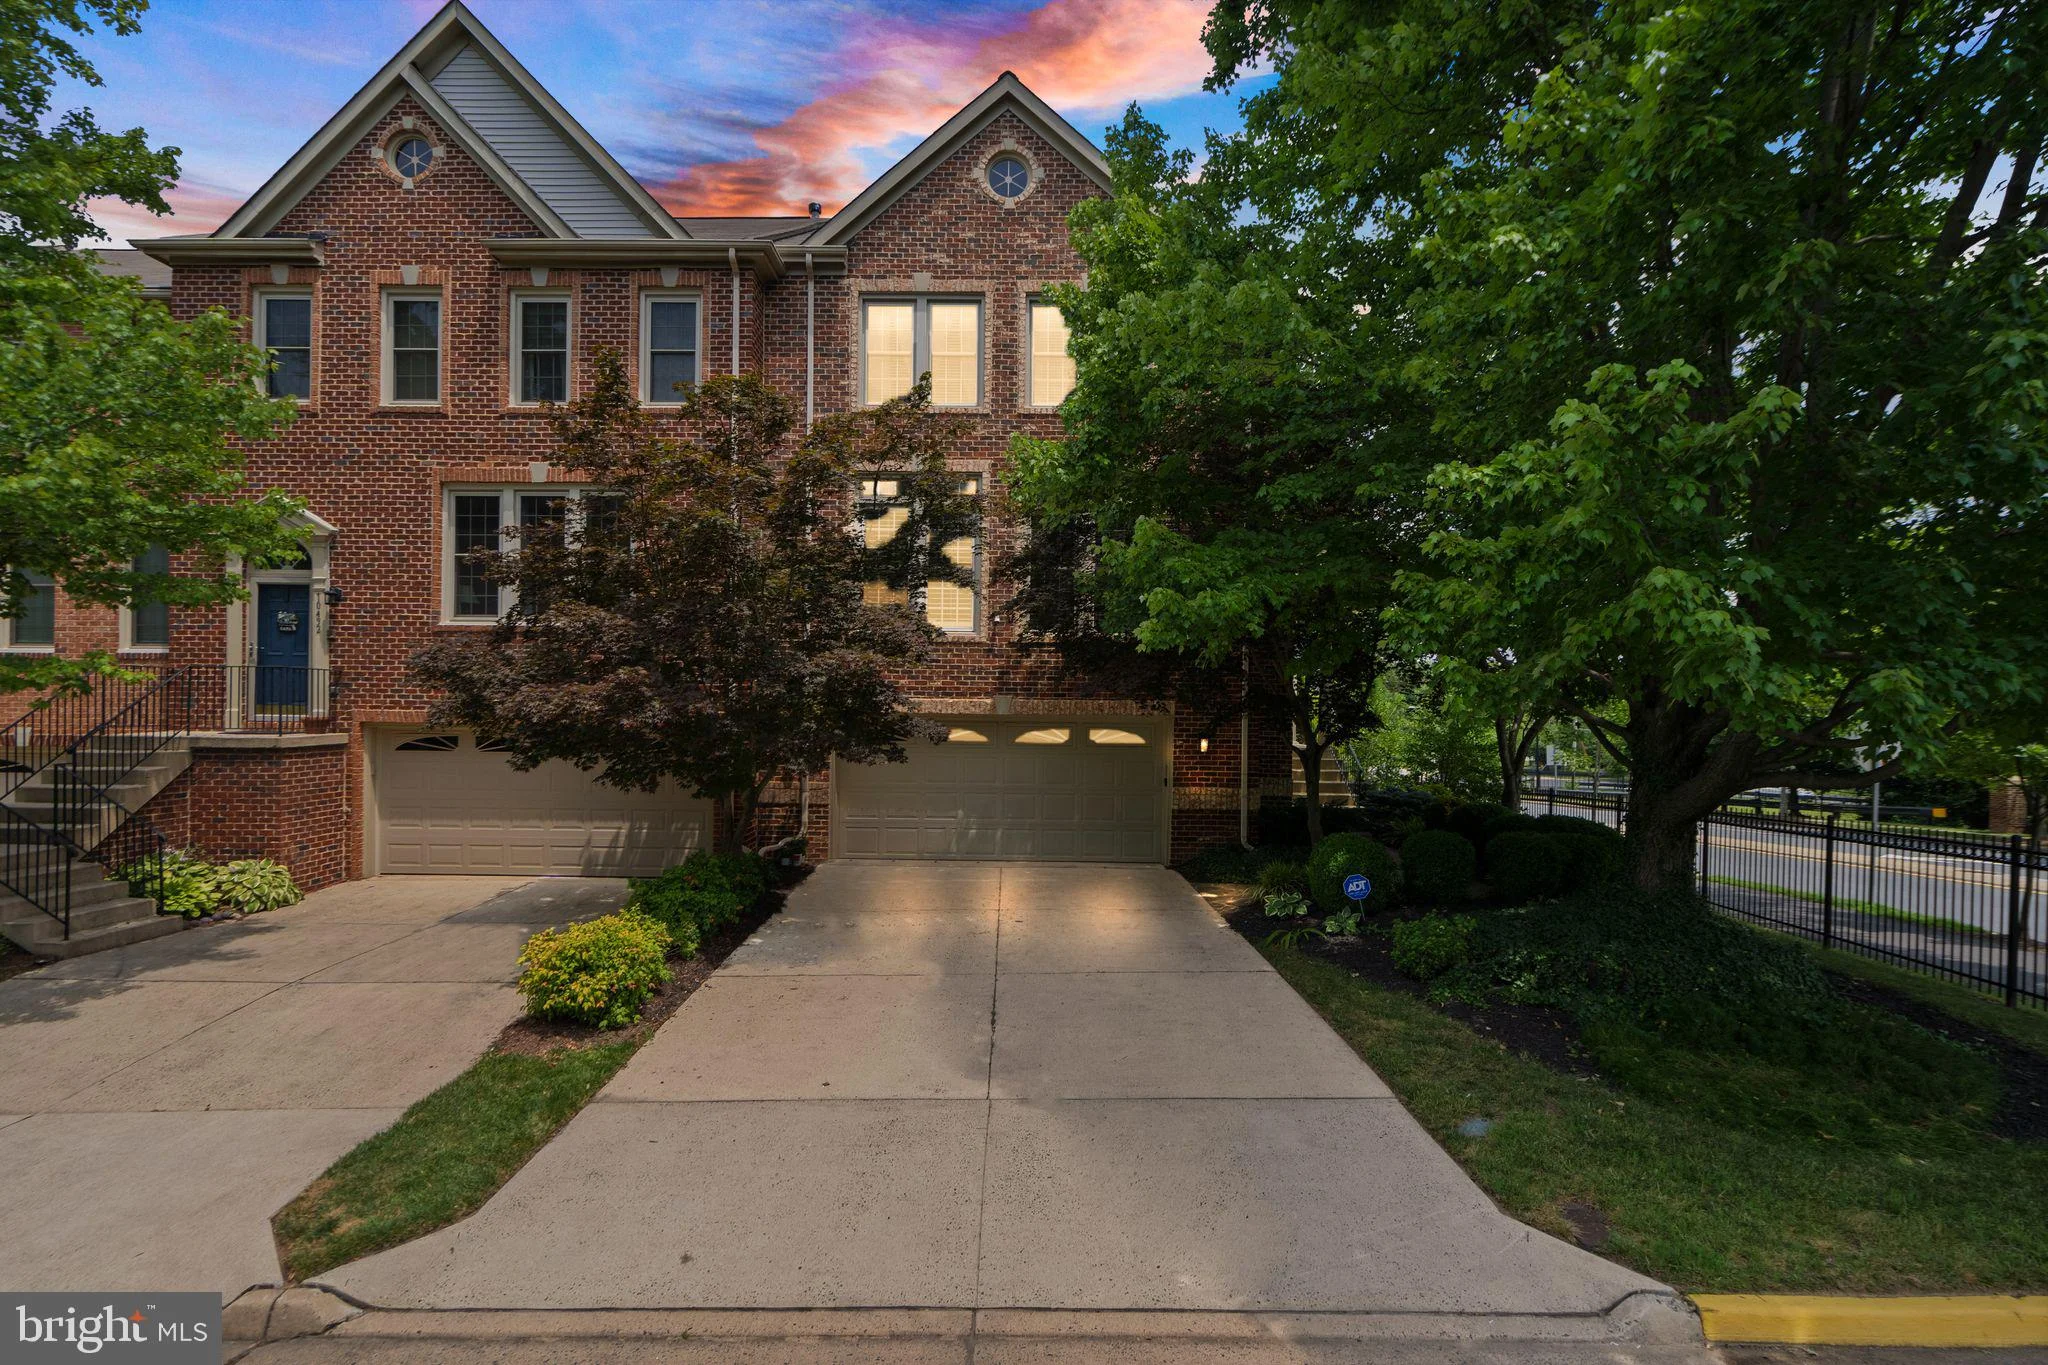


Gorgeous End Unit Townhome in the heart of Fairfax City! Enjoy the beautiful hardwood floors the moment you walk into this welcoming foyer. The main level features a custom kitchen with marble countertops, custom backsplash, and a chefs dream stove! Just off the kitchen enjoy entertaining in the living room with gas fireplace. The formal dining room opens to your spacious family room with stunning plantation shutters. The upper level of the home features the primary suite with attached primary bathroom and huge walk in closet. This floor has 2 additional bedrooms, another full bathroom and your bedroom level laundry. The lower level has a nice Rec room with a 2nd gas fireplace. This floor also has a 4th bedroom with attached full bathroom. Just off the Rec room you have a stone patio space within your fully fenced in yard. The upper level has a huge deck just off the kitchen great for bbqing! The home has custom California closets throughout. Location is everything, with quick access to multiple commuter routes, shops and amazing restaurants! Furnace and Hot Water Heater Replaced 2022

property details
Type
Townhouse
Status
Closed
County
FAIRFAX CITY
Year Built
1996
Sq. Ft.
2,868
Lot Size
3,049 Sq. Ft., 0.1 acres
Listing Id
VAFC2004816
Courtesy Of
Ashley Tauzier - Berkshire Hathaway HomeServices PenFed Realty +1 703 396 6000
List Office Phone
+1 (703) 396-6000
Subdivision
CRESTMONT TOWNHOUSES
Interior Features
Beds
4
Full Baths
3
Half Baths
1
Living Area Units
Sq. Ft.
Fireplace
Gas
Flooring
Hardwood
Carpet
Wood
Carpet
Wood
Appliances
Gas Range
Gas Oven
Dishwasher
Disposal
Dryer
Washer
Refrigerator
Microwave
Gas Oven
Dishwasher
Disposal
Dryer
Washer
Refrigerator
Microwave
Bathrooms Total
4
Exterior Features
Parking
Garage Door Opener
Garage
Attached
Garage
Attached
Stories
3
Utility & Building Info
Below Grade Finished Area
0
Price Per Sq Meter
$0
Heating
Gas Heat
Forced Air
Forced Air
Building Area Total
2,868 Sq. Ft.
Architectural Style
Colonial
3+ Story
3+ Story

Price History
| date | event | price | source |
|---|---|---|---|
|
08/13/2024
08/13/2024
|
Sold |
$900,000
|
Bright MLS (MDBMLS-R) |
|
07/14/2024
07/14/2024
|
Pending |
$875,000
|
Bright MLS (MDBMLS-R) |
|
07/11/2024
07/11/2024
|
Active |
$875,000
|
Bright MLS (MDBMLS-R) |
View More
Market Trends
Source: Constellation1
Mortgage Calculator
Estimated Mortgage Payment
Your total payment will be
{{ currency_symbol }}{{ parseInt(monthlyMortgage).formatThousands(0) }}
- Principal {{ parseInt(priciplePayment).formatThousands(0) }}
- Interest {{ parseInt(interestPayment).formatThousands(0) }}
({{ downPaymentFormatted }})
(Years)
Estimate does not reflect Property Tax, PMI or Homeowner Insurance. Mortgage Calculator provided by Berkshire Hathaway HomeServices.
