
102 Ionian Street SE Leesburg, VA 20175
6 bed / 6 bath / 5,548 Sq. Ft. / 7,841 Sq. Ft., 0.18 acres lot size / Single Family
Status: Sold
{{listPriceUS ? listPriceUS : listPriceNoSuffix}}
{{listPriceUS ? listPriceUS : listPriceNoSuffix}}
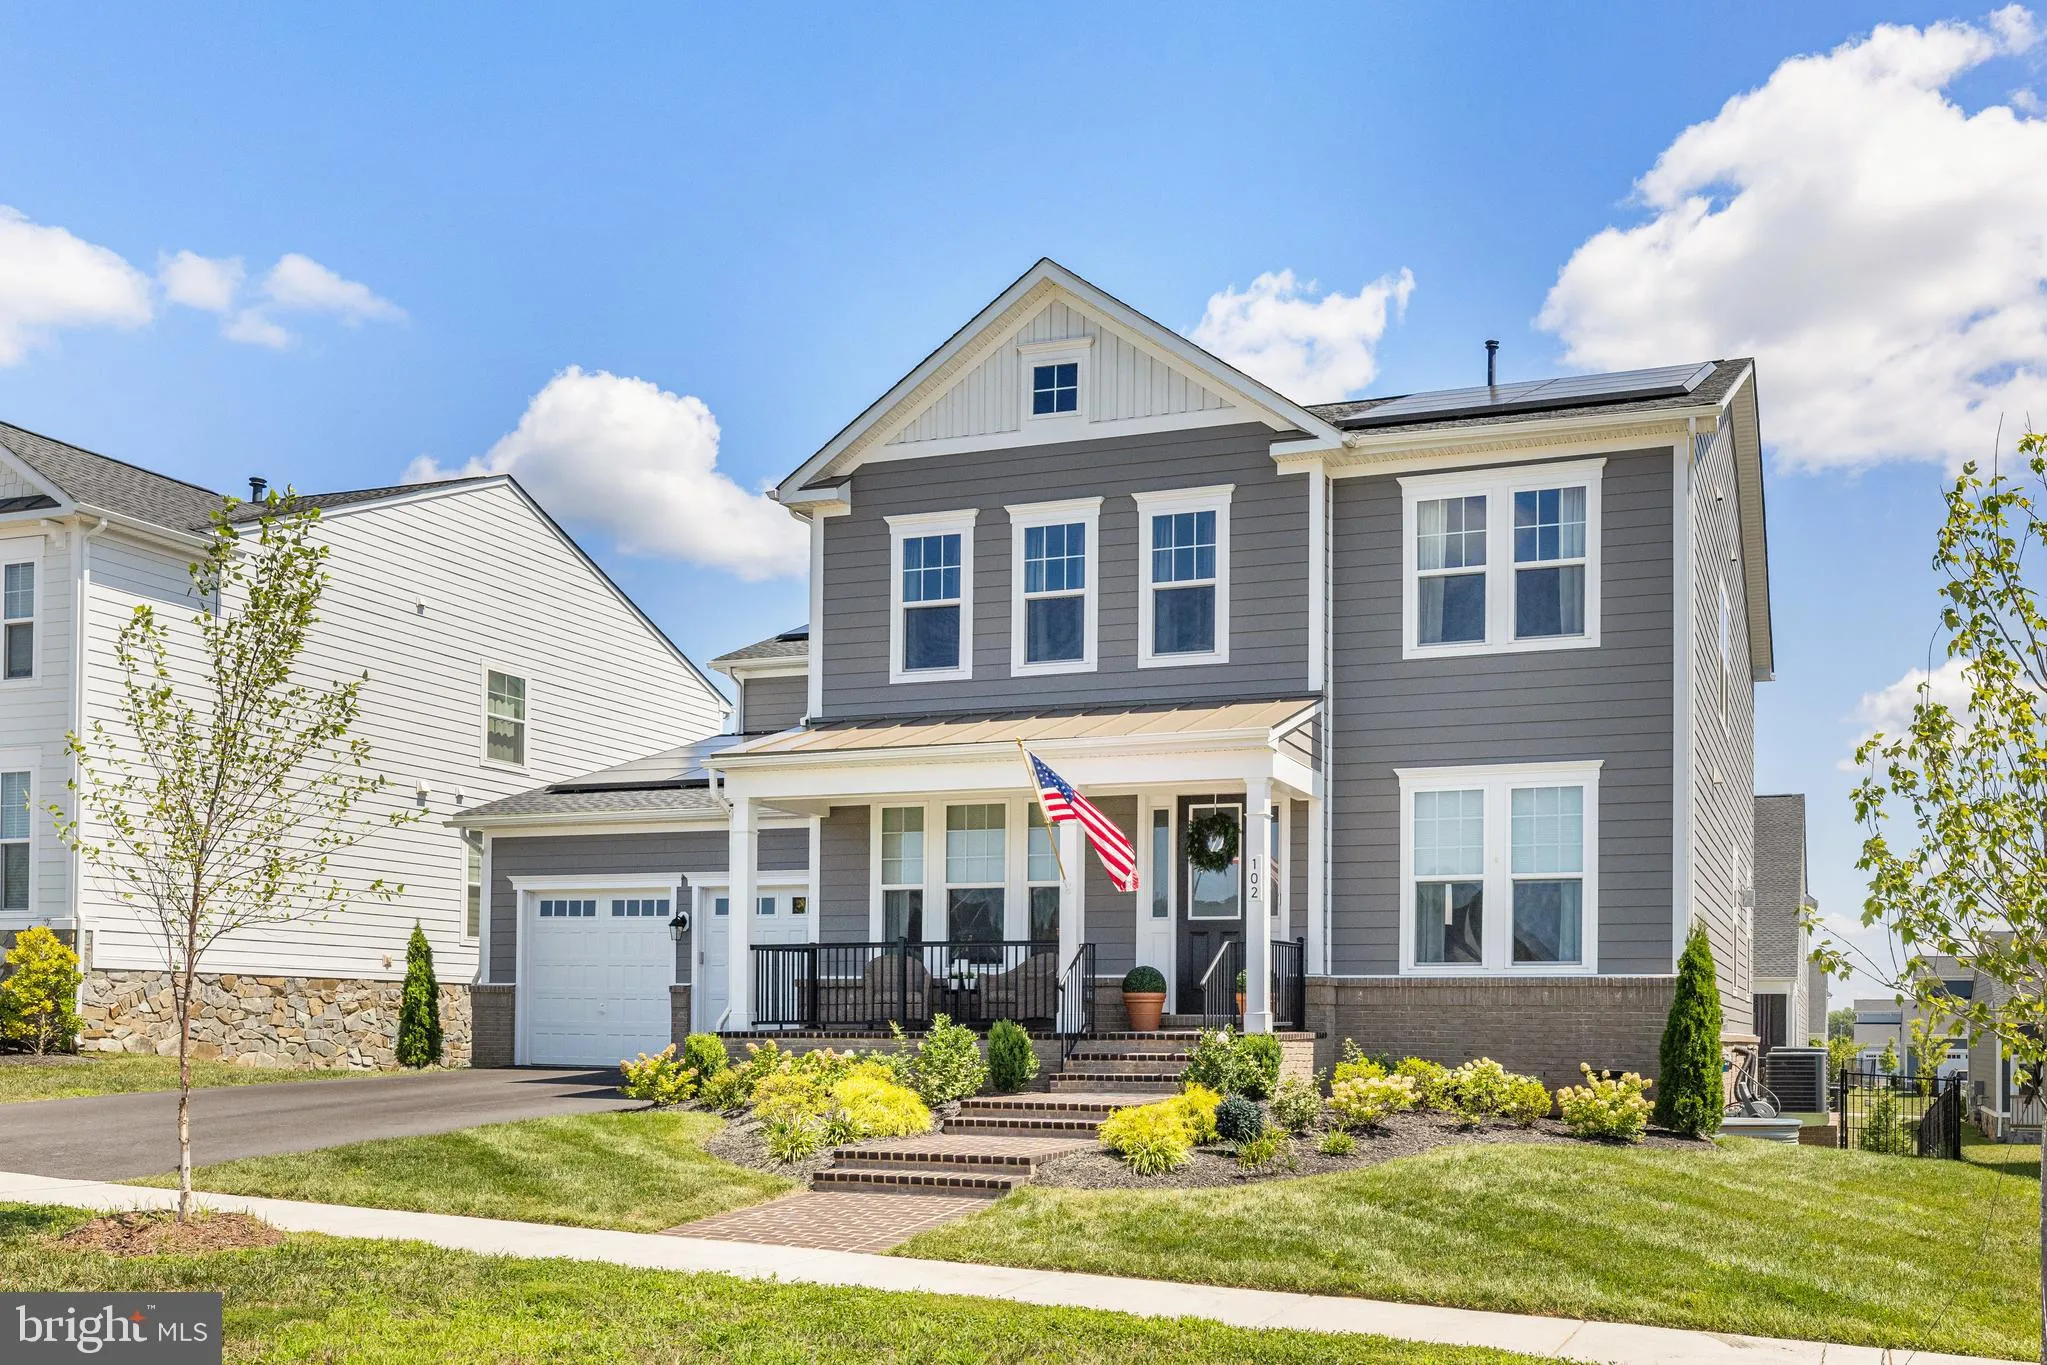


** POPULAR MEADOWBROOK FARM ** HISTORIC OLD TOWN LEESBURG MINUTES AWAY ** This CUSTOMIZED Belmont Craftsman home on a PREMIUM LOT will impress and make you feel at home from the minute you step inside (5548 finished sq ft) ** The brick FRONT PORCH with recessed lights and wide brick steps and walkway is overlooking the community park with open green space ** An open concept MAIN LEVEL floor plan provides a large FOYER with custom ceiling lights and coat closet ** Formal LIVING ROOM with board & batten accent wall and custom chandelier (currently the music room) ** Formal DINING ROOM with board & batten accent wall, custom chandelier and connecting to the BUTLERS PANTRY with cabinets, back splash, bar sink and wallpaper accent wall (Rifle Paper Co) ** POWDER ROOM with pedestal sink, custom mirror and fixtures, pendant light and subway tiled walls ** Beautiful gourmet KITCHEN with top of the line soft close cabinets with custom hardware ** Oversized ISLAND with Cafe dishwasher, farmhouse sink, built-in speakers with SONOS amplifier and custom pendant lights ** Stainless Steel Monogram hood-vent and gas cooking ** MORNING ROOM with custom trim accent walls provides the perfect spot for casual dining ** Gorgeous and highly desired SPIKE PANTRY with cabinets, beverage fridge, floating shelves, stainless steel sink and custom pendant light ** Customized MUD ROOM with honey comb tiled floor and built-in cubbies with drawers ** DEN with built-in bookcase with cabinets and custom pocket door ** GARAGE access to two-car garage with ELFA storage shelves, SMART garage openers, EV charger, two power wall backup batteries, tool chest and storage cabinets * FAMILY ROOM off of the kitchen with contemporary gas fireplace, marble front mantel and mounted picture frame TV ** French door access to the TREX balcony for your organic vegetable and herbal garden, or your favorite spot for your morning coffee ** Extra wide staircase leading to the paver patio with landscaped leveled backyard, stone retaining wall and black decorative fence with two gates ** UPPER LEVEL hallway with stunning custom designer wallpaper (Gucci), linen closet and LAUNDRY ROOM with honey comb floor tile and high-end front load washer and dryer ** PRIMARY SUITE with double door entry, custom tray ceiling molding with modern ceiling fan, linen closet and two large walk-in closets ** SITTING ROOM with mounted picture frame TV ** ENSUITE PRIMARY BATH with separate sink vanities, freestanding soaking tub, large walk-in shower with bench and water closet ** 2ND BEDROOM SUITE with built-in bookcase with window seat and desk, ENSUITE BATH with sink vanity and walk-in shower * 3RD and 4TH BEDROOMS with closets and access to JACK & JILL BATHROOM with double sink vanity, separate tub/shower and toilet ** LOWER LEVEL with RECREATION ROOM with built-in entertainment center, 6 built-in speakers for the home theater ** GAME ROOM with air-hockey table and custom pendant light ** CLUB ROOM with Custom KITCHENETTE with cabinets, SMEG refrigerator, floating shelves, tiled backsplash, Corian sink and custom pendant lights ** 5TH and 6TH Bedrooms with closets ** 4TH and 5TH full bathrooms both with walk-in showers ** UTILITY ROOM/STORAGE space with mounted standard TV ** Under stairs STORAGE space ** WALK-UP to fenced backyard ** TESLA SOLAR PANELS ** SMART LOCK DOORS AND THERMOSTATS ** LUXURY LVP THROUGHOUT ** TOP OF THE LINE SOFT CLOSE CABINETS THROUGHOUT ** $440K+ IN BUILDER AND OWNER UPGRADES ** PLEASE SEE THE LIST OF ADDITIONAL CONVEYANCES UNDER THE DOCUMENTS TAB **DON'T MISS THIS ONE OF A KIND HIGH-END HOME **

property details
Type
Single Family
Status
Closed
County
LOUDOUN
Year Built
2022
Sq. Ft.
5,548
Lot Size
7,841 Sq. Ft., 0.2 acres
Listing Id
VALO2077742
Courtesy Of
Berith MacFarlane - Berkshire Hathaway HomeServices PenFed Realty +1 (703) 981-7208
List Office Phone
+1 (703) 716-2900
Subdivision
MEADOWBROOK
Interior Features
Beds
6
Full Baths
5
Half Baths
1
Living Area Units
Sq. Ft.
Fireplace
Gas
Flooring
Ceramic Tile
Vinyl
Carpet
Vinyl
Carpet
Appliances
Double Oven
Oven
Gas Range
Gas Oven
Washer
Cooktop
Dishwasher
Disposal
Exhaust Fan
Ice Maker
Refrigerator
Stainless Steel Appliance(s)
Water Heater
Microwave
Oven
Gas Range
Gas Oven
Washer
Cooktop
Dishwasher
Disposal
Exhaust Fan
Ice Maker
Refrigerator
Stainless Steel Appliance(s)
Water Heater
Microwave
Bathrooms Total
6
Exterior Features
Parking
Garage Door Opener
Asphalt
Off Street
On Street
Garage
Driveway
Inside Entrance
Attached
Asphalt
Off Street
On Street
Garage
Driveway
Inside Entrance
Attached
Stories
3
Utility & Building Info
Below Grade Finished Area
1600
Price Per Sq Meter
$0
Heating
Gas Heat
Central
Central
Building Area Total
5,548 Sq. Ft.
Architectural Style
Craftsman
3+ Story
3+ Story

Price History
| date | event | price | source |
|---|---|---|---|
|
09/20/2024
09/20/2024
|
Sold |
$1,574,000
|
Bright MLS (MDBMLS-R) |
|
09/03/2024
09/03/2024
|
Pending |
$1,574,000
|
Bright MLS (MDBMLS-R) |
|
08/28/2024
08/28/2024
|
Contingent |
$1,574,000
|
Bright MLS (MDBMLS-R) |
|
08/25/2024
08/25/2024
|
Off Market |
$1,574,000
|
Bright MLS (MDBMLS-R) |
|
08/19/2024
08/19/2024
|
Active |
$1,574,000
|
Bright MLS (MDBMLS-R) |
View More
Market Trends
Source: Constellation1
Mortgage Calculator
Estimated Mortgage Payment
Your total payment will be
{{ currency_symbol }}{{ parseInt(monthlyMortgage).formatThousands(0) }}
- Principal {{ parseInt(priciplePayment).formatThousands(0) }}
- Interest {{ parseInt(interestPayment).formatThousands(0) }}
({{ downPaymentFormatted }})
(Years)
Estimate does not reflect Property Tax, PMI or Homeowner Insurance. Mortgage Calculator provided by Berkshire Hathaway HomeServices.
