
4863 Royal View Way Clarksville, TN 37040
4 bed / 5 bath / 3,247 Sq. Ft. / 43,560 Sq. Ft., 1 acres lot size / Single Family
Status: Pending
{{listPriceUS ? listPriceUS : listPriceNoSuffix}}
{{listPriceUS ? listPriceUS : listPriceNoSuffix}}
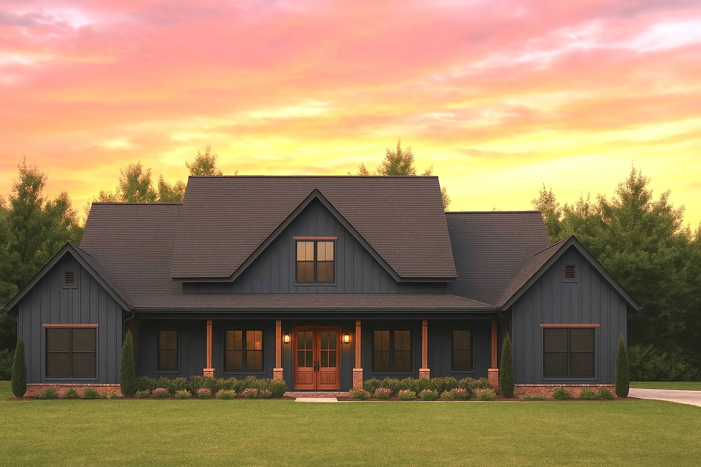
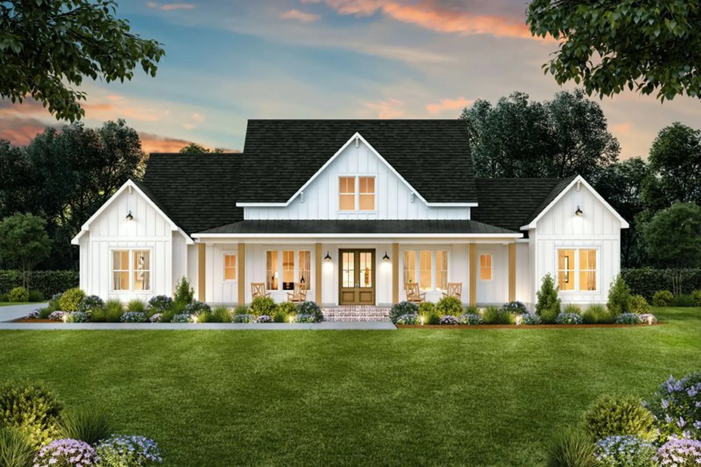
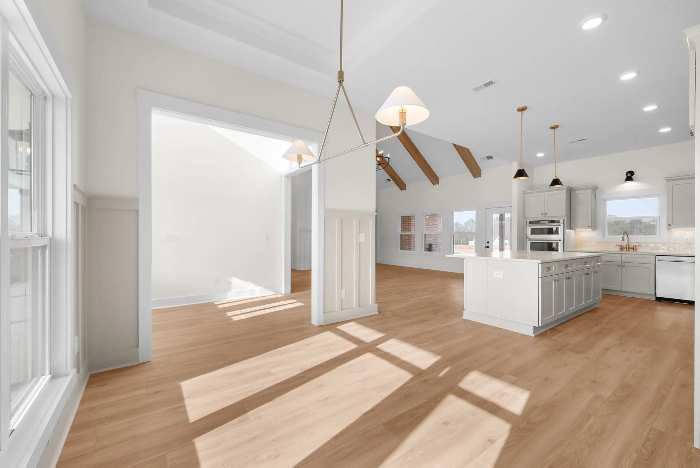
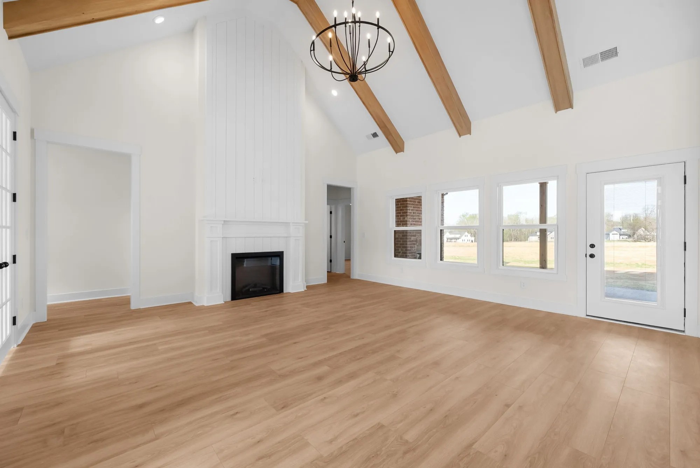
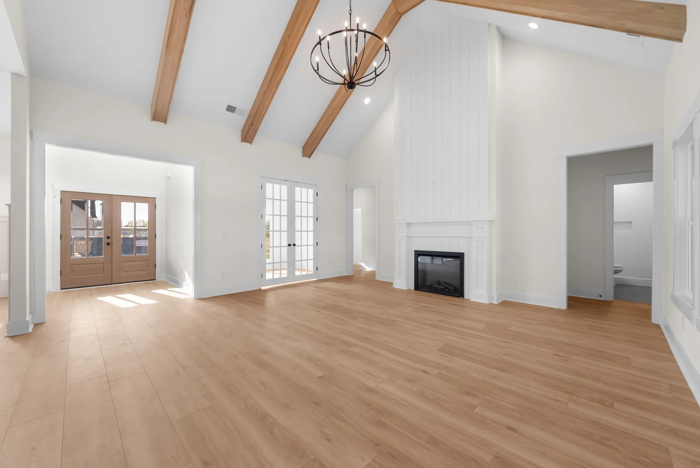
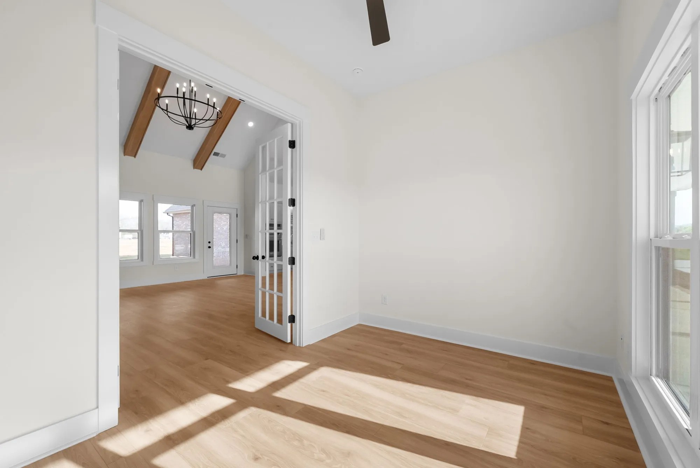
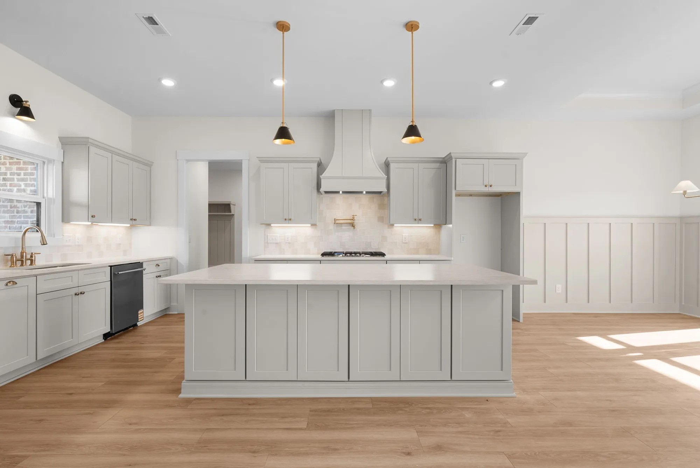
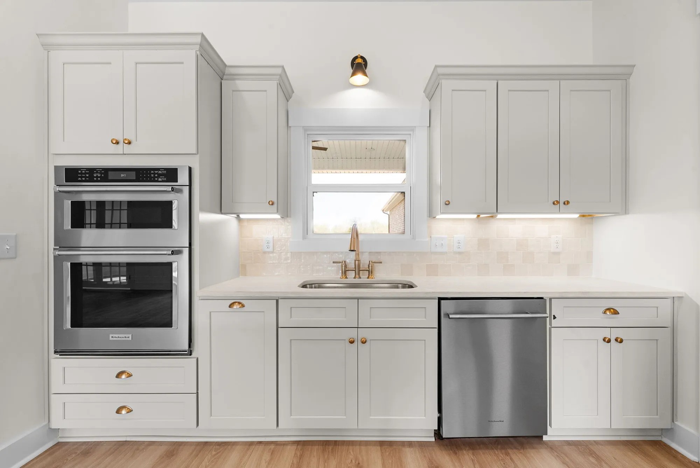
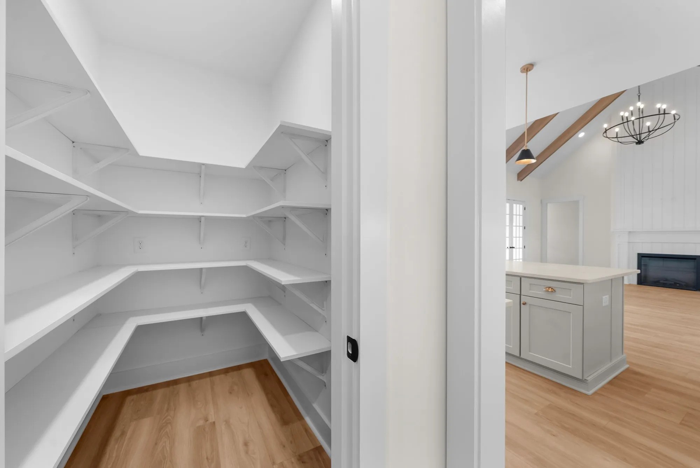

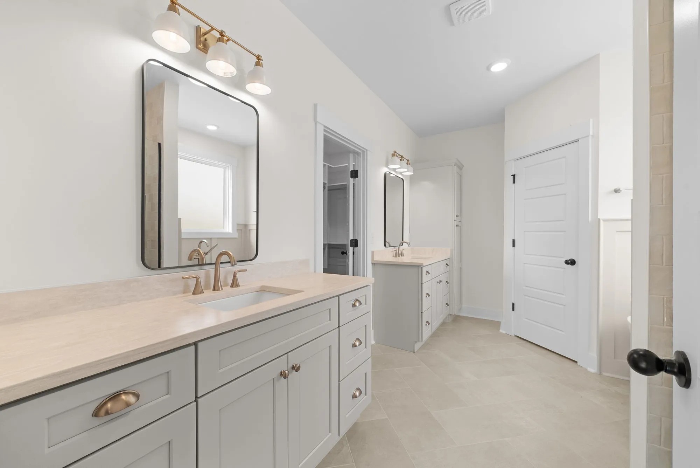
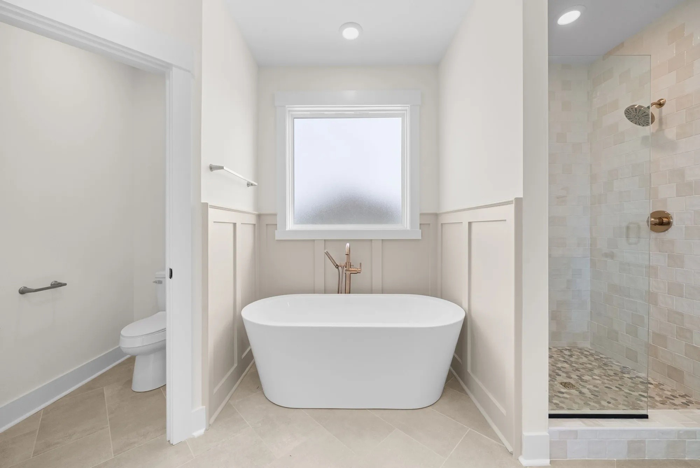


Don't Miss the Exclusive Wofford Floor Plan, Located in the Sought-After Wofford Estates Subdivision in Clarksville! This spacious home sits on a generous 1-acre level lot. The exterior is designed with a stylish Hardi front and brick on three sides, blending durability with curb appeal - Inside, you'll find laminate flooring throughout the whole house and built-ins on either side of the electric fireplace. The kitchen features cabinetry to the ceiling, quartz countertops, stainless steel kitchen appliances, and a hidden walk-in pantry that adds both function and charm - The luxurious primary bath includes a double quartz top vanity, custom tile flooring, a tiled walk-in shower, and a stand-alone soaking tub. With 4 bedrooms and a thoughtfully designed layout, this new construction home offers the perfect combination of comfort and modern finishes - Contact us now, your future home awaits! The Builder's preferred lender of choice is offering up to a 1% lender credit for rate buydown or closing costs, the choice is yours!


property details
Type
Single Family
Status
Pending
County
Montgomery
Year Built
2026
Sq. Ft.
3,247
Lot Size
43,560 Sq. Ft., 1 acres
Listing Id
3185400
Courtesy Of
Aubre Rios - Tennessee's Elite at BHHS PenFed Realty 9315616515
List Office Phone
+1 (931) 503-8000
Subdivision
Wofford Estates
Interior Features
Beds
4
Full Baths
4
Half Baths
1
Living Area Units
Sq. Ft.
Fireplace
Living Room
Flooring
Tile
Laminate
Laminate
Appliances
Built-In Electric Oven
Built-In Electric Range
Dishwasher
Microwave
Stainless Steel Appliance(s)
Built-In Electric Range
Dishwasher
Microwave
Stainless Steel Appliance(s)
Bathrooms Total
5
Exterior Features
Parking
Garage Door Opener
Garage Faces Side
Concrete
Garage Faces Side
Concrete
Stories
2
Utility & Building Info
Below Grade Finished Area
0
Price Per Sq Meter
$0
Heating
Central
Building Area Total
3,247 Sq. Ft.
Architectural Style
2 Story
Price History
| date | event | price | source |
|---|---|---|---|
|
07/17/2026
07/17/2026
|
Pending |
$805,000
|
RealTracs MLS (Mid-Tennessee Regional) |
|
05/01/2026
05/01/2026
|
Active |
$805,000
|
RealTracs MLS (Mid-Tennessee Regional) |
View More
Market Trends
Source: Constellation1
Mortgage Calculator
Estimated Mortgage Payment
Your total payment will be
{{ currency_symbol }}{{ parseInt(monthlyMortgage).formatThousands(0) }}
- Principal {{ parseInt(priciplePayment).formatThousands(0) }}
- Interest {{ parseInt(interestPayment).formatThousands(0) }}
({{ downPaymentFormatted }})
(Years)
Estimate does not reflect Property Tax, PMI or Homeowner Insurance. Mortgage Calculator provided by Berkshire Hathaway HomeServices.
