
308 Cardinal Creek Clarksville, TN 37040
5 bed / 3 bath / 2,700 Sq. Ft. / Single Family
Status: Sold
{{listPriceUS ? listPriceUS : listPriceNoSuffix}}
{{listPriceUS ? listPriceUS : listPriceNoSuffix}}
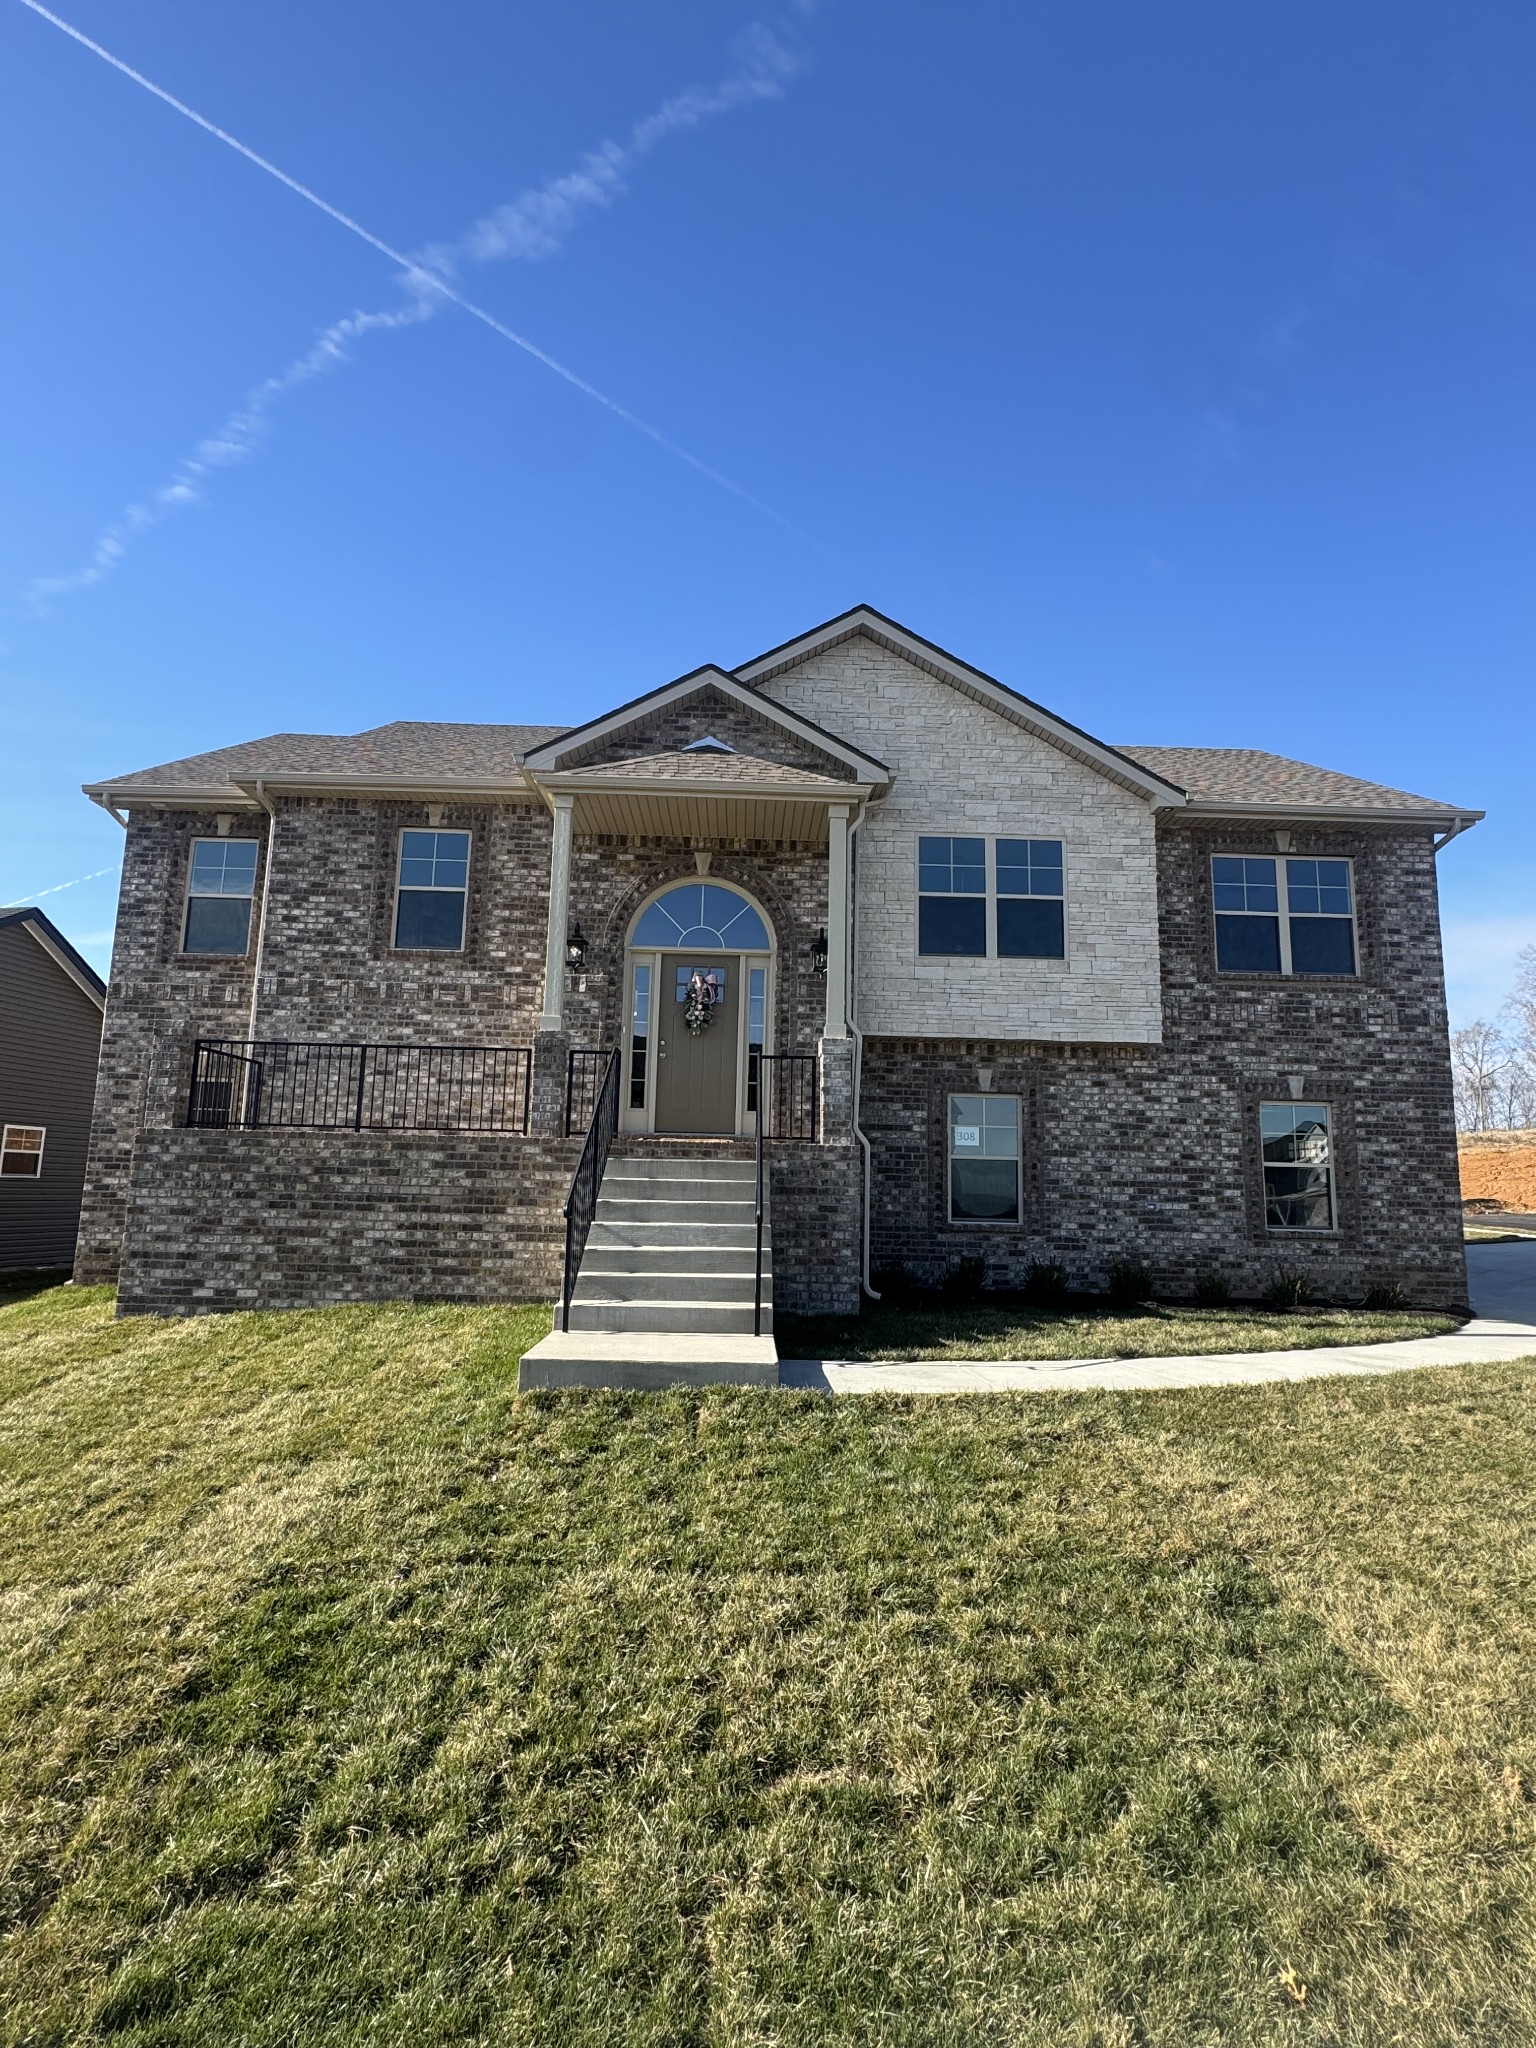



New Construction- Oakmont Floor Plan located on a corner lot minutes to I24 or Fort Campbell. This open concept, split level home has beautiful, vaulted ceiling and a gas fireplace in the living room that opens up to a chef's kitchen featuring granite countertops, SS appliances and a pantry. LPV Floors throughout, carpet in all bedrooms and tile in wet areas. Primary bedroom features a trey ceiling, extra-large walk-in closet, a massive shower, soaking tub, and double vanities. There are two other bedrooms on that level. Downstairs you will find a bonus room, laundry room, two more Bedrooms and a bathroom. Huge three car garage with epoxy flooring. $17,500 concessions to go towards closing costs, a fridge or however you would like to use. Still time to make selections.

property details
Type
Single Family
Status
Closed
County
Montgomery
Year Built
2025
Sq. Ft.
2,700
Listing Id
2995148
Courtesy Of
Alicia Vermiglio - Berkshire Hathaway HomeServices PenFed Realty 9312206564
List Office Phone
+1 (931) 503-8000
Subdivision
Cardinal Creek
Interior Features
Beds
5
Full Baths
3
Living Area Units
Sq. Ft.
Fireplace
Living Room
Flooring
Tile
Vinyl
Carpet
Vinyl
Carpet
Appliances
Dishwasher
Microwave
Electric Oven
Electric Range
Microwave
Electric Oven
Electric Range
Bathrooms Total
3
Exterior Features
Parking
Basement
Concrete
Driveway
Attached Garage
Concrete
Driveway
Attached Garage
Stories
2
Utility & Building Info
Below Grade Finished Area
900
Price Per Sq Meter
$0
Heating
Heat Pump
Central
Central
Building Area Total
2,700 Sq. Ft.
Architectural Style
Raised Ranch
2 Story
2 Story
Price History
| date | event | price | source |
|---|---|---|---|
|
04/02/2026
04/02/2026
|
Sold |
$439,000
|
RealTracs MLS (Mid-Tennessee Regional) |
|
04/01/2026
04/01/2026
|
Sold |
$349,900
|
RealTracs MLS (Mid-Tennessee Regional) |
|
03/03/2026
03/03/2026
|
Pending |
$439,900
|
RealTracs MLS (Mid-Tennessee Regional) |
|
09/15/2025
09/15/2025
|
Active |
$439,900
|
RealTracs MLS (Mid-Tennessee Regional) |
View More
Market Trends
Source: Constellation1
Mortgage Calculator
Estimated Mortgage Payment
Your total payment will be
{{ currency_symbol }}{{ parseInt(monthlyMortgage).formatThousands(0) }}
- Principal {{ parseInt(priciplePayment).formatThousands(0) }}
- Interest {{ parseInt(interestPayment).formatThousands(0) }}
({{ downPaymentFormatted }})
(Years)
Estimate does not reflect Property Tax, PMI or Homeowner Insurance. Mortgage Calculator provided by Berkshire Hathaway HomeServices.
