
283 Switchgrass Drive Clarksville, TN 37042
3 bed / 3 bath / 1,532 Sq. Ft. / Single Family
{{listPriceUS ? listPriceUS : listPriceNoSuffix}}
{{listPriceUS ? listPriceUS : listPriceNoSuffix}}

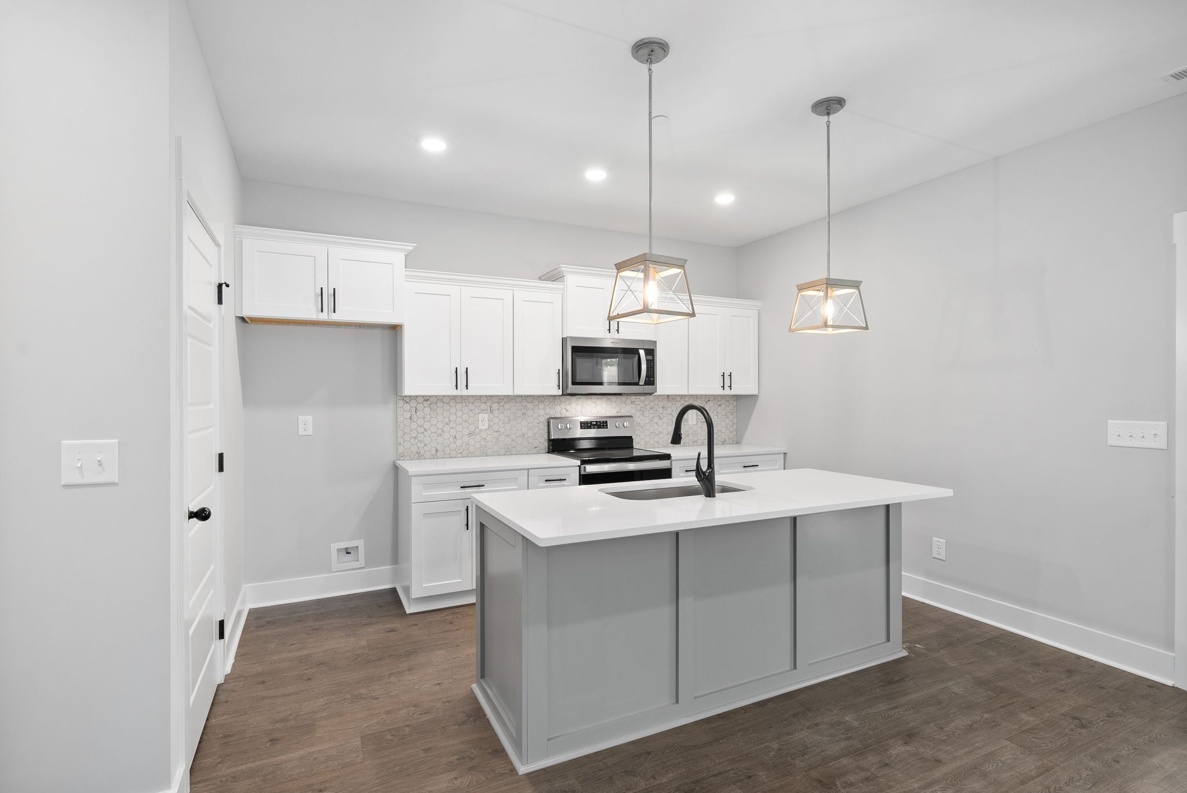
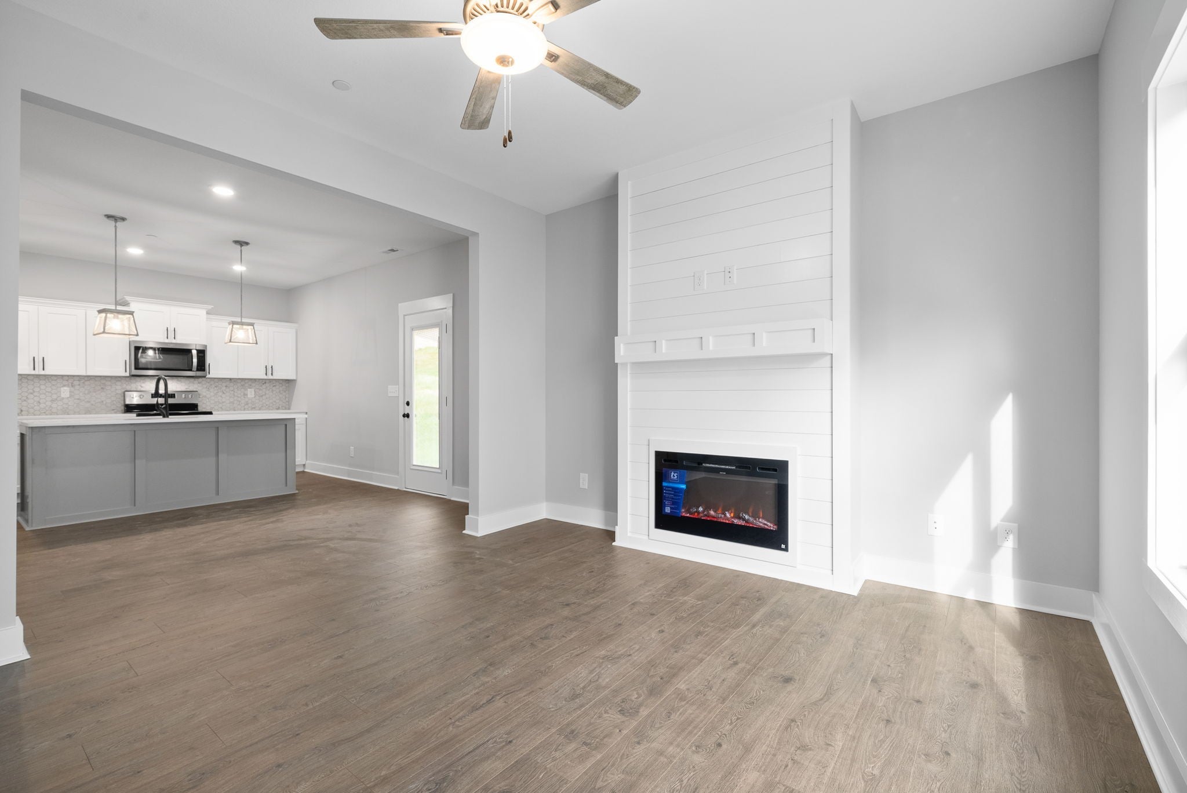
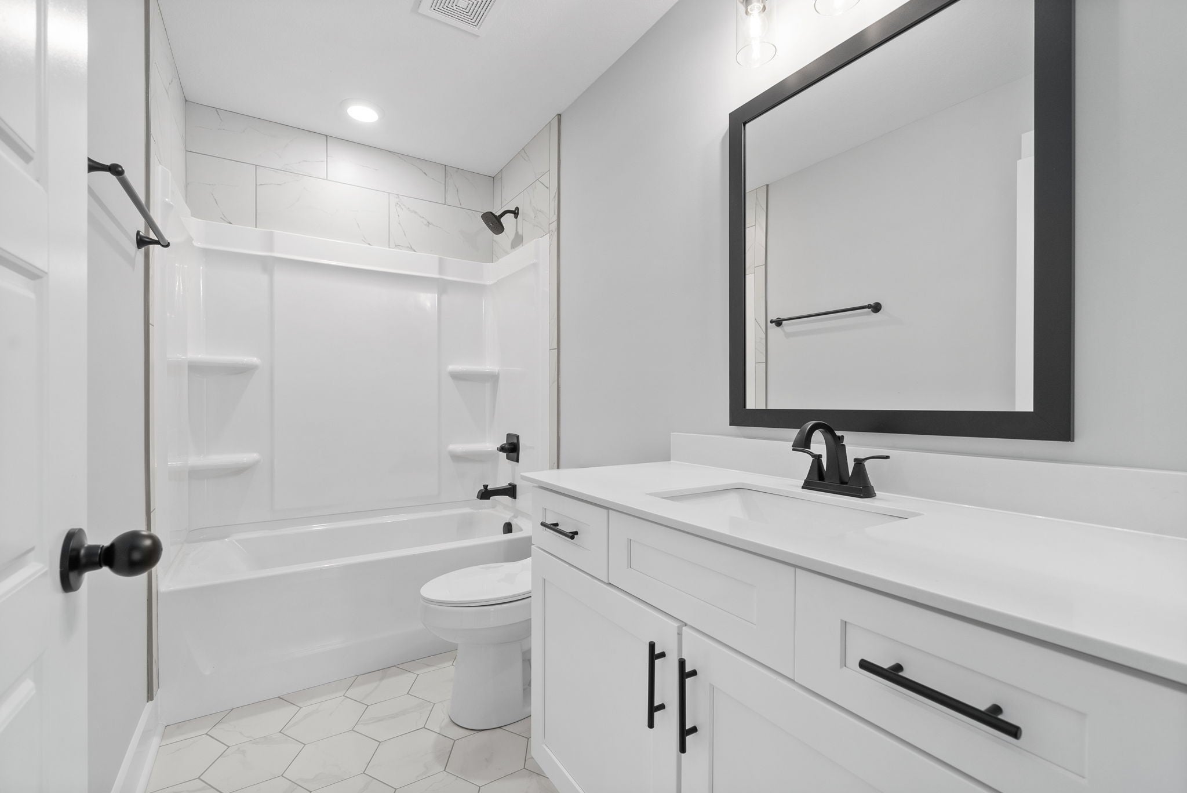
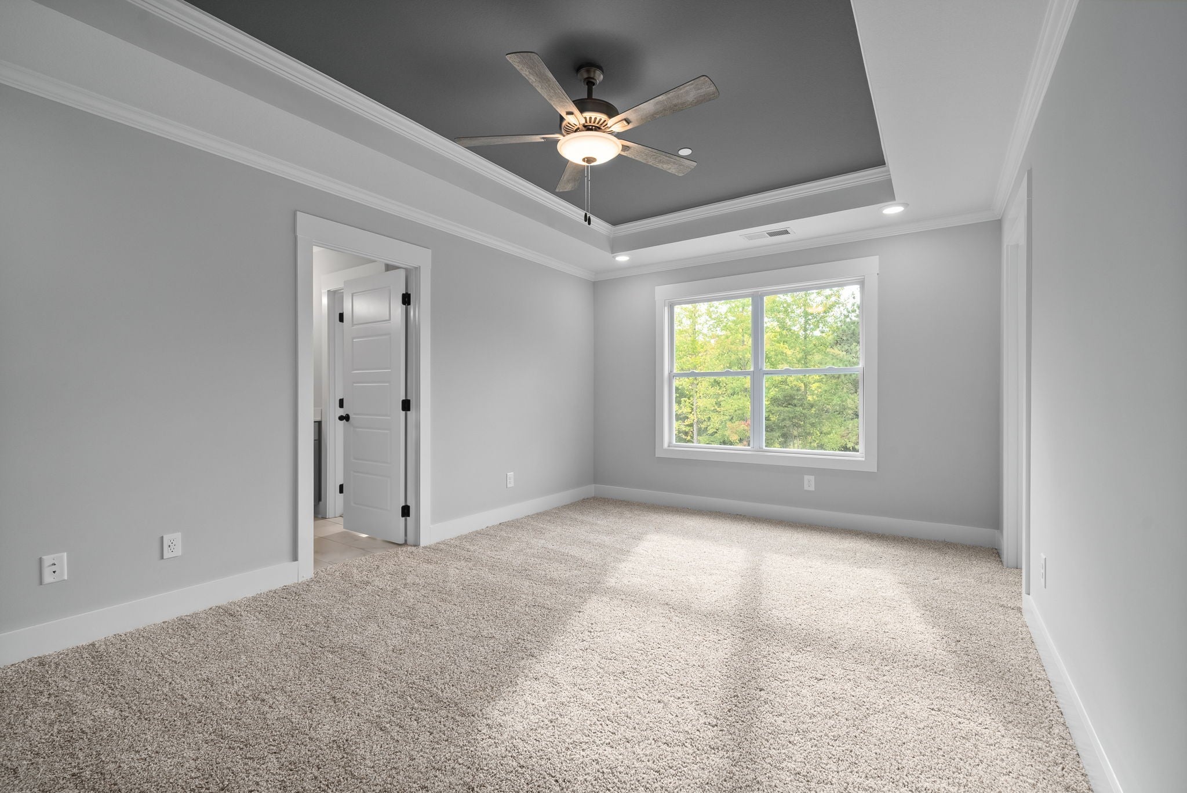


Welcome to Garrettsburg Meadows and the MAUI Floor Plan by Rockwood Homes - This Thoughtfully Designed Home Offers just over 1,500 Square Feet with 3 Bedrooms and 2.5 Bathrooms, Making the Most of Every Square Foot! As You Enter the First Floor, You're Welcomed into an Open-Concept Kitchen, Dining, and Living Area, Designed for Both Everyday Living and Entertaining. The Kitchen Flows into the Dining Area and Living Room, where a Cozy Fireplace Creates the Perfect Gathering Space. Upstairs, You'll Find All Three Bedrooms, Two Full Bathrooms, and the Conveniently Located Laundry Room - No Carrying Laundry Up and Down Stairs! The Primary Suite Features not one, but TWO Walk-In Closets. Complete with a Two-Car Garage and NO HOA! Ideally Located just Minutes from Fort Campbell, everyday Shopping and Conveniences, Dining, and Downtown Clarksville - This Location Puts Everything You Need Within Easy Reach. Functional, Inviting, and Thoughtfully Designed - This Home Has the Space, Location, and Flow You're Looking For!


property details
Type
Single Family
Status
Active
County
Montgomery
Year Built
2026
Sq. Ft.
1,532
Listing Id
3513331
Courtesy Of
Katie Cooke - Tennessee's Elite at BHHS PenFed Realty 3606886781
List Office Phone
+1 (931) 503-8000
Subdivision
Garrettsburg Meadows
Interior Features
Beds
3
Full Baths
2
Half Baths
1
Living Area Units
Sq. Ft.
Fireplace
Living Room
Flooring
Vinyl
Carpet
Carpet
Appliances
Electric Oven
Electric Range
Dishwasher
Microwave
Stainless Steel Appliance(s)
Electric Range
Dishwasher
Microwave
Stainless Steel Appliance(s)
Bathrooms Total
3
Exterior Features
Parking
Garage Door Opener
Garage Faces Front
Attached Garage
Garage Faces Front
Attached Garage
Stories
2
Utility & Building Info
Below Grade Finished Area
0
Price Per Sq Meter
$0
Heating
Central
Building Area Total
1,532 Sq. Ft.
Architectural Style
2 Story
Price History
| date | event | price | source |
|---|---|---|---|
|
08/14/2026
08/14/2026
|
Active |
$325,000
|
RealTracs MLS (Mid-Tennessee Regional) |
View More
Market Trends
Source: Constellation1
Mortgage Calculator
Estimated Mortgage Payment
Your total payment will be
{{ currency_symbol }}{{ parseInt(monthlyMortgage).formatThousands(0) }}
- Principal {{ parseInt(priciplePayment).formatThousands(0) }}
- Interest {{ parseInt(interestPayment).formatThousands(0) }}
({{ downPaymentFormatted }})
(Years)
Estimate does not reflect Property Tax, PMI or Homeowner Insurance. Mortgage Calculator provided by Berkshire Hathaway HomeServices.
