
254 Cardinal Creek Clarksville, TN 37040
5 bed / 3 bath / 2,700 Sq. Ft. / Single Family
Status: Sold
{{listPriceUS ? listPriceUS : listPriceNoSuffix}}
{{listPriceUS ? listPriceUS : listPriceNoSuffix}}
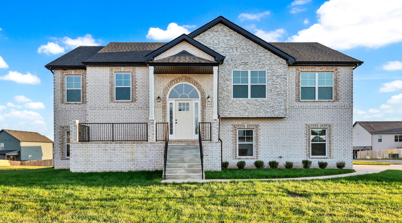
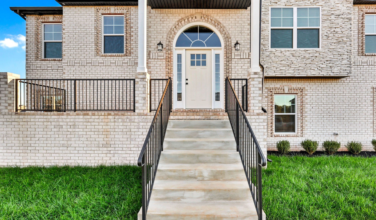
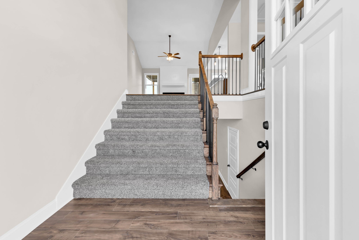
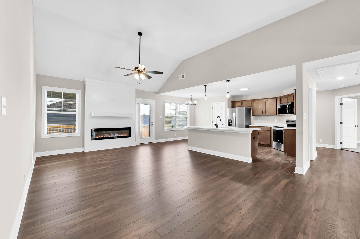
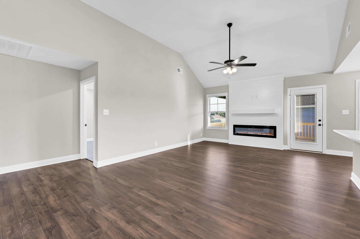
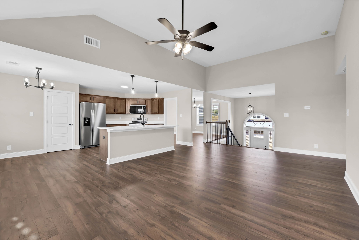
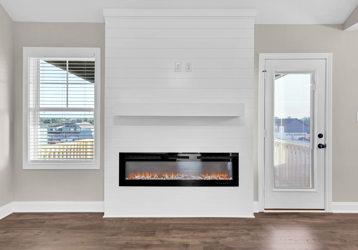
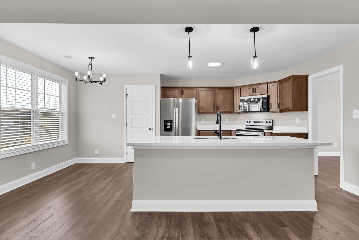
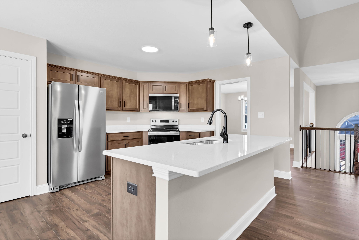
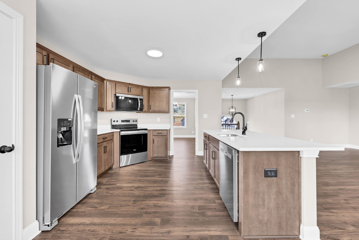
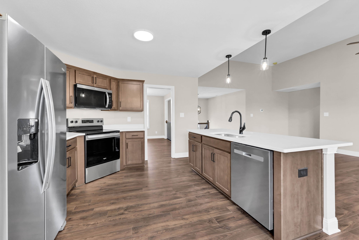
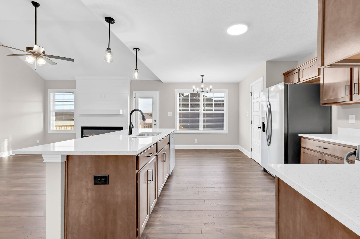

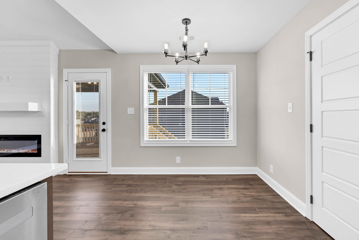
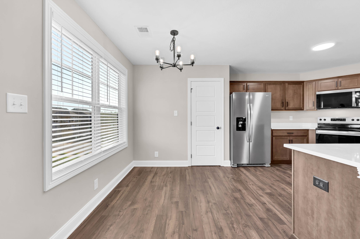
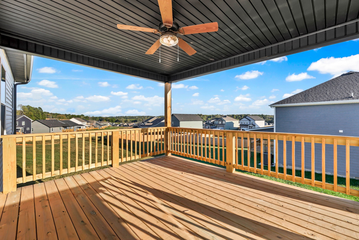
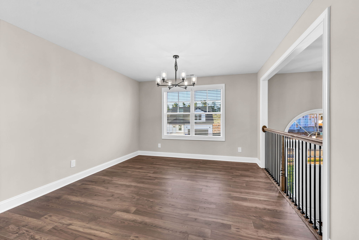
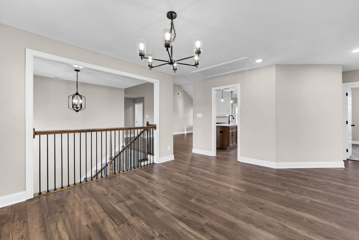

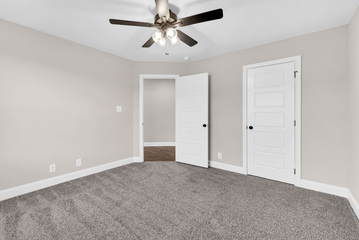
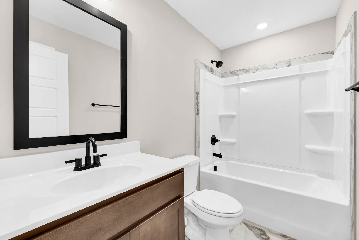
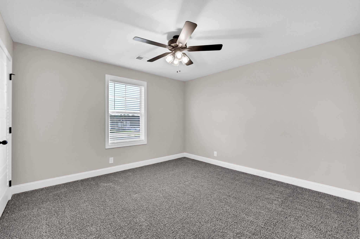
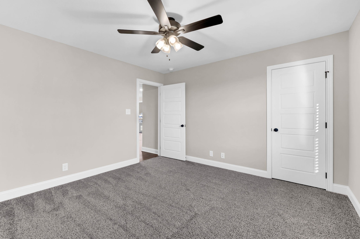
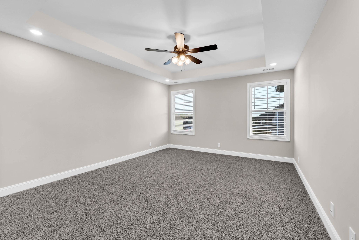
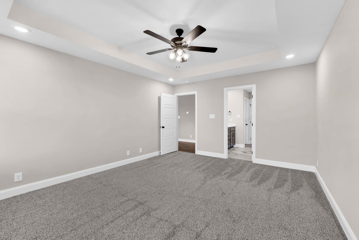
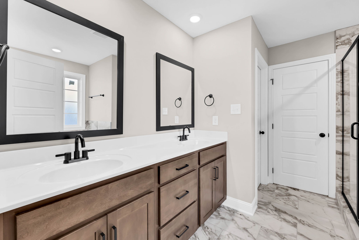
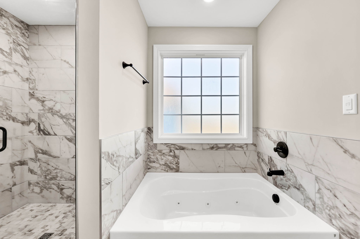
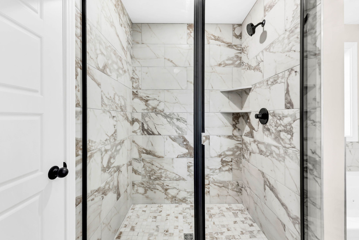
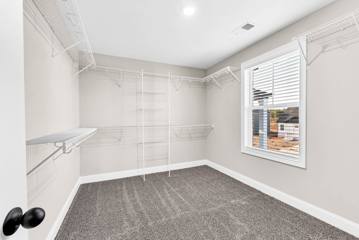

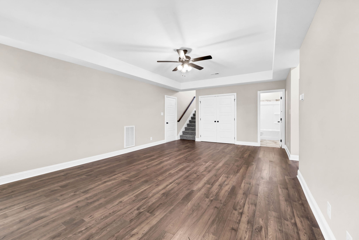
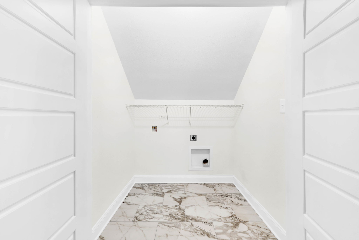
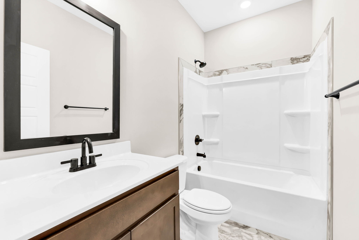
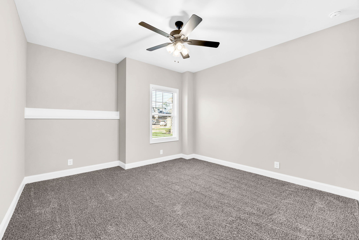
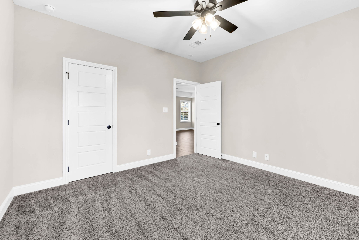
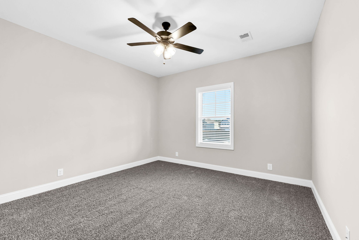

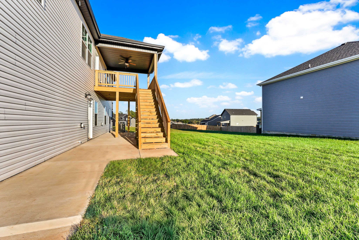
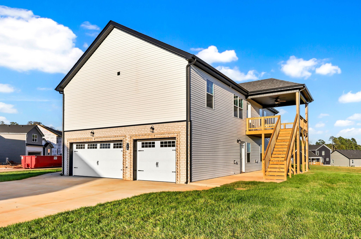
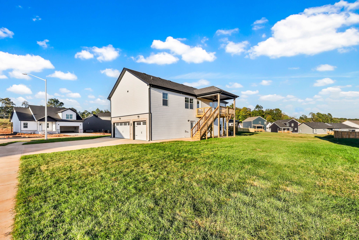
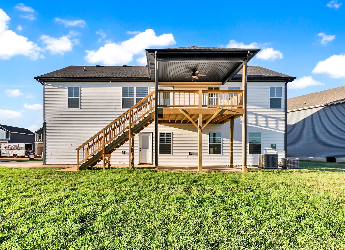
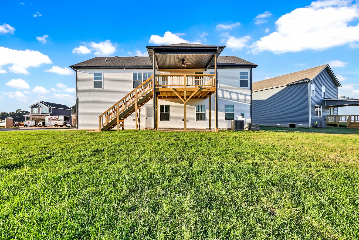
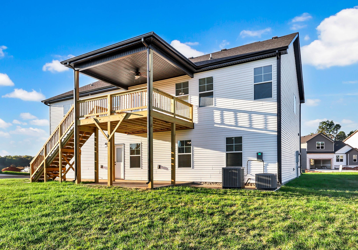
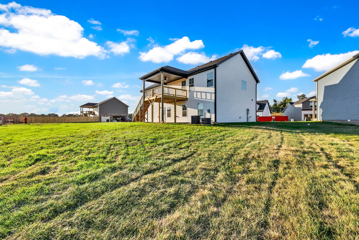
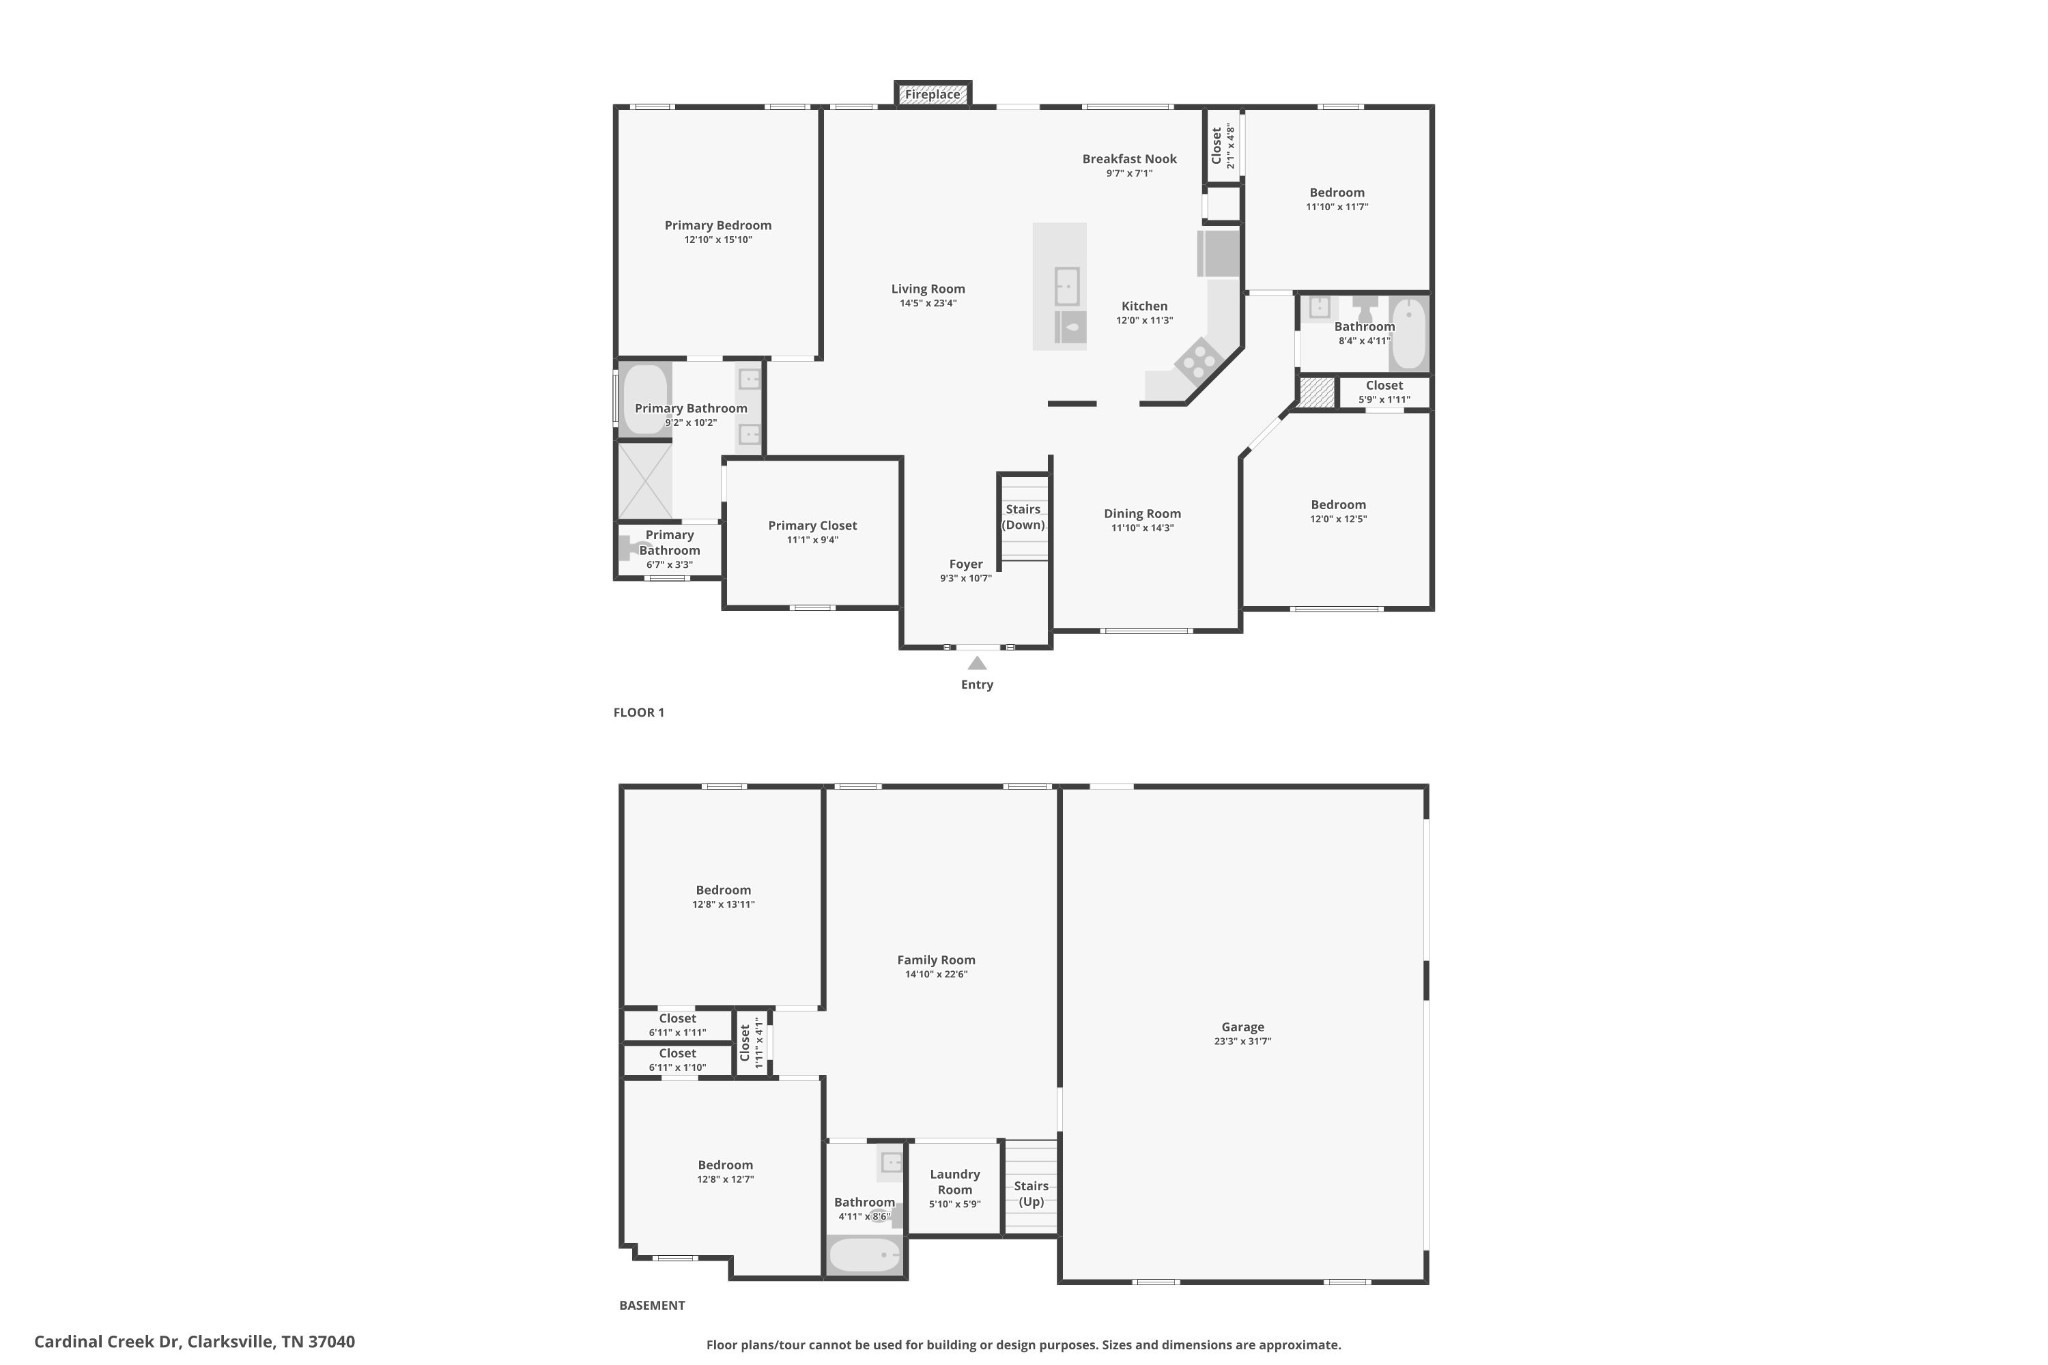
New Construction- Oakmont Floor Plan located on a corner lot minutes to I24 or Fort Campbell. This open concept, split level home has beautiful vaulted ceiling and a gas fireplace in the living room that opens up to a chef's kitchen featuring granite countertops, SS appliances and a pantry. LPV Floors throughout, carpet in all bedrooms and tile in wet areas. Primary bedroom features a trey ceiling, extra-large walk-in closet, a massive shower, soaking tub, and double vanities. There are two other bedrooms on that level. Downstairs you will find a bonus room, laundry room, two more Bedrooms and a bathroom. Huge three car garage with epoxy flooring. $15,000 concessions to go towards closing costs, a fridge or however you would like to use.

property details
Type
Single Family
Status
Closed
County
Montgomery
Year Built
2025
Sq. Ft.
2,700
Listing Id
2978519
Courtesy Of
Alicia Vermiglio - Berkshire Hathaway HomeServices PenFed Realty 9312206564
List Office Phone
+1 (931) 503-8000
Subdivision
Cardinal Creek
Interior Features
Beds
5
Full Baths
3
Living Area Units
Sq. Ft.
Flooring
Tile
Vinyl
Carpet
Vinyl
Carpet
Appliances
Dishwasher
Microwave
Electric Oven
Electric Range
Microwave
Electric Oven
Electric Range
Bathrooms Total
3
Exterior Features
Parking
Basement
Concrete
Driveway
Attached Garage
Concrete
Driveway
Attached Garage
Stories
2
Utility & Building Info
Below Grade Finished Area
900
Price Per Sq Meter
$0
Heating
Heat Pump
Central
Central
Building Area Total
2,700 Sq. Ft.
Architectural Style
Raised Ranch
2 Story
2 Story
Price History
| date | event | price | source |
|---|---|---|---|
|
10/28/2025
10/28/2025
|
Sold |
$435,000
|
RealTracs MLS (Mid-Tennessee Regional) |
|
09/09/2025
09/09/2025
|
Pending |
$439,900
|
RealTracs MLS (Mid-Tennessee Regional) |
|
08/21/2025
08/21/2025
|
Active |
$439,900
|
RealTracs MLS (Mid-Tennessee Regional) |
View More
Market Trends
Source: Constellation1
Mortgage Calculator
Estimated Mortgage Payment
Your total payment will be
{{ currency_symbol }}{{ parseInt(monthlyMortgage).formatThousands(0) }}
- Principal {{ parseInt(priciplePayment).formatThousands(0) }}
- Interest {{ parseInt(interestPayment).formatThousands(0) }}
({{ downPaymentFormatted }})
(Years)
Estimate does not reflect Property Tax, PMI or Homeowner Insurance. Mortgage Calculator provided by Berkshire Hathaway HomeServices.
